Presenting 10676 Oakwood CT, a distinguished single-family residence in CARMEL, IN, built in 1975. This 2071 square foot home offers a unique opportunity for those seeking a harmonious blend of classic design and spacious living. The property encompasses four comfortable bedrooms, providing ample private retreats. Complementing these are two full bathrooms and one half bathroom, ensuring convenience and functionality for everyday living. This impressive property extends across three stories, offering distinct areas for relaxation and entertainment. The expansive 30056 square foot lot provides a generous outdoor environment, ideal for various activities and landscaping visions. Discover the potential and lifestyle that awaits at this remarkable Carmel address.
Active
$426,000
10676 Oakwood Ct, Carmel, IN 46033
3beds
2,071sqft
:
Get pre-qualified$2,710/mo
Residential, Single Family Residence
Built in 1975
0.69 Acres Lot
$-- Zestimate®
$206/sqft
$42/mo HOA
What's special
Four comfortable bedroomsGenerous outdoor environmentThree stories
- 38 days |
- 1,265 |
- 42 |
Likely to sell faster than
Zillow last checked:
Listing updated:
Listed by:
Rebecca Wezensky 317-727-6852,
S & R Realty, LLC
Source: MIBOR as distributed by MLS GRID,MLS#: 22102541
Facts & features
Interior
Bedrooms & bathrooms
- Bedrooms: 3
- Bathrooms: 3
- Full bathrooms: 2
- 1/2 bathrooms: 1
- Main level bathrooms: 1
- Main level bedrooms: 1
Primary bedroom
- Level: Upper
- Area: 210 Square Feet
- Dimensions: 15x14
Bedroom 2
- Level: Upper
- Area: 132 Square Feet
- Dimensions: 12x11
Bedroom 3
- Level: Main
- Area: 143 Square Feet
- Dimensions: 13x11
Breakfast room
- Features: Tile-Ceramic
- Level: Main
- Area: 135 Square Feet
- Dimensions: 15x09
Dining room
- Level: Main
- Area: 204 Square Feet
- Dimensions: 17x12
Family room
- Features: Tile-Ceramic
- Level: Main
- Area: 345 Square Feet
- Dimensions: 23x15
Kitchen
- Features: Tile-Ceramic
- Level: Main
- Area: 165 Square Feet
- Dimensions: 15x11
Laundry
- Features: Tile-Ceramic
- Level: Main
- Area: 42 Square Feet
- Dimensions: 7x6
Office
- Level: Main
- Area: 135 Square Feet
- Dimensions: 15x09
Heating
- Forced Air, Natural Gas
Cooling
- Central Air
Appliances
- Included: Dishwasher, Disposal, Gas Water Heater, Microwave, Electric Oven, Refrigerator, Tankless Water Heater
Features
- Attic Pull Down Stairs, Hardwood Floors, Ceiling Fan(s), Eat-in Kitchen, Entrance Foyer
- Flooring: Hardwood
- Windows: Wood Work Painted
- Has basement: No
- Attic: Pull Down Stairs
- Number of fireplaces: 1
- Fireplace features: Family Room, Gas Log
Interior area
- Total structure area: 2,071
- Total interior livable area: 2,071 sqft
Property
Parking
- Total spaces: 2
- Parking features: Attached
- Attached garage spaces: 2
- Details: Garage Parking Other(Keyless Entry)
Features
- Levels: Tri-Level
- Patio & porch: Deck, Patio
- Fencing: Fenced,Full
Lot
- Size: 0.69 Acres
- Features: Cul-De-Sac, Irregular Lot, Sidewalks, Mature Trees
Details
- Additional structures: Barn Mini, Storage
- Parcel number: 291406405023000018
- Special conditions: As Is,Cosmetics Needed,In Foreclosure,Sales Disclosure On File
- Horse amenities: None
Construction
Type & style
- Home type: SingleFamily
- Architectural style: Traditional
- Property subtype: Residential, Single Family Residence
Materials
- Stone, Vinyl Siding
- Foundation: Slab, Crawl Space
Condition
- New construction: No
- Year built: 1975
Utilities & green energy
- Water: Public
Community & HOA
Community
- Subdivision: Keystone Woods
HOA
- Has HOA: Yes
- Amenities included: Pool
- Services included: Clubhouse, Insurance, Tennis Court(s)
- HOA fee: $500 annually
- HOA phone: 608-633-8355
Location
- Region: Carmel
Financial & listing details
- Price per square foot: $206/sqft
- Tax assessed value: $438,600
- Annual tax amount: $3,950
- Date on market: 7/1/2026
- Cumulative days on market: 53 days
Estimated market value
Not available
Estimated sales range
Not available
Not available
Price history
| Date | Event | Price |
|---|---|---|
| 3/30/2020 | Sold | $280,000-1.8%$135/sqft |
Source:  MIBOR as distributed by MLS GRID #21693478 Report a problem MIBOR as distributed by MLS GRID #21693478 Report a problem | ||
| 2/26/2020 | Pending sale | $285,000$138/sqft |
Source: eXp Realty, LLC #21693478 Report a problem | ||
| 2/21/2020 | Listed for sale | $285,000$138/sqft |
Source: eXp Realty, LLC #21693478 Report a problem | ||
| 2/10/2020 | Pending sale | $285,000$138/sqft |
Source: eXp Realty, LLC #21693478 Report a problem | ||
| 2/6/2020 | Listed for sale | $285,000+17.8%$138/sqft |
Source: eXp Realty, LLC #21693478 Report a problem | ||
| 6/18/2015 | Sold | $242,000+54.1%$117/sqft |
Source: MIBOR as distributed by MLS GRID #21346425 Report a problem | ||
| 6/21/2002 | Sold | $157,000$76/sqft |
Source: MIBOR as distributed by MLS GRID #2217768 Report a problem | ||
Public tax history
| Year | Property taxes | Tax assessment |
|---|---|---|
| 2025 | $3,944 +23.1% | $438,600 +20.5% |
| 2024 | $3,205 -8.1% | $363,900 +18.5% |
| 2023 | $3,488 +6.9% | $307,100 +2.1% |
| 2022 | $3,264 +23.2% | $300,900 +5.8% |
| 2021 | $2,649 +12.3% | $284,300 +19.8% |
| 2020 | $2,358 +7.1% | $237,300 +5.1% |
| 2019 | $2,200 +4.8% | $225,700 +4.7% |
| 2018 | $2,099 -3.2% | $215,500 +3.7% |
| 2017 | $2,167 +17.4% | $207,900 -1.7% |
| 2016 | $1,847 +13.2% | $211,500 +19.2% |
| 2014 | $1,631 +3.2% | $177,500 +4.1% |
| 2013 | $1,581 +1.3% | $170,500 +1.6% |
| 2012 | $1,561 +3.4% | $167,800 -2.1% |
| 2011 | $1,510 -4.4% | $171,400 |
| 2010 | $1,579 +18.9% | $171,400 |
| 2009 | $1,328 -11.3% | $171,400 -2.8% |
| 2007 | $1,497 +5.5% | $176,400 +16.9% |
| 2006 | $1,419 | $150,900 +11.5% |
| 2005 | -- | $135,300 +51.3% |
| 2002 | $1,614 -1% | $89,400 +200% |
| 2001 | $1,631 | $29,800 |
Find assessor info on the county website
Monthly payment
Est. payment
Payment breakdown
Explore the cost of this home by adjusting the details. Changes won't be saved.Climate risks
Neighborhood: 46033
Nearby schools
GreatSchools rating
- 8/10Forest Dale Elementary SchoolGrades: PK-5Distance: 0.2 mi
- 8/10Carmel Middle SchoolGrades: 6-8Distance: 2.7 mi
- 10/10Carmel High SchoolGrades: 9-12Distance: 2.5 mi
- $425,0003 bd3 ba2k sqft10684 Oakwood Ct, Carmel, IN 46033Off Market
- $411,9003 bd2 ba1.7k sqft10668 Oakwood Ct, Carmel, IN 46033Off Market
- $420,5004 bd2 ba1.8k sqft10660 Oakwood Ct, Carmel, IN 46033Off Market
- $426,0004 bd2 ba2.2k sqft10704 Lakeshore Dr W, Carmel, IN 46033Off Market
- $537,0003 bd3 ba2.8k sqft10740 Cheryl Ct, Carmel, IN 46033Off Market
- $401,4003 bd2 ba1.8k sqft10652 W Lakeshore Dr, Carmel, IN 46033Off Market
- $498,0004 bd3 ba2.3k sqft10716 Lakeshore Dr W, Carmel, IN 46033Sold
- $397,6003 bd2 ba1.8k sqft10756 Cheryl Ct, Carmel, IN 46033Off Market
A local agent can set up tours, give advice and negotiate with sellers.
Similar homes
- $444,9003 bd2 ba1.7k sqft3430 E Smoky Row, Carmel, IN 46033For Sale

 MLS ID #843351, Racheal Keen, Advance Realty. NIRA as distributed by MLS GRID
 - $450,0003 bd3 ba2.6k sqft8197 Sargent Rd, Indianapolis, IN 46256Active
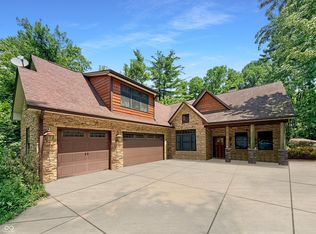 MLS ID #22118717, Jason Lawrence, United Real Estate Indpls. MIBOR as distributed by MLS GRID
 - $380,0004 bd3 ba2k sqft1327 Walston Ct, Indianapolis, IN 46260Active
 MLS ID #22085404, Mary Habiby-Lucchese, F.C. Tucker Company. MIBOR as distributed by MLS GRID
 - $450,0004 bd3 ba2.4k sqft10804 Thistle Rdg, Fishers, IN 46038Active
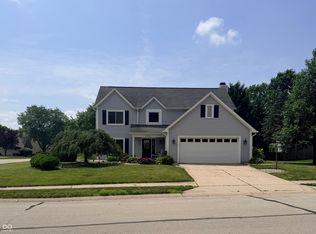 MLS ID #22107260, Jackie Cassedy, International Realty, LLC. MIBOR as distributed by MLS GRID
 - $445,0004 bd3 ba2.2k sqft117 Meadow Ln, Fishers, IN 46038ActiveMLS ID #22107792, Donald Kohler, Kohler Realty. MIBOR as distributed by MLS GRID
- $375,0004 bd3 ba2.3k sqft9530 N Park Ave, Indianapolis, IN 46240ActiveMLS ID #22095363, Marjan Hosseini, eXp Realty LLC. MIBOR as distributed by MLS GRID
- $429,9004 bd3 ba2.7k sqft7224 Kingman Cir, Indianapolis, IN 46256ActiveMLS ID #22105040, Tonia Stubbs, House & Home Realty. MIBOR as distributed by MLS GRID
- $499,0002 bd1 ba1.1k sqft2109 E 99th St, Indianapolis, IN 46280ActiveMLS ID #22109699, Curtis Lee Whitesell, WKRP Indy Real Estate. MIBOR as distributed by MLS GRID
- $382,5003 bd3 ba2.8k sqft8768 Buckhaven Dr, Indianapolis, IN 46256ActiveMLS ID #22111229, Christine Krause, Crossroads Realty. MIBOR as distributed by MLS GRID
- $319,0003 bd3 ba2.1k sqft1927 Yacht Harbor Cir, Indianapolis, IN 46260ActiveMLS ID #22118121, Latashia White, Black Realty Company. MIBOR as distributed by MLS GRID
- $400,0004 bd3 ba2.9k sqft3235 Citadel Ct, Indianapolis, IN 46268ActiveMLS ID #22094541, Billy Albright, Elite One Properties, LLC. MIBOR as distributed by MLS GRID
- $299,0003 bd2 ba1.7k sqft7646 Moran Ct, Indianapolis, IN 46268For SaleMLS ID #202631294, Brooke Webster, Home Town Realty. IRMLS
- $449,9994 bd3 ba2.8k sqft12934 Quarterback Ln, Fishers, IN 46037ActiveMLS ID #22106762, Nikita Crawford, JNA REALTY LLC. MIBOR as distributed by MLS GRID
- $400,0003 bd3 ba1.5k sqft4350 N Illinois St, Indianapolis, IN 46208ActiveMLS ID #22113850, Lakeshia Adkins, eXp Realty, LLC. MIBOR as distributed by MLS GRID
- $410,0002 bd1 ba1.7k sqft5608 Carrollton Ave, Indianapolis, IN 46220ActiveMLS ID #22104289, Larry Walker, Timberwood, Inc.. MIBOR as distributed by MLS GRID
- $324,9003 bd3 ba2.6k sqft4903 Guion Rd, Indianapolis, IN 46254ActiveMLS ID #22116527, Erika Rojas, Trusted Realty Partners of Ind. MIBOR as distributed by MLS GRID
- $359,0003 bd2 ba2k sqft230 S Peru St, Cicero, IN 46034ActiveMLS ID #22118226, Tamara Venable, Compass Indiana, LLC. MIBOR as distributed by MLS GRID
- $229,0002 bd1 ba1k sqft1816 Randall Ct, Indianapolis, IN 46240ActiveMLS ID #22116138, Jonathan Steinbach, F.C. Tucker Company. MIBOR as distributed by MLS GRID
- $375,0003 bd2 ba1.8k sqft17903 Tallgrass Ct, Noblesville, IN 46062ActiveMLS ID #22098543, Steven Koleno, Beycome Brokerage Realty LLC. MIBOR as distributed by MLS GRID
- $319,0003 bd3 ba1.5k sqft8913 Glass Chimney Ln, Fishers, IN 46037ActiveMLS ID #22111737, Barinder Singh, eXp Realty, LLC. MIBOR as distributed by MLS GRID
