This one is a must see!!! Incredible move-in ready home built in 2022 Southwood Subdivision! Conveniently located to area restaurants, shopping, golf course, and situated in Manley School District.
With its two levels, Open Concept home offers 5 Bedrooms/ 3.5 Baths, Formal Dining Room, and updates throughout! Kitchen includes granite countertops, brand new backsplash and shiplap, stainless steel appliances, and eat in breakfast area. Living room with electric fireplace. Main Level Master Suite offers spacious bedroom, huge walk-in closet along with a 2nd closet, large bathroom with brand new vanities, tile flooring, custom shower door, and a beautiful accent wall to complete this stunning modern look. Main level laundry with washer and dryer. Upstairs you will find 4 spacious Bedrooms featuring custom walk-in closets and 2 Full Bathrooms.
Step through the back door onto the extended patio and sit under the gazebo. Enjoying the fence in back yard is perfect for playing and entertaining! You'll enjoy the over size shed for all your storage needs.
Pending
$374,999
1068 Greenway Dr, Morristown, TN 37813
5beds
2,182sqft
:
Get pre-qualified$2,211/mo
Single Family Residence, Residential
Built in 2022
0.29 Acres Lot
$375,300 Zestimate®
$172/sqft
$25/mo HOA
What's special
Main level master suiteUpdates throughoutSit under the gazeboStainless steel appliancesOpen concept homeExtended patioTwo levels
- 25 days |
- 120 |
- 17 |
Zillow last checked:
Listing updated:
Listed by:
Myra Findley,
Weichert, REALTORS - Tiger Real Estate 865-940-1430
Source: Lakeway Area AOR,MLS#: 712121
Facts & features
Interior
Bedrooms & bathrooms
- Bedrooms: 5
- Bathrooms: 4
- Full bathrooms: 3
- 1/2 bathrooms: 1
Heating
- Electric, Fireplace(s), Heat Pump
Cooling
- Central Air
Appliances
- Included: Dishwasher, Disposal, Dryer, Electric Oven, Electric Range, Microwave, Refrigerator, Washer
- Laundry: Main Level
Features
- Eat-in Kitchen, Double Vanity, Kitchen Island, Open Floorplan, Pantry, Storage, Walk-In Closet(s)
- Flooring: Carpet, Laminate, Tile
- Windows: Blinds, Drapes, Screens, Tilt Windows
- Has basement: No
- Number of fireplaces: 2
Interior area
- Total interior livable area: 2,182 sqft
- Finished area above ground: 2,182
- Finished area below ground: 0
Property
Parking
- Total spaces: 2
- Parking features: Garage - Attached
- Attached garage spaces: 2
Features
- Levels: Two
- Stories: 2
- Patio & porch: Front Porch, Rear Porch
- Exterior features: Rain Gutters, Storage
- Fencing: Back Yard,Split Rail
Lot
- Size: 0.29 Acres
- Dimensions: 1111
- Features: Back Yard
Details
- Additional structures: Gazebo, Shed(s)
- Parcel number: 041N A 00800 000
Construction
Type & style
- Home type: SingleFamily
- Architectural style: Craftsman
- Property subtype: Single Family Residence, Residential
Materials
- Brick, Vinyl Siding
- Roof: Asphalt,Shingle
Condition
- New construction: No
- Year built: 2022
Utilities & green energy
- Electric: Circuit Breakers
- Sewer: Public Sewer
- Water: Public
Community & HOA
Community
- Subdivision: Southwood
HOA
- Has HOA: Yes
- Services included: Maintenance Grounds
- HOA fee: $25 monthly
Location
- Region: Morristown
Financial & listing details
- Price per square foot: $172/sqft
- Tax assessed value: $341,800
- Annual tax amount: $924
- Date on market: 7/8/2026
Estimated market value
$375,300
$357,000 - $394,000
$2,760/mo
Price history
| Date | Event | Price |
|---|---|---|
| 7/9/2026 | Pending sale | $374,999$172/sqft |
Source:  Lakeway Area AOR #712121 Report a problem Lakeway Area AOR #712121 Report a problem | ||
| 7/8/2026 | Listed for sale | $374,999+10.3%$172/sqft |
Source: Lakeway Area AOR #712121 Report a problem | ||
| 4/10/2023 | Sold | $339,900$156/sqft |
Source: Lakeway Area AOR #609681 Report a problem | ||
| 3/16/2023 | Pending sale | $339,900$156/sqft |
Source: Lakeway Area AOR #609681 Report a problem | ||
| 2/16/2023 | Listed for sale | $339,900-2.6%$156/sqft |
Source: Lakeway Area AOR #609681 Report a problem | ||
| 1/2/2023 | Contingent | $349,000$160/sqft |
Source: Lakeway Area AOR #609681 Report a problem | ||
| 12/31/2022 | Price change | $349,000-1.7%$160/sqft |
Source: Lakeway Area AOR #609681 Report a problem | ||
| 12/14/2022 | Price change | $355,000-2.5%$163/sqft |
Source: Lakeway Area AOR #609681 Report a problem | ||
| 11/14/2022 | Price change | $364,000-1.6%$167/sqft |
Source: Lakeway Area AOR #609681 Report a problem | ||
| 9/28/2022 | Price change | $369,900-1.4%$170/sqft |
Source: Lakeway Area AOR #609681 Report a problem | ||
| 9/20/2022 | Price change | $375,000-2.3%$172/sqft |
Source: Lakeway Area AOR #609681 Report a problem | ||
| 9/14/2022 | Price change | $384,000-1.3%$176/sqft |
Source: Lakeway Area AOR #609681 Report a problem | ||
| 9/3/2022 | Listed for sale | $389,000$178/sqft |
Source: Lakeway Area AOR #609681 Report a problem | ||
Public tax history
| Year | Property taxes | Tax assessment |
|---|---|---|
| 2025 | $1,925 -21.4% | $85,450 +10.3% |
| 2024 | $2,449 | $77,500 |
| 2023 | $2,449 +1170.5% | $77,500 +1170.5% |
| 2022 | $193 | $6,100 |
Find assessor info on the county website
Monthly payment
Est. payment
Payment breakdown
Explore the cost of this home by adjusting the details. Changes won't be saved.Climate risks
Neighborhood: 37813
Nearby schools
GreatSchools rating
- 7/10Manley Elementary SchoolGrades: PK-5Distance: 1.8 mi
- 7/10West View Middle SchoolGrades: 6-8Distance: 2 mi
- 6/10Morristown West High SchoolGrades: 9-12Distance: 1.4 mi
Schools provided by the listing agent
- Elementary: Manley
Source: Lakeway Area AOR. This data may not be complete. We recommend contacting the local school district to confirm school assignments for this home.
- $54,800-- bd-- ba-- sqft1295 Valley Home Rd, Morristown, TN 37813Off Market
- $32,700-- bd-- ba-- sqft1295 Valley Home Rd, Morristown, TN 37813Off Market
- $41,100-- bd-- ba-- sqft1295 Valley Home Rd, Morristown, TN 37813Off Market
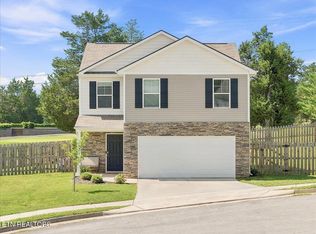
- $320,0003 bd3 ba1.4k sqft1066 Greenway Dr, Morristown, TN 37813For Sale
- $304,0003 bd3 ba2.1k sqft1065 Greenway Dr, Morristown, TN 37813Sold
- $272,800-- bd1 ba1.3k sqft1298 Valley Home Rd, Morristown, TN 37813Off Market
- $316,9003 bd2 ba1.7k sqft1069 Greenway Dr, Morristown, TN 37813Off Market
- $285,0404 bd2 ba2k sqft1059 Greenway Dr, Morristown, TN 37813Sold
A local agent can set up tours, give advice and negotiate with sellers.
A local lender can help you make sure your offer is ready when you are.
Similar homes
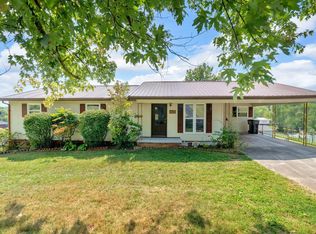
- $339,9003 bd3 ba2.2k sqft1744 Carroll Rd, Morristown, TN 37813For Sale
 MLS ID #712394, Corbin Norton, Crye-Leike Premier Real Estate LLC. Lakeway Area AOR
 - $369,9004 bd2 ba1.7k sqft426 Oak St, Morristown, TN 37813For Sale
 MLS ID #711993, Brooke Patton, Crye-Leike Premier Real Estate LLC. Lakeway Area AOR
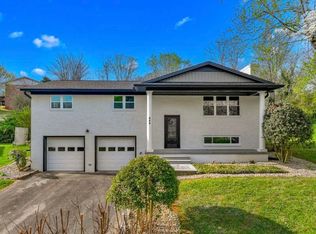
 - $379,9003 bd2 ba1.8k sqft444 Laurel St, Morristown, TN 37813For Sale
 MLS ID #711022, Denise T Bowlin, Crye-Leike Premier Real Estate LLC. Lakeway Area AOR
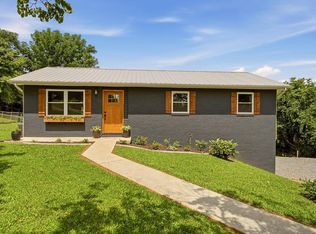
 - $350,0003 bd2 ba1.4k sqft1241 Taylor Rd, Morristown, TN 37814For Sale
 MLS ID #712317, Amy Shrader, RE/MAX Real Estate Ten Midtown. Lakeway Area AOR
 - $359,0003 bd2 ba1.9k sqft294 Flemings Dr, Morristown, TN 37813For SaleMLS ID #711681, Rachel Odom, Crye-Leike Lakeway Real Estate. Lakeway Area AOR
- from $365,9905 bd3 ba2.5k sqftHayden Plan, Millstone Village, Morristown, TN 37813New ConstructionDR Horton
- $339,9003 bd2 ba1.7k sqft681 Benjamin Blvd, Morristown, TN 37814For SaleMLS ID #711564, Corbin Norton, Crye-Leike Premier Real Estate LLC. Lakeway Area AOR
- $399,0003 bd2 ba1.3k sqft418 Pocahontas Ln, Rutledge, TN 37861For SaleMLS ID #712392, Ben Taylor Cantwell, Greater Impact Realty Lakeway. Lakeway Area AOR
- from $375,9904 bd3 ba2.8k sqftGreen Plan, Millstone Village, Morristown, TN 37813New ConstructionDR Horton
- $249,0003 bd1 ba1.2k sqft1201 McFarland St, Morristown, TN 37814For Sale
 MLS ID #3314645, Jennifer Jackson. RealTracs MLS as distributed by MLS GRID
 - from $358,9904 bd2 ba2.2k sqftDenton Plan, Millstone Village, Morristown, TN 37813New ConstructionDR Horton
- $339,9003 bd3 ba2.3k sqft6153 Silver Fox Trl, Morristown, TN 37814For SaleMLS ID #711970, Lauren Castle, Castle & Associates Real Estate. Lakeway Area AOR
- $429,9003 bd2 ba1.9k sqft3182 Bridgewater Blvd, Morristown, TN 37814For SaleMLS ID #2965087, Shawn Wilmoth. RealTracs MLS as distributed by MLS GRID
- $385,0003 bd2 ba1.7k sqft134 Pocahontas Ln, Rutledge, TN 37861For SaleMLS ID #711701, Jackson Shisler, Elite Realty Group. Lakeway Area AOR
- $438,9003 bd2 ba1.4k sqft4040 Chucky River Rd, Morristown, TN 37813New ConstructionMLS ID #711731, Lauren Castle, Castle & Associates Real Estate. Lakeway Area AOR
- $459,9003 bd3 ba2.5k sqft1025 Hickory View Dr, Morristown, TN 37814For SaleMLS ID #712166, Steve Carpenter, RE/MAX Real Estate Ten Midtown. Lakeway Area AOR
- $285,9003 bd2 ba1.3k sqft1438 Shannons Little Mountain Rd, Morristown, TN 37814For SaleMLS ID #712363, Carla Cullip, RE/MAX Real Estate Ten Midtown. Lakeway Area AOR
- $375,0004 bd2 ba1.9k sqft135 E Old Aj Hwy, Jefferson City, TN 37760For SaleMLS ID #9996717, Anzlee Ryan. TVRMLS
- $438,9003 bd2 ba1.4k sqft4020 Chucky River Rd, Morristown, TN 37813New ConstructionMLS ID #711728, Lauren Castle, Castle & Associates Real Estate. Lakeway Area AOR
- $425,0003 bd3 ba2.1k sqft985 Claudette Dr, Talbott, TN 37877For SaleMLS ID #711906, Amy Shrader, RE/MAX Real Estate Ten Midtown. Lakeway Area AOR
