Welcome to this beautifully maintained 4-bedroom, 2.5-bath home tucked away on a quiet cul-de-sac! With an office, separate living and family rooms, and a full unfinished basement ready for your ideas, there's plenty of space to fit your lifestyle. Situated on a large lot, this impeccable home offers both comfort and room to grow. Come see everything it has to offer!
Active
$599,000
1069 Gatewick Ct, Greenwood, IN 46143
4beds
3,748sqft
Residential, Single Family Residence
Built in 2026
0.39 Acres Lot
$-- Zestimate®
$160/sqft
$63/mo HOA
What's special
Full unfinished basementLarge lot
- 60 days
- 329
- 17
Zillow last checked:
Listing updated:
Listed by:
Marta Szajek marta.szajek@talktotucker.com,
F.C. Tucker Real Estate Experts
Source: MIBOR as distributed by MLS GRID,MLS#: 22115125
Facts & features
Interior
Bedrooms & bathrooms
- Bedrooms: 4
- Bathrooms: 3
- Full bathrooms: 2
- 1/2 bathrooms: 1
- Main level bathrooms: 1
Primary bedroom
- Level: Upper
- Area: 261 Square Feet
- Dimensions: 17.4 x 15
Bedroom 2
- Level: Upper
- Area: 132 Square Feet
- Dimensions: 11 x 12
Bedroom 3
- Level: Upper
- Area: 180 Square Feet
- Dimensions: 12 x 15
Bedroom 4
- Level: Upper
- Area: 143.84 Square Feet
- Dimensions: 11.6 x 12.4
Dining room
- Level: Main
- Area: 150.48 Square Feet
- Dimensions: 13.2 x 11.4
Kitchen
- Level: Main
- Area: 143.04 Square Feet
- Dimensions: 9.6 x 14.9
Laundry
- Level: Upper
- Area: 42 Square Feet
- Dimensions: 7 x 6
Living room
- Level: Main
- Area: 292.8 Square Feet
- Dimensions: 18.3 x 16
Loft
- Level: Upper
- Area: 180 Square Feet
- Dimensions: 15 x 12
Office
- Level: Main
- Area: 144.53 Square Feet
- Dimensions: 9.7 x 14.9
Heating
- Forced Air, Natural Gas
Cooling
- Central Air
Appliances
- Included: Dishwasher, Disposal, Microwave, Gas Oven, Refrigerator
- Laundry: Sink
Features
- Double Vanity, Kitchen Island, Pantry, Walk-In Closet(s)
- Basement: Unfinished
Interior area
- Total structure area: 3,748
- Total interior livable area: 3,748 sqft
- Finished area below ground: 0
Property
Parking
- Total spaces: 2
- Parking features: Attached, Concrete
- Attached garage spaces: 2
Features
- Levels: Two
- Stories: 2
Lot
- Size: 0.39 Acres
Details
- Parcel number: 410506031054000042
- Horse amenities: None
Construction
Type & style
- Home type: SingleFamily
- Architectural style: Traditional
- Property subtype: Residential, Single Family Residence
Materials
- Brick, Cement Siding
- Foundation: Concrete Perimeter
Condition
- New construction: No
- Year built: 2026
Utilities & green energy
- Water: Public
Community & HOA
Community
- Subdivision: Brighton Knoll
HOA
- Has HOA: Yes
- HOA fee: $750 annually
Location
- Region: Greenwood
Financial & listing details
- Price per square foot: $160/sqft
- Annual tax amount: $36
- Date on market: 7/20/2026
- Cumulative days on market: 41 days
Estimated market value
Not available
Estimated sales range
Not available
Not available
Price history
| Date | Event | Price |
|---|---|---|
| 7/20/2026 | Listed for sale | $599,000$160/sqft |
Source:  MIBOR as distributed by MLS GRID #22115125 Report a problem MIBOR as distributed by MLS GRID #22115125 Report a problem | ||
Public tax history
Tax history is unavailable.
Monthly payment
Est. payment
Payment breakdown
Explore the cost of this home by adjusting the details. Changes won't be saved.Climate risks
Neighborhood: 46143
Nearby schools
Schools provided by the listing agent
- Middle: Greenwood Middle School
- High: Greenwood Community High Sch
Source: MIBOR as distributed by MLS GRID. This data may not be complete. We recommend contacting the local school district to confirm school assignments for this home.


Similar homes
- $545,0004 bd3 ba3.5k sqft3259 Buckmoor Pkwy, Greenwood, IN 46143Active
 MLS ID #22126553, Sadie Darlage, Your Realty Link, LLC. MIBOR as distributed by MLS GRID
 - $599,0004 bd3 ba5k sqft1402 Hove Dr, Greenwood, IN 46143Active
 MLS ID #22099739, Sarabjit Sikand, Legacy Homes International. MIBOR as distributed by MLS GRID
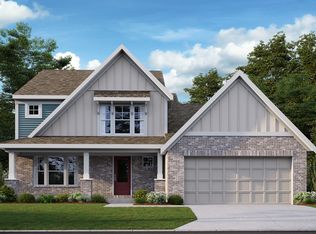
 - $624,9904 bd3 ba4.3k sqft1110 Gatewick Ct, Greenwood, IN 46143Active
 MIBOR as distributed by MLS GRID
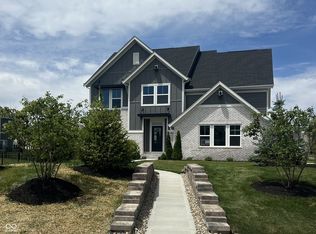
 - $594,9904 bd3 ba4.2k sqft952 Apryl Dr, Greenwood, IN 46143Active
 MIBOR as distributed by MLS GRID
