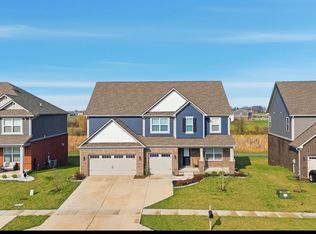
This two-story home includes a spacious open floorplan between the Great Room, dining room and kitchen on the first floor. The first level is also host to a convenient study located off the foyer and a bedroom with a walk-in closet that could be used as a guest space or a den. Upstairs, the second floor is occupied by four bedrooms, including the owner's suite, and a loft. Offering a Morning Room, Covered Porch, Fireplace, Additional Bath upstairs, Designer Select package, Window Package, Dual Zone Thermostat, third car and First Floor Brick Wrap and kitchen built in garage as well
Offering furniture as well soon will be adding a pictures and
For sale by owner
$560,000
949 Talbert Rd, Greenwood, IN 46143
5beds
3,561sqft
SingleFamily
Built in 2022
0.26 Acres Lot
$532,200 Zestimate®
$157/sqft
$-- HOA
What's special
Covered porchMorning roomKitchen built in garageFirst floor brick wrapAdditional bath upstairs
- 4 days
- 246
- 2
Listed by:
Property Owner (347) 300-0232
Facts & features
Interior
Bedrooms & bathrooms
- Bedrooms: 5
- Bathrooms: 5
- Full bathrooms: 4
- 1/2 bathrooms: 1
Heating
- Other, Gas
Cooling
- Central
Appliances
- Included: Dishwasher, Dryer, Freezer, Garbage disposal, Microwave, Range / Oven, Refrigerator, Washer
Features
- Flooring: Carpet, Linoleum / Vinyl
Interior area
- Total interior livable area: 3,561 sqft
Property
Parking
- Total spaces: 3
- Parking features: Garage - Attached
Features
- Exterior features: Vinyl, Brick
Lot
- Size: 0.26 Acres
Details
- Parcel number: 410507013070000030
Construction
Type & style
- Home type: SingleFamily
Materials
- masonry
- Roof: Asphalt
Condition
- New construction: No
- Year built: 2022
Community & HOA
Location
- Region: Greenwood
Financial & listing details
- Price per square foot: $157/sqft
- Tax assessed value: $452,300
- Annual tax amount: $4,617
- Date on market: 9/15/2026
Estimated market value
$532,200
$506,000 - $559,000
$2,768/mo
Price history
| Date | Event | Price |
|---|---|---|
| 9/15/2026 | Listed for sale | $560,000-5.1%$157/sqft |
Source: Owner Report a problem | ||
| 5/16/2026 | Listing removed | -- |
Source: Owner Report a problem | ||
| 2/15/2026 | Price change | $589,999-3.3%$166/sqft |
Source: Owner Report a problem | ||
| 2/9/2026 | Listed for sale | $610,000+7.8%$171/sqft |
Source: Owner Report a problem | ||
| 9/20/2022 | Listing removed | -- |
Source:  Lennar Homes Report a problem Lennar Homes Report a problem | ||
| 8/10/2022 | Price change | $565,755+1.7%$159/sqft |
Source: Lennar Homes Report a problem | ||
| 7/29/2022 | Listed for sale | $556,355$156/sqft |
Source: Lennar Homes Report a problem | ||
Public tax history
| Year | Property taxes | Tax assessment |
|---|---|---|
| 2025 | $4,617 +70.2% | $452,300 +2.8% |
| 2024 | $2,712 | $439,900 +69% |
| 2023 | -- | $260,300 |
Find assessor info on the county website
Monthly payment
Est. payment
Payment breakdown
Explore the cost of this home by adjusting the details. Changes won't be saved.Climate risks
Neighborhood: 46143
Nearby schools
Schools provided by the listing agent
- Elementary: Pleasant Crossing Elementary
- Middle: Clark Pleasant Middle School
- High: Whiteland Community High School
- District: Clark-Pleasant Community Schools
Source: The MLS. This data may not be complete. We recommend contacting the local school district to confirm school assignments for this home.
Similar homes
- $570,0005 bd4 ba4.9k sqft1986 McCormick Dr, Greenwood, IN 46143Active
 MLS ID #22092451, Harjot Suri, Midland Realty Group, Inc.. MIBOR as distributed by MLS GRID
 - $545,0004 bd3 ba3.5k sqft3259 Buckmoor Pkwy, Greenwood, IN 46143Active
 MLS ID #22126553, Sadie Darlage, Your Realty Link, LLC. MIBOR as distributed by MLS GRID
 - $575,0005 bd4 ba4.8k sqft1841 Versailles Dr, Greenwood, IN 46143For Sale By Owner

- $460,0005 bd4 ba3.7k sqft2239 Summer Shore Dr, Greenwood, IN 46143Active
 MLS ID #22094193, Cindy Stockhaus, Better Homes and Gardens Real Estate Gold Key. MIBOR as distributed by MLS GRID
