Welcome to this spacious and inviting 4 bedroom, 3 bathroom home offering five levels of living space designed for comfort, relaxation, and entertaining. Generously sized rooms throughout provide plenty of space for everyday living and gathering with family and friends. Step outside and discover your own backyard retreat, complete with a beautiful inground pool, a screened porch perfect for enjoying warm summer evenings, and a wonderful yard with plenty of room for outdoor activities. The attached 2 car garage adds convenience and extra storage. With its unique layout, abundant living space, and fantastic outdoor amenities, this home offers endless possibilities to make it your own. Whether you're entertaining guests, relaxing poolside, or simply enjoying the comforts of home, this property has something for everyone. Don't miss the opportunity to make it yours!
Pending
$399,900
107 Amity Ave, Old Forge, PA 18518
4beds
3,850sqft
Residential, Single Family Residence
Built in 1990
0.49 Acres Lot
$269,900 Zestimate®
$104/sqft
$-- HOA
What's special
- 40 days
- 2
- 0
Zillow last checked:
Listing updated:
Listed by:
Mark Colarossi,
ERA One Source Realty 570-587-9999
Source: GSBR as distributed by MLS GRID,MLS#: SC265098
Facts & features
Interior
Bedrooms & bathrooms
- Bedrooms: 4
- Bathrooms: 3
- Full bathrooms: 3
Rooms
- Room types: Bathroom 1, Master Bedroom, Master Bathroom, Other Room, Living Room, Laundry, Kitchen, Foyer, Family Room, Eating Area, Dining Room, Bonus Room, Bedroom 4, Bedroom 2, Bedroom 1, Bathroom 2
Primary bedroom
- Area: 483.93 Square Feet
- Dimensions: 17.1 x 28.3
Bedroom 1
- Area: 175.54 Square Feet
- Dimensions: 13.4 x 13.1
Bedroom 2
- Area: 173.88 Square Feet
- Dimensions: 13.8 x 12.6
Bedroom 4
- Area: 133.35 Square Feet
- Dimensions: 10.5 x 12.7
Primary bathroom
- Area: 109.99 Square Feet
- Dimensions: 9.9 x 11.11
Bathroom 1
- Area: 93.93 Square Feet
- Dimensions: 10.1 x 9.3
Bathroom 2
- Area: 101.92 Square Feet
- Dimensions: 9.8 x 10.4
Bonus room
- Area: 655.11 Square Feet
- Dimensions: 26.1 x 25.1
Dining room
- Area: 174.27 Square Feet
- Dimensions: 11.1 x 15.7
Eating area
- Area: 190.4 Square Feet
- Dimensions: 11.2 x 17
Family room
- Area: 412.72 Square Feet
- Dimensions: 15.4 x 26.8
Foyer
- Area: 73.83 Square Feet
- Dimensions: 6.9 x 10.7
Kitchen
- Area: 251.2 Square Feet
- Dimensions: 16 x 15.7
Laundry
- Area: 86.49 Square Feet
- Dimensions: 9.3 x 9.3
Living room
- Area: 215.18 Square Feet
- Dimensions: 20.11 x 10.7
Other
- Description: Storage Room
- Area: 68.85 Square Feet
- Dimensions: 8.5 x 8.1
Heating
- Fireplace(s), Natural Gas, Forced Air
Cooling
- Central Air
Appliances
- Included: Dishwasher, Refrigerator, Washer/Dryer, Microwave, Electric Range
- Laundry: Upper Level
Features
- Drywall, Walk-In Closet(s), Entrance Foyer, Kitchen Island, Granite Counters, Eat-in Kitchen
- Flooring: Carpet, Wood, Tile
- Basement: Partially Finished
- Attic: Other
- Number of fireplaces: 1
- Fireplace features: Wood Burning
Interior area
- Total structure area: 3,850
- Total interior livable area: 3,850 sqft
- Finished area above ground: 3,164
- Finished area below ground: 686
Property
Parking
- Total spaces: 2
- Parking features: Garage, Garage Faces Front
- Garage spaces: 2
Features
- Levels: Multi/Split
- Stories: 2
- Patio & porch: Porch, Screened
- Exterior features: Private Yard, Rain Gutters, Storage
- Pool features: In Ground
- Frontage length: 90.00
Lot
- Size: 0.49 Acres
- Dimensions: 90 x 157 x 174 x 189
- Features: Irregular Lot
Details
- Additional structures: Pergola, Shed(s)
- Parcel number: 16520020031
- Zoning: R1
Construction
Type & style
- Home type: SingleFamily
- Architectural style: Split Level
- Property subtype: Residential, Single Family Residence
Materials
- Brick, Vinyl Siding
- Foundation: Block
- Roof: Shingle
Condition
- New construction: No
- Year built: 1990
Utilities & green energy
- Electric: 200 or Less Amp Service
- Sewer: Public Sewer
- Water: Public
- Utilities for property: Cable Connected, Water Connected, Sewer Connected, Natural Gas Connected, Electricity Connected
Community & HOA
Location
- Region: Old Forge
Financial & listing details
- Price per square foot: $104/sqft
- Tax assessed value: $328,790
- Annual tax amount: $5,596
- Date on market: 10/10/2026
- Cumulative days on market: 32 days
- Listing terms: Cash,VA Loan,FHA,Conventional
- Electric utility on property: Yes
- Road surface type: Paved
Estimated market value
$269,900
$232,000 - $305,000
$2,176/mo
Price history
| Date | Event | Price |
|---|---|---|
| 10/22/2026 | Pending sale | $399,900$104/sqft |
Source:  GSBR as distributed by MLS GRID #SC265098 Report a problem | ||
| 10/10/2026 | Listed for sale | $399,900+115%$104/sqft |
Source: GSBR as distributed by MLS GRID #SC265098 Report a problem | ||
| 8/22/1997 | Sold | $186,000$48/sqft |
Source: GSBR as distributed by MLS GRID #018414 Report a problem | ||
Public tax history
| Year | Property taxes | Tax assessment |
|---|---|---|
| 2016 | $804 | $4,000 |
| 2015 | $804 +2.6% | $4,000 |
| 2014 | $784 +1.8% | $4,000 |
| 2013 | $770 +13.5% | $4,000 |
| 2012 | $678 +2.3% | $4,000 |
| 2011 | $663 | $4,000 |
| 2010 | $663 -82.6% | $4,000 |
| 2009 | $3,812 +3% | $4,000 -82.6% |
| 2008 | $3,703 +3.8% | $23,000 |
| 2007 | $3,567 +3% | $23,000 |
| 2006 | $3,464 +0.3% | $23,000 |
| 2005 | $3,453 | $23,000 |
| 2003 | -- | $23,000 |
Find assessor info on the county website
Monthly payment
Est. payment
Payment breakdown
Explore the cost of this home by adjusting the details. Changes won't be saved.Climate risks
Neighborhood: 18518
Similar homes
- $479,9004 bd4 ba2.9k sqft54 New Rail Ln, Pittston Township, PA 18640For Sale
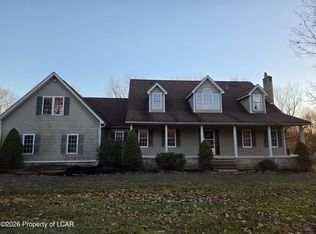 MLS ID #26-6042, Jahmekia Adams, Century 21 Signature Properties. Luzerne County AOR
- $389,0003 bd3 ba2.8k sqft2427 Pittston Ave, Scranton, PA 18505For Sale
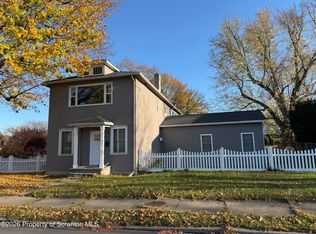
 MLS ID #SC265702, Judy Cerra, Berkshire Hathaway Home Services Preferred Properties. GSBR as distributed by MLS GRID
- $369,9004 bd2 ba2.5k sqft1001 Baker St, Taylor, PA 18517For Sale
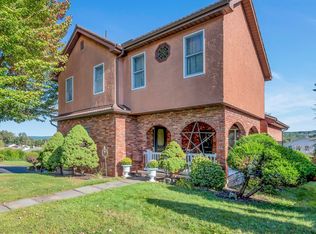 MLS ID #SC264828, George A Semian, Coldwell Banker Town & Country Properties. GSBR as distributed by MLS GRID
- $379,9006 bd3 ba3.2k sqft1200 S Main St, Old Forge, PA 18518For Sale
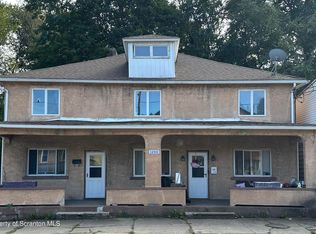 MLS ID #SC264885, Eric Scritchfield, LUXE Homes Real Estate LLC. GSBR as distributed by MLS GRID
- $434,9004 bd3 ba2.3k sqft1270 Franklin St, Old Forge, PA 18518New ConstructionMLS ID #SC263721, MARION E GATTO, Lewith & Freeman RE, Inc.. GSBR as distributed by MLS GRID
- $429,9004 bd4 ba3.3k sqft403 Grand Cir, Scranton, PA 18505For SaleMLS ID #SC265357, Maria Muchal Berta, REALTY NETWORK GROUP. GSBR as distributed by MLS GRID
- $274,9954 bd2 ba2.6k sqft31 Butler St, Old Forge, PA 18518For SaleMLS ID #SC265371, Pat Rogan, The Hub Real Estate Group Scranton. GSBR as distributed by MLS GRID
- $245,0003 bd2 ba1.9k sqft134 Taroli St, Old Forge, PA 18518For SaleMLS ID #SC264814, Yanissa Peralta Peguero, Allentown City Realty. GSBR as distributed by MLS GRID
- $429,0006 bd5 ba3.9k sqft911 Clay Ave, Scranton, PA 18510For SaleMLS ID #SC263619, Jolen Brennan, Iron Valley Real Estate Greater Scranton. GSBR as distributed by MLS GRID
- $428,0004 bd2 ba2.1k sqft1510 Schooley Ave, Exeter, PA 18643For SaleMLS ID #SC263044, Dan Demers, Sell Your Home Services. GSBR as distributed by MLS GRID
- $319,0003 bd3 ba3.1k sqft1317 Parrott Ave, Scranton, PA 18504For SaleMLS ID #SC265426, Rebecca Onufrak, Keller Williams Real Estate-Clarks Summit. GSBR as distributed by MLS GRID
- $375,0003 bd4 ba2.8k sqft801 Wheeler Ave, Scranton, PA 18510For SaleMLS ID #SC264751, Jolen Brennan, Iron Valley Real Estate Greater Scranton. GSBR as distributed by MLS GRID
- $459,9003 bd4 ba3.1k sqft401 Grand Cir, Scranton, PA 18505For SaleMLS ID #SC264589, Maria Muchal Berta, REALTY NETWORK GROUP. GSBR as distributed by MLS GRID
- $415,0006 bd3 ba3.1k sqft342 Harrison Ave, Scranton, PA 18510For SaleMLS ID #SC265660, Sherri Hoban, C21 Jack Ruddy Real Estate. GSBR as distributed by MLS GRID
- $425,0005 bd2 ba2.5k sqft801 Adams Ave, Scranton, PA 18510For SaleMLS ID #SC261769, Rita Tischler, Christian Saunders Real Estate C.S. Branch. GSBR as distributed by MLS GRID
