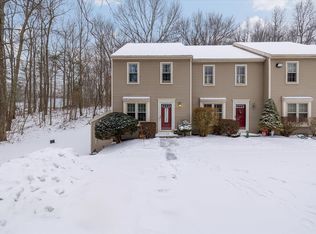
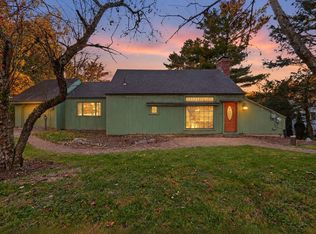
Welcome home to this sun-filled END-UNIT townhouse in a peaceful Charlton neighborhood! The open-concept main level offers a bright, inviting living space and an updated kitchen featuring stainless steel appliances, a breakfast peninsula, open shelving, and a stylish shiplap accent wall. A new back door with built-in blinds opens to your private deck, complete with a built-in storage closet—perfect for enjoying some fresh air or keeping outdoor essentials tucked away. Upstairs, the spacious primary bedroom features double closets and plenty of natural light. The second bedroom offers flexibility for guests, a home office, or other needs. A full bath with a double vanity and the convenience of an included front-load washer and dryer complete the second floor. The walk-up attic provides additional storage space. Additional features include central A/C, an electric water heater replaced in 2021, a new back door, and new front and back storm doors. Two assigned parking spaces are located right outside for added convenience. Enjoy low-maintenance townhouse living with convenient access to Route 20, local shopping, and the Mass Pike. Pets are subject to HOA rules and restrictions. Seller makes no representations or warranties. Buyer/buyer’s agent to verify all information and conduct their own due diligence.
For sale
$289,900
107 Center Depot Rd #A, Charlton, MA 01507
2beds
1,152sqft
Condominium, Townhouse
Built in 1987
-- sqft lot
$287,800 Zestimate®
$252/sqft
$300/mo HOA
What's special
Private deckSun-filled end-unit townhouseUpdated kitchenOpen-concept main levelSpacious primary bedroomBright inviting living spaceStylish shiplap accent wall
- 14 hours
- 50
- 4
Zillow last checked:
Listing updated:
Listed by:
The Ponte Group 508-642-4802,
Keller Williams South Watuppa 508-677-3233,
Crystal Giuva 508-837-9283
Source: MLS PIN,MLS#: 73595987
Facts & features
Interior
Bedrooms & bathrooms
- Bedrooms: 2
- Bathrooms: 2
- Full bathrooms: 1
- 1/2 bathrooms: 1
Primary bedroom
- Level: Second
Bedroom 2
- Level: Second
Bathroom 1
- Level: First
Bathroom 2
- Level: Second
Dining room
- Level: First
Kitchen
- Level: First
Living room
- Level: First
Heating
- Forced Air, Natural Gas
Cooling
- Central Air
Appliances
- Included: Range, Dishwasher, Microwave, Refrigerator, Washer, Dryer
- Laundry: Second Floor, In Unit
Features
- Walk-up Attic
- Flooring: Tile, Vinyl
- Has basement: No
- Has fireplace: No
- Common walls with other units/homes: End Unit
Interior area
- Total structure area: 1,152
- Total interior livable area: 1,152 sqft
- Finished area above ground: 1,152
Property
Parking
- Total spaces: 2
- Uncovered spaces: 2
Features
- Patio & porch: Deck
- Exterior features: Deck
Details
- Parcel number: M:0017 B:000D L:1.73A,1478096
- Zoning: A
Construction
Type & style
- Home type: Townhouse
- Property subtype: Condominium, Townhouse
Materials
- Roof: Shingle
Condition
- Year built: 1987
Utilities & green energy
- Electric: Circuit Breakers
- Sewer: Public Sewer
- Water: Well
Community & HOA
Community
- Features: Shopping, Park, Walk/Jog Trails, Medical Facility, Highway Access, Public School
HOA
- Services included: Water, Insurance, Maintenance Structure, Road Maintenance, Maintenance Grounds, Snow Removal, Trash
- HOA fee: $300 monthly
Location
- Region: Charlton
Financial & listing details
- Price per square foot: $252/sqft
- Tax assessed value: $241,700
- Annual tax amount: $2,644
- Date on market: 10/28/2026
Estimated market value
$287,800
$273,000 - $302,000
$2,366/mo
Price history
| Date | Event | Price |
|---|---|---|
| 10/28/2026 | Listed for sale | $289,900+31.8%$252/sqft |
Source: MLS PIN #73595987 Report a problem | ||
| 10/28/2021 | Sold | $220,000+31.3%$191/sqft |
Source: Public Record Report a problem | ||
| 6/2/2017 | Sold | $167,500+97.1%$145/sqft |
Source: Public Record Report a problem | ||
| 7/12/2010 | Sold | $85,000+9.5%$74/sqft |
Source: Public Record Report a problem | ||
| 3/22/2010 | Sold | $77,600-59.4%$67/sqft |
Source: Public Record Report a problem | ||
| 12/14/2006 | Sold | $191,000+9.8%$166/sqft |
Source: Public Record Report a problem | ||
| 6/29/2004 | Sold | $174,000+13%$151/sqft |
Source: Public Record Report a problem | ||
| 12/13/2002 | Sold | $154,000+4.4%$134/sqft |
Source: Public Record Report a problem | ||
| 7/2/2002 | Sold | $147,500$128/sqft |
Source: Public Record Report a problem | ||
Public tax history
| Year | Property taxes | Tax assessment |
|---|---|---|
| 2025 | $2,514 +0.3% | $225,900 +2.2% |
| 2024 | $2,507 -3% | $221,100 +4.1% |
| 2023 | $2,584 +4.1% | $212,300 +13.7% |
| 2022 | $2,483 -3.9% | $186,800 +8.5% |
| 2021 | $2,585 +0.5% | $172,200 |
| 2020 | $2,573 +9.5% | $172,200 +8.2% |
| 2019 | $2,350 +9.4% | $159,100 |
| 2018 | $2,148 +17% | $159,100 +22.2% |
| 2017 | $1,836 +2.3% | $130,200 |
| 2016 | $1,794 +2.7% | $130,200 |
| 2015 | $1,747 +15.1% | $130,200 +8.6% |
| 2014 | $1,518 +2.9% | $119,900 |
| 2013 | $1,475 +2.5% | $119,900 |
| 2012 | $1,439 -24.1% | $119,900 -26.9% |
| 2011 | $1,897 +9.7% | $164,000 -2.8% |
| 2010 | $1,729 +7.2% | $168,800 -5.3% |
| 2009 | $1,613 +0.6% | $178,200 -3.4% |
| 2008 | $1,603 +4.6% | $184,500 +3.7% |
| 2007 | $1,533 | $177,900 |
Find assessor info on the county website
Monthly payment
Est. payment
Payment breakdown
Explore the cost of this home by adjusting the details. Changes won't be saved.Climate risks
Neighborhood: 01507

Similar homes
- $299,9003 bd2 ba1.6k sqft12 Flint Rd, Charlton, MA 01507For Sale
 MLS ID #73579717, Block Capital Realty Team, Block Capital Realty LLC. MLS PIN
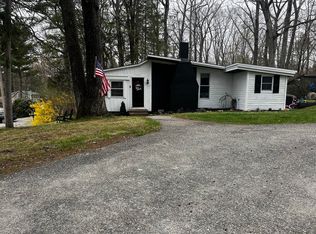
- $325,0003 bd1 ba1k sqft88 Hiland Rd, Charlton, MA 01507For Sale
 MLS ID #73563883, McKenzie Belanger, Byrnes Real Estate Group LLC. MLS PIN
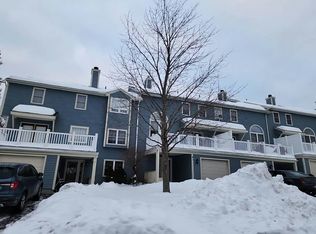
- $--3 bd2 ba1.4k sqft73 Colonial Dr Unit 73, Sturbridge, MA 01566Auction
 Auction.com 2
- $399,9002 bd2 ba1.1k sqft8 Pumpkin Ln, Charlton, MA 01507For Sale
 MLS ID #73592278, Enis Shehu, Cameron Real Estate Group - Framingham. MLS PIN
