Welcome to this Magnificent home and yes, it looks just as good in person as the photos do! This updated showcase open concept 3 bedroom 2 full bath ranch with a finished basement and 2 car garage is set for living. The amazing updated kitchen with shaker cabinets, quartz countertops, customized undermount lighting and stainless-steel appliances is everything a cook could want. Luxurious updated baths. Hardwood floors throughout. The awesome finished basement features full bath, wet bar, flex room and laundry room. Walkable to downtown Clawson and a quick bike ride to downtown Royal Oak. Backyard is an outside oasis with paver patio, hot tub, privacy fence and shed. Extra wide driveway with extra parking. Large garage with storage. Exterior soffit lighting. Generator transfer switch. Newer roof, windows and trim. Too many updates and details to list.
For sale
$399,900
107 Charlotte Ave, Royal Oak, MI 48073
3beds
1,904sqft
Single Family Residence
Built in 1953
6,534 Square Feet Lot
$392,600 Zestimate®
$210/sqft
$-- HOA
What's special
- 2 days
- 757
- 123
Zillow last checked:
Listing updated:
Listed by:
Steve Meyers 586-242-2350,
Realty Executives Home Towne Shelby 586-726-4600
Source: MiRealSource,MLS#: 50227479 Originating MLS: MiRealSource
Facts & features
Interior
Bedrooms & bathrooms
- Bedrooms: 3
- Bathrooms: 2
- Full bathrooms: 2
Rooms
- Room types: Living Room, Basement Full Bath, Bathroom
Bedroom 1
- Level: Entry
- Area: 120
- Dimensions: 12 x 10
Bedroom 2
- Level: Entry
- Area: 99
- Dimensions: 11 x 9
Bedroom 3
- Level: Entry
- Area: 90
- Dimensions: 10 x 9
Bathroom 1
- Level: Entry
- Area: 40
- Dimensions: 8 x 5
Bathroom 2
- Level: Basement
- Area: 66
- Dimensions: 11 x 6
Kitchen
- Level: Entry
- Area: 195
- Dimensions: 15 x 13
Living room
- Level: Entry
- Area: 187
- Dimensions: 17 x 11
Heating
- Forced Air, Humidity Control, Natural Gas
Cooling
- Ceiling Fan(s), Central Air
Appliances
- Included: Bar Fridge, Dishwasher, Dryer, Humidifier, Microwave, Range/Oven, Refrigerator, Washer, Gas Water Heater
Features
- Bar, Eat-in Kitchen
- Flooring: Hardwood
- Basement: Finished,Full,Concrete
- Has fireplace: No
Interior area
- Total structure area: 2,005
- Total interior livable area: 1,904 sqft
- Finished area above ground: 1,014
- Finished area below ground: 890
Property
Parking
- Total spaces: 2
- Parking features: Detached, Electric in Garage, Garage Door Opener
- Garage spaces: 2
Features
- Levels: One
- Stories: 1
- Patio & porch: Patio, Porch
- Exterior features: Lawn Sprinkler, Sidewalks
- Has spa: Yes
- Spa features: Spa/Hot Tub
- Fencing: Fenced
- Frontage type: Road
- Frontage length: 47
Lot
- Size: 6,534 Square Feet
- Dimensions: 47 x 140
- Features: Subdivision, Sidewalks
Details
- Additional structures: Shed(s)
- Parcel number: 2504429015
- Zoning description: Residential
- Special conditions: Private
Construction
Type & style
- Home type: SingleFamily
- Architectural style: Ranch
- Property subtype: Single Family Residence
Materials
- Brick
- Foundation: Basement, Concrete Perimeter
Condition
- Year built: 1953
Utilities & green energy
- Sewer: Public Sanitary
- Water: Public
- Utilities for property: Cable/Internet Avail.
Community & HOA
Community
- Subdivision: Harry Slatkins City Park Sub-Royal Oak
HOA
- Has HOA: No
Location
- Region: Royal Oak
Financial & listing details
- Price per square foot: $210/sqft
- Tax assessed value: $333,980
- Annual tax amount: $6,247
- Date on market: 11/13/2026
- Listing agreement: Exclusive Right To Sell
- Listing terms: Cash,Conventional
- Road surface type: Paved
Estimated market value
$392,600
$373,000 - $412,000
$2,474/mo
Price history
| Date | Event | Price |
|---|---|---|
| 11/13/2026 | Listed for sale | $399,900+3.9%$210/sqft |
Source:  MiRealSource #50227479 Report a problem | ||
| 7/17/2023 | Sold | $385,000+5.5%$202/sqft |
Source:  Realcomp II #20230031338 Report a problem | ||
| 6/6/2023 | Pending sale | $365,000$192/sqft |
Source: Realcomp II #20230031338 Report a problem | ||
| 6/3/2023 | Listed for sale | $365,000+125.3%$192/sqft |
Source: Realcomp II #20230031338 Report a problem | ||
| 1/25/2017 | Sold | $162,000-10%$85/sqft |
Source: Public Record Report a problem | ||
| 12/14/2016 | Listed for sale | $180,000$95/sqft |
Source: Ann Peterson Realty Services #216116628 Report a problem | ||
Public tax history
| Year | Property taxes | Tax assessment |
|---|---|---|
| 2025 | -- | $166,990 +8.4% |
| 2024 | -- | $154,060 +38.8% |
| 2023 | -- | $110,960 +6.7% |
| 2022 | -- | $104,010 -0.1% |
| 2021 | -- | $104,110 +3% |
| 2020 | -- | $101,030 +5.7% |
| 2019 | -- | $95,620 +2.7% |
| 2018 | -- | $93,090 |
| 2017 | -- | $93,090 +10.8% |
| 2015 | -- | $84,010 +9% |
| 2014 | -- | $77,100 +14.6% |
| 2011 | -- | $67,300 -4% |
| 2010 | $2,460 +0.8% | $70,070 -23.1% |
| 2009 | $2,439 +37.2% | $91,170 -38% |
| 2005 | $1,778 | $147,110 +72.8% |
| 2003 | -- | $85,110 +10.7% |
| 2002 | -- | $76,870 +44.2% |
| 2001 | $1,888 +2.4% | $53,300 +3.2% |
| 2000 | $1,843 | $51,650 |
Find assessor info on the county website
Monthly payment
Est. payment
Payment breakdown
Explore the cost of this home by adjusting the details. Changes won't be saved.Climate risks
Neighborhood: 48073
Nearby schools
Schools provided by the listing agent
- District: Royal Oak Neighborhood Schools
Source: MiRealSource. This data may not be complete. We recommend contacting the local school district to confirm school assignments for this home.
Similar homes
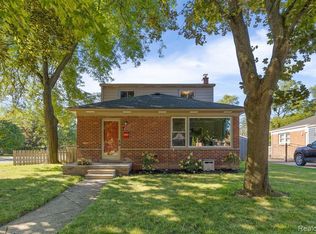
- $400,0003 bd2 ba1.9k sqft702 Butternut Ave, Royal Oak, MI 48073For Sale
 MLS ID #20261087482, Frederick A Alexander, KW Showcase Realty. Realcomp II
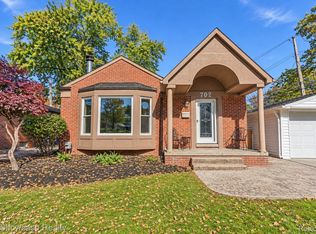
- $387,5003 bd2 ba1.8k sqft717 Orchard View Dr, Royal Oak, MI 48073For Sale
 MLS ID #20261086618, Nancy R Robinson, Real Broker, LLC Berkley. Realcomp II
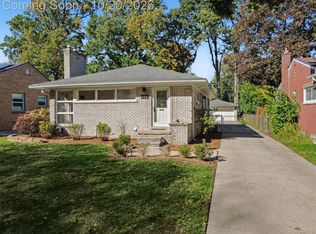
- $390,0003 bd2 ba2.4k sqft634 Orchard View Dr, Royal Oak, MI 48073For Sale
 MLS ID #20261081726, Jennifer Seiler, @properties Christie's Int'l R.E. Royal Oak. Realcomp II
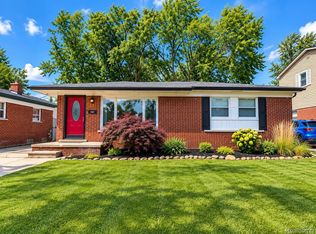
- $399,9003 bd2 ba2.2k sqft1507 E Windemere Ave, Royal Oak, MI 48073For Sale
 MLS ID #20261068181, Ursula Saab, Saab Management LLC. Realcomp II
- $365,0003 bd2 ba1.4k sqft332 Normandy Rd, Royal Oak, MI 48073For Sale
 MLS ID #26052243, Jeffrey Bortnick, New Home Experts. MichRIC
- $374,9003 bd2 ba1.7k sqft3118 Clawson Ave, Royal Oak, MI 48073For SaleMLS ID #20261086776, Stephanie Atias, Good Company. Realcomp II
- $335,0003 bd1 ba1.4k sqft2532 N Vermont Ave, Royal Oak, MI 48073For SaleMLS ID #20261091068, Gayle S MacDonald, Max Broock, REALTORS®-Birmingham. Realcomp II
- $409,9004 bd2 ba1.6k sqft120 E Houstonia Ave, Royal Oak, MI 48073For SaleMLS ID #26055228, David Conselyea, Ralph Conselyea Realtor. MichRIC
- $449,9004 bd2 ba1.9k sqft329 E Sunnybrook Dr, Royal Oak, MI 48073For SaleMLS ID #20261056860, Leah G Sohlden, Century 21 Curran & Oberski. Realcomp II
- $395,0003 bd3 ba2.4k sqft626 Fairway Dr, Royal Oak, MI 48073For SaleMLS ID #20261083134, Maria Kopicki, Coldwell Banker Professionals-Birm. Realcomp II
- $399,9004 bd3 ba2.5k sqft4105 Durham Rd, Royal Oak, MI 48073For SaleMLS ID #20261077570, John Farhat, Good Company. Realcomp II
- $425,0003 bd2 ba2.5k sqft1921 McDonald Ave, Royal Oak, MI 48073For SaleMLS ID #20261080790, Jim Shaffer, Good Company. Realcomp II
- $425,0003 bd3 ba2.7k sqft3118 N Blair Ave, Royal Oak, MI 48073For SaleMLS ID #20261083181, Robert Beam, EXP Realty Romeo. Realcomp II
- $424,9004 bd2 ba1.4k sqft1112 Millard Ave, Royal Oak, MI 48073For SaleMLS ID #20261068671, Christopher J Lynn, Good Company. Realcomp II
- $364,9003 bd2 ba2k sqft2731 Crooks Rd, Royal Oak, MI 48073For SaleMLS ID #20261089373, Jeff Glover, Glover Agency. Realcomp II
- $385,0003 bd3 ba1.8k sqft1216 W Windemere Ave, Royal Oak, MI 48073For SaleMLS ID #20261069756, Benjamin Meldrum, Max Broock, REALTORS®-Birmingham. Realcomp II
- $350,0003 bd2 ba1.9k sqft4706 Thorncroft Ave, Royal Oak, MI 48073For Sale
 MLS ID #50226259, Ashley Brunell, Realteam Real Estate. MiRealSource
- $469,9003 bd2 ba2.3k sqft3026 Ferris Ave, Royal Oak, MI 48073For SaleMLS ID #20261088312, Joseph Simancas, @properties Christie's Int'l RE Grosse Pointe. Realcomp II
