Welcome to 107 Eastland Ct. Cave City, KY- a beautifully maintained home offering the space, comfort, and location you've been looking for. This well-cared-for home features 4 spacious bedrooms and 2 full bathrooms, with large rooms throughout that provide plenty of space for everyday living and entertaining. The full basement includes a finished room that would make an excellent playroom, recreation room, home gym, or hobby space, while the remaining basement area offers abundant storage or room for future expansion. You'll appreciate the peace of mind that comes with a roof replaced less than one year ago, along with the pride of ownership that's evident throughout the home. Situated in a great neighborhood, this property also includes the additional lot behind the home, creating or simply enjoying the extra privacy. Conveniently located just approximately 30 minutes from Bowling Green and only minutes from local schools, shopping, and Mammoth Cave National Park, this home offers the perfect balance of small-town living and easy access to nearby amenities. Don't miss the opportunity to make this exceptional property your next home. Schedule your private showing today!
For sale
Price cut: $10K (9/1)
$265,000
107 Eastland Ct, Cave City, KY 42127
4beds
1,808sqft
Single Family Residence
Built in 2001
0.68 Acres Lot
$-- Zestimate®
$147/sqft
$-- HOA
What's special
- 47 days
- 578
- 18
Zillow last checked:
Listing updated:
Listed by:
Ray Hishmeh Jr 270-528-4110,
Coldwell Banker Legacy Group
Source: RASK,MLS#: RA20264325
Facts & features
Interior
Bedrooms & bathrooms
- Bedrooms: 4
- Bathrooms: 2
- Full bathrooms: 2
- Main level bathrooms: 2
- Main level bedrooms: 4
Rooms
- Room types: Recreation Room, Study/Basement
Primary bedroom
- Level: Main
- Area: 148.5
- Dimensions: 11 x 13.5
Bedroom 2
- Level: Main
- Area: 132.25
- Dimensions: 11.5 x 11.5
Bedroom 3
- Level: Main
- Area: 126.5
- Dimensions: 11 x 11.5
Bedroom 4
- Level: Main
- Area: 121
- Dimensions: 11 x 11
Primary bathroom
- Level: Main
- Area: 55
- Dimensions: 10 x 5.5
Bathroom
- Features: Tub/Shower Combo, Walk-In Closet(s)
Dining room
- Level: Main
- Area: 138
- Dimensions: 11.5 x 12
Kitchen
- Level: Main
- Area: 132.25
- Dimensions: 11.5 x 11.5
Living room
- Level: Main
- Area: 255
- Dimensions: 17 x 15
Basement
- Area: 1568
Heating
- Central, Forced Air, Natural Gas
Cooling
- Central Air
Appliances
- Included: Built In Wall Oven, Cooktop, Dishwasher, Microwave, Refrigerator, Electric Water Heater
- Laundry: Closet, In Kitchen
Features
- Ceiling Fan(s), Closet Light(s), Walk-In Closet(s), Walls (Dry Wall), Eat-in Kitchen
- Flooring: Vinyl
- Windows: Thermo Pane Windows, Partial Window Treatments
- Basement: Full
- Attic: Access Only
- Number of fireplaces: 1
- Fireplace features: 1, Free Standing, Gas, Ventless
Interior area
- Total structure area: 1,808
- Total interior livable area: 1,808 sqft
Property
Parking
- Total spaces: 1
- Parking features: Attached, Basement, Garage Faces Rear
- Attached garage spaces: 1
- Has uncovered spaces: Yes
Accessibility
- Accessibility features: Walk in Shower
Features
- Patio & porch: Covered Front Porch, Deck
- Exterior features: Concrete Walks, Landscaping
- Fencing: None
Lot
- Size: 0.68 Acres
- Features: City Lot, Subdivided
Details
- Parcel number: C12825
Construction
Type & style
- Home type: SingleFamily
- Architectural style: Ranch
- Property subtype: Single Family Residence
Materials
- Brick Veneer, Vinyl Siding
- Foundation: Concrete Perimeter
- Roof: Metal
Condition
- Year built: 2001
Utilities & green energy
- Sewer: City
- Water: City
Community & HOA
Community
- Subdivision: N/A
Location
- Region: Cave City
Financial & listing details
- Price per square foot: $147/sqft
- Tax assessed value: $146,500
- Annual tax amount: $1,729
- Price range: $265K - $265K
- Date on market: 7/17/2026
- Road surface type: Paved
Estimated market value
Not available
Estimated sales range
Not available
Not available
Price history
| Date | Event | Price |
|---|---|---|
| 9/1/2026 | Price change | $265,000-3.6%$147/sqft |
Source:  RASK #RA20264325 Report a problem RASK #RA20264325 Report a problem | ||
| 8/17/2026 | Price change | $275,000-1.8%$152/sqft |
Source: RASK #RA20264325 Report a problem | ||
| 7/21/2026 | Listed for sale | $280,000+166.7%$155/sqft |
Source: RASK #RA20264325 Report a problem | ||
| 4/5/2002 | Sold | $105,000$58/sqft |
Source: Agent Provided Report a problem | ||
Public tax history
| Year | Property taxes | Tax assessment |
|---|---|---|
| 2025 | $1,729 -3.7% | $146,500 +1120.8% |
| 2024 | $1,795 -3.2% | $12,000 -91.8% |
| 2023 | $1,855 -1.8% | $146,500 |
| 2022 | $1,888 +44.8% | $146,500 +46.5% |
| 2021 | $1,304 -0.5% | $100,000 |
| 2020 | $1,311 | $100,000 |
| 2019 | $1,311 +3.6% | $100,000 |
| 2018 | $1,266 -0.1% | $100,000 |
| 2017 | $1,267 | $100,000 -4.8% |
| 2016 | -- | $105,000 |
| 2015 | $1,225 +7.2% | $105,000 |
| 2014 | $1,142 | $105,000 |
| 2013 | -- | $105,000 |
| 2012 | -- | $105,000 |
| 2011 | -- | $105,000 |
| 2010 | $1,130 | $105,000 |
Find assessor info on the county website
Monthly payment
Est. payment
Payment breakdown
Explore the cost of this home by adjusting the details. Changes won't be saved.Climate risks
Neighborhood: 42127
Nearby schools
Schools provided by the listing agent
- Elementary: Caverna
- Middle: Caverna
- High: Caverna
Source: RASK. This data may not be complete. We recommend contacting the local school district to confirm school assignments for this home.
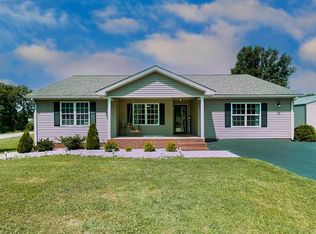
Similar homes
- $299,0003 bd2 ba1.4k sqft4001 Griderville Rd, Cave City, KY 42127For Sale

 MLS ID #SC48353, Joe Murphy, Big South Realty & Auction, LLC - Gamaliel. South Central Kentucky AOR
 - $279,0003 bd2 ba1.5k sqft207 N 9th St, Cave City, KY 42127New Construction
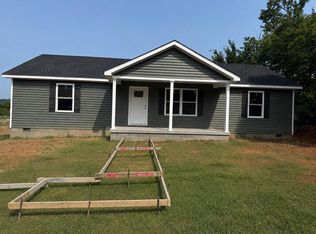
 MLS ID #RA20264415, Amanda Harris-Keel, Crye-Leike Executive Realty. RASK
 - $279,9004 bd2 ba2k sqft278 W Hiseville Main St, Cave City, KY 42127For Sale
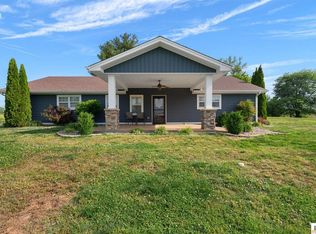 MLS ID #SC48109, Kole Wilkinson, eXp Realty LLC. South Central Kentucky AOR
 - $194,9002 bd1 ba1.1k sqft306 N 2nd St, Cave City, KY 42127For Sale
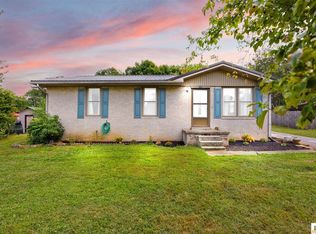 MLS ID #SC48595, Alivia Clark, Legacy Property Group. South Central Kentucky AOR
 - $389,9004 bd3 ba2.5k sqft40 Buena Vista Est, Cave City, KY 42127For SaleMLS ID #RA20264308, Shauna Gravil, RE/MAX Real Estate Executives. RASK
- $189,0002 bd1 ba1.4k sqft210 W Owen St, Cave City, KY 42127For SaleMLS ID #RA20264116, John P Hishmeh, Coldwell Banker Legacy Group. RASK
- $199,0003 bd1 ba1.1k sqft70 Goodnight Terrace Rd, Cave City, KY 42127For SaleMLS ID #SC48626, Alexis Bratcher, Legacy Property Group. South Central Kentucky AOR
- $217,5003 bd2 ba1.2k sqft5918 Stovall Rd, Cave City, KY 42127For Sale
 MLS ID #1715813, Tanya Petty, EXP Realty LLC. Metro Search Inc. LLC DBA Apex MLS
 - $269,9004 bd2 ba1.9k sqft8362 New Bowling Green Rd, Smiths Grove, KY 42171For SaleMLS ID #RA20265298, Telan Halsell, Keller Williams First Choice R. RASK
- $164,9003 bd2 ba960 sqft598 Bale Ave, Cave City, KY 42127For SaleMLS ID #RA20260426, Eric S Hatcher, Keller Williams First Choice R. RASK
- $294,9003 bd2 ba2k sqft2733 Old Munfordville Rd, Glasgow, KY 42141For SaleMLS ID #RA20264932, Brooke Wilson, Mills Real Estate & Auction. RASK
- $259,9003 bd2 ba1.4k sqft824 Lexington Dr, Glasgow, KY 42141For SaleMLS ID #SC48538, Beth Hinkley, Elmore Real Estate. South Central Kentucky AOR
- $279,0003 bd2 ba1.5k sqft116 Longhunters Trl, Glasgow, KY 42141For SaleMLS ID #SC48608, Nikki Hatch, Legacy Property Group. South Central Kentucky AOR
- $269,0004 bd2 ba2.5k sqft108 Longhunters Trl, Glasgow, KY 42141For SaleMLS ID #RA20263536, David Doran, EXP Realty, LLC. RASK
- $259,9003 bd2 ba1.4k sqft1962 Old Dixie Hwy, Horse Cave, KY 42749For SaleMLS ID #SC48433, Erica Puckett, Crye-Leike Executive Realty, Inc.. South Central Kentucky AOR
- $265,0003 bd2 ba1.6k sqft114 Dogwood Ln, Munfordville, KY 42765For SaleMLS ID #SC48550, Elizabeth West, Legacy Property Group. South Central Kentucky AOR
- $228,0003 bd2 ba1.8k sqft214 Simmental Ln, Glasgow, KY 42141For SaleMLS ID #RA20265313, Kim Watson, Keller Williams First Choice R. RASK
- $189,9003 bd2 ba1.8k sqft3072 Millstown Rd, Park City, KY 42160For SaleMLS ID #SC48621, Tammy Pulley, Elmore Realty & Auction. South Central Kentucky AOR
