BACK ON THE MARKET - NEW ROOF & ALL NEW plumbing prior to closing for full-price offer - This well-maintained 1,512 sq. ft. mobile home offers comfortable living in a peaceful country setting, while still being conveniently close to Hwy 27 and I-4 for commuters. Step inside to find luxury plank flooring throughout, a spacious eat-in kitchen with plenty of storage, and a formal dining room that can easily serve as a home office (as currently pictured). The large living room and master suite provide an open, inviting feel, while the master bath features a garden tub and walk-in shower for added comfort. An indoor laundry room adds practicality and convenience. Enjoy outdoor living with a large covered back porch—perfect for relaxing or entertaining—and a welcoming wooden front porch. The property also includes a sizable garage/workshop, ideal for projects, storage, or hobbies. With shade trees, fencing, and plenty of space to spread out, this property combines charm and functionality. Whether you’re looking for a quiet retreat or a commuter-friendly location, this home offers the best of both worlds.
Pending
Price increase: $15K (5/30)
$325,000
107 FAWN COURT, DAVENPORT, FL 33837
3beds
1,512sqft
Manufactured Home, Single Family Residence
Built in 1994
1.3 Acres Lot
$-- Zestimate®
$215/sqft
$-- HOA
What's special
Shade treesLarge covered back porchIndoor laundry roomMaster suitePlenty of storageWelcoming wooden front porchGarden tub
- 343 days |
- 76 |
- 0 |
Zillow last checked:
Listing updated:
Listed by:
Caitlin Meadows 863-845-6562,
KELLER WILLIAMS REALTY SMART 1 863-508-3000,
Sam Daniels 863-412-8218,
KELLER WILLIAMS REALTY SMART 1
Source: Stellar MLS,MLS#: P4936004 Originating MLS: East Polk
Originating MLS: East Polk
Facts & features
Interior
Bedrooms & bathrooms
- Bedrooms: 3
- Bathrooms: 2
- Full bathrooms: 2
Primary bedroom
- Features: En Suite Bathroom, Walk-In Closet(s)
- Level: First
- Area: 221 Square Feet
- Dimensions: 13x17
Bedroom 2
- Features: Built-in Closet
- Level: First
- Area: 144 Square Feet
- Dimensions: 12x12
Bedroom 3
- Features: Built-in Closet
- Level: First
- Area: 130 Square Feet
- Dimensions: 10x13
Kitchen
- Level: First
- Area: 150 Square Feet
- Dimensions: 10x15
Living room
- Level: First
- Area: 300 Square Feet
- Dimensions: 15x20
Heating
- Central
Cooling
- Central Air
Appliances
- Included: Dishwasher, Dryer, Range, Refrigerator, Washer
- Laundry: Inside, Laundry Room
Features
- Ceiling Fan(s), Eating Space In Kitchen
- Flooring: Laminate
- Has fireplace: No
Interior area
- Total structure area: 1,512
- Total interior livable area: 1,512 sqft
Video & virtual tour
Property
Parking
- Total spaces: 2
- Parking features: Garage
- Garage spaces: 2
Features
- Levels: One
- Stories: 1
- Exterior features: Lighting
- Fencing: Fenced
Lot
- Size: 1.3 Acres
- Dimensions: 125 x 330
Details
- Parcel number: 272624706190000370
- Special conditions: None
Construction
Type & style
- Home type: MobileManufactured
- Property subtype: Manufactured Home, Single Family Residence
Materials
- Vinyl Siding
- Foundation: Crawlspace, Pillar/Post/Pier
- Roof: Shingle
Condition
- New construction: No
- Year built: 1994
Utilities & green energy
- Sewer: Septic Tank
- Water: Well
- Utilities for property: Electricity Available
Community & HOA
Community
- Pet fee: $0 monthly
- Subdivision: DEER RUN ESTATES
HOA
- Has HOA: No
Location
- Region: Davenport
Financial & listing details
- Price per square foot: $215/sqft
- Tax assessed value: $173,845
- Annual tax amount: $1,596
- Date on market: 8/23/2025
- Cumulative days on market: 304 days
- Listing terms: Cash,Conventional,FHA,USDA Loan,VA Loan
- Ownership: Fee Simple
- Total actual rent: 0
- Electric utility on property: Yes
- Road surface type: Asphalt
- Body type: Double Wide
Estimated market value
Not available
Estimated sales range
Not available
Not available
Price history
| Date | Event | Price |
|---|---|---|
| 7/4/2026 | Pending sale | $325,000$215/sqft |
Source:  Stellar MLS #P4936004 Report a problem Stellar MLS #P4936004 Report a problem | ||
| 5/30/2026 | Price change | $325,000+4.8%$215/sqft |
Source: Stellar MLS #P4936004 Report a problem | ||
| 5/28/2026 | Listed for sale | $310,000$205/sqft |
Source: Stellar MLS #P4936004 Report a problem | ||
| 4/21/2026 | Pending sale | $310,000$205/sqft |
Source: Stellar MLS #P4936004 Report a problem | ||
| 3/3/2026 | Price change | $310,000-6.1%$205/sqft |
Source: Stellar MLS #P4936004 Report a problem | ||
| 8/23/2025 | Listed for sale | $330,000+112.9%$218/sqft |
Source: Stellar MLS #P4936004 Report a problem | ||
| 10/20/2017 | Sold | $155,000+6.9%$103/sqft |
Source: Public Record Report a problem | ||
| 7/4/2017 | Pending sale | $145,000$96/sqft |
Source: ERA Grizzard Real Estate #G4844317 Report a problem | ||
| 6/27/2017 | Listed for sale | $145,000+46.5%$96/sqft |
Source: ERA GRIZZARD REAL ESTATE #G4844317 Report a problem | ||
| 2/13/2003 | Sold | $99,000+421.1%$65/sqft |
Source: Public Record Report a problem | ||
| 4/13/1995 | Sold | $19,000$13/sqft |
Source: Public Record Report a problem | ||
Public tax history
| Year | Property taxes | Tax assessment |
|---|---|---|
| 2025 | $999 +3.8% | $117,453 +2.9% |
| 2024 | $963 +3.2% | $114,143 +3% |
| 2023 | $933 +3.3% | $110,818 +3% |
| 2022 | $903 +0.5% | $107,590 +3.1% |
| 2021 | $899 +1.2% | $104,360 +1.4% |
| 2020 | $888 +0.8% | $102,919 +2.3% |
| 2019 | $881 -32% | $100,605 +1.9% |
| 2018 | $1,294 +2.9% | $98,729 +30.4% |
| 2017 | $1,257 +135.6% | $75,687 +2.1% |
| 2016 | $534 -2.6% | $74,130 +0.7% |
| 2015 | $548 -34.8% | $73,615 +0.8% |
| 2014 | $840 +51.7% | $73,031 +1.5% |
| 2013 | $554 +0% | $71,952 -0.9% |
| 2012 | $554 -18.6% | $72,571 -10.8% |
| 2011 | $680 +1% | $81,363 +1.5% |
| 2010 | $673 +1.5% | $80,161 +2.7% |
| 2009 | $663 +5.2% | $78,054 +0.1% |
| 2008 | $630 | $77,976 |
| 2007 | -- | -- |
| 2006 | $861 | -- |
| 2005 | -- | -- |
| 2004 | $743 +80.4% | -- |
| 2003 | $412 +2.5% | $50,236 +2.4% |
| 2002 | $402 +1.2% | $49,059 +1.6% |
| 2001 | $397 | $48,286 |
Find assessor info on the county website
Monthly payment
Climate risks
Neighborhood: 33837
Nearby schools
GreatSchools rating
- 2/10Loughman Oaks Elementary SchoolGrades: PK-5Distance: 0.9 mi
- 3/10Shelley S. Boone Middle SchoolGrades: 6-8Distance: 7.6 mi
- 3/10Davenport High SchoolGrades: 9-12Distance: 1.9 mi
- $336,200-- bd-- ba1.6k sqft307 Buck Trl, Davenport, FL 33837Off Market
- $227,100-- bd-- ba1.1k sqft101 Fawn Ct, Davenport, FL 33837Off Market
- $291,6004 bd2 ba1.3k sqft113 Fawn Ct, Davenport, FL 33837Off Market

- $271,800-- bd-- ba1.5k sqft100 Fawn Ct, Davenport, FL 33837Off Market
- $249,1003 bd2 ba1.4k sqft313 Buck Trl, Davenport, FL 33837Off Market
- $232,6002 bd2 ba1.1k sqft106 Fawn Ct, Davenport, FL 33837Off Market
- $211,100-- bd-- ba1.4k sqft112 Fawn Ct, Davenport, FL 33837Off Market
- $324,3003 bd2 ba1.8k sqft319 Buck Trl, Davenport, FL 33837Off Market
A local agent can set up tours, give advice and negotiate with sellers.
Similar homes
- $355,0004 bd2 ba1.6k sqft428 BENT OAK LOOP, DAVENPORT, FL 33837For Sale
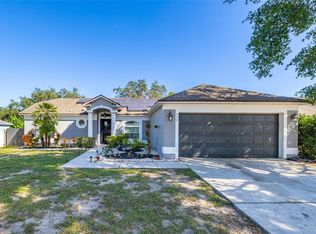
 MLS ID #S5136102, Susan Graves, KELLER WILLIAMS REALTY AT THE LAKES. Stellar MLS
 - $329,0003 bd2 ba1.8k sqft215 CAPTAIN HOOK WAY, DAVENPORT, FL 33837For Sale
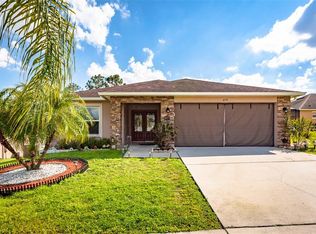 MLS ID #L4961056, Andrew Fearn, BHHS FLORIDA PROPERTIES GROUP. Stellar MLS
 - $289,9003 bd2 ba1.4k sqft236 FOXTAIL LOOP, DAVENPORT, FL 33837For Sale
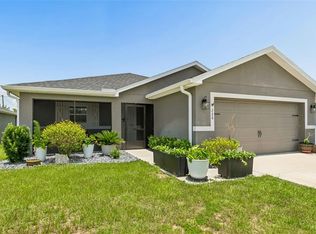 MLS ID #TB8510974, Kirk Budd, KELLER WILLIAMS REALTY- PALM HARBOR. Stellar MLS
 - $339,0003 bd2 ba1.6k sqft1085 JODI RIDGE COURT, KISSIMMEE, FL 34747For Sale
 MLS ID #O6423478, Cathy Starkweather, LA ROSA REALTY LLC. Stellar MLS
 - $429,9003 bd2 ba1.3k sqft5110 BAKER DAIRY ROAD, HAINES CITY, FL 33844For SaleMLS ID #O6387214, Julimar Barreiro Pastrana, SERHANT. Stellar MLS
- $270,0004 bd2 ba1.7k sqft807 DEL PRADO DRIVE, KISSIMMEE, FL 34758For SaleMLS ID #O6428439, David DeCristo, MARK SPAIN REAL ESTATE. Stellar MLS
- $338,0005 bd2 ba1.9k sqft60 ANDORA COURT, KISSIMMEE, FL 34758For SaleMLS ID #S5152128, Miluska Parot, LPT REALTY, LLC. Stellar MLS
- $335,0003 bd2 ba1.3k sqft1600 MINNESOTA AVE, ST CLOUD, FL 34769For SaleMLS ID #S5154120, Nicole Ruiz, CORCORAN CONNECT LLC. Stellar MLS
- $324,7003 bd2 ba1.7k sqft2230 W CENTRAL AVENUE, WINTER HAVEN, FL 33880For SaleMLS ID #S5152674, Andrea Baker, WATSON REALTY CORP.. Stellar MLS
- $356,0004 bd2 ba1.8k sqft105 DORCHESTER COURT, KISSIMMEE, FL 34758For SaleMLS ID #O6374667, Bryan Rubio, RUBIO REALTY INVESTMENTS LLC. Stellar MLS
- $245,0003 bd2 ba1.1k sqft2008 LAKE ELLEN DRIVE, HAINES CITY, FL 33844For SaleMLS ID #O6415192, Chris Creegan, CREEGAN GROUP. Stellar MLS
- $329,0003 bd2 ba1.2k sqft3102 GARDEN COURT, ST CLOUD, FL 34769For SaleMLS ID #O6411880, Calvin Bolden, LPT REALTY, LLC. Stellar MLS
- $295,0004 bd2 ba1.6k sqft1254/1256 TANGERINE PARKWAY NE, WINTER HAVEN, FL 33881For SaleMLS ID #P4939393, Renee Butler, BROKERS REALTY OF CENTRAL FLOR. Stellar MLS
- $450,0003 bd2 ba1.5k sqft2051 TRAIL CUT ROAD, POLK CITY, FL 33868For SaleMLS ID #G5104694, Brandie Mathison-Klein, KELLER WILLIAMS ELITE PARTNERS III REALTY. Stellar MLS
- $329,9003 bd2 ba1.7k sqft54 LAKE LINK CIRCLE SE, WINTER HAVEN, FL 33884For SaleMLS ID #L4962810, Thomas Pais, Jr, KELLER WILLIAMS REALTY. Stellar MLS
- $319,9003 bd2 ba1.7k sqft136 LAKE RING DRIVE, WINTER HAVEN, FL 33884For SaleMLS ID #P4938606, Lamanda Jones, CENTURY 21 WATSON & MYERS REALTY. Stellar MLS
- $350,0003 bd2 ba1.4k sqft2680 ROBIN AVENUE, KISSIMMEE, FL 34744For SaleMLS ID #S5154313, Steven Durrance, FLORIDA PINES REALTY, LLC. Stellar MLS
- $349,9993 bd2 ba1.5k sqft1522 ECKART DRIVE, WINTER HAVEN, FL 33881For SaleMLS ID #L4959745, Russ Rhoads, EXP REALTY LLC. Stellar MLS
- $245,0003 bd2 ba1.6k sqft1725 MARKER ROAD, POLK CITY, FL 33868For SaleMLS ID #G5114132, Rachel Sowder, DOWN HOME REALTY, LLLP. Stellar MLS
- $275,5003 bd2 ba1.1k sqft675 BASINGSTOKE COURT, POINCIANA, FL 34758For SaleMLS ID #S5148170, Wendy Torres-Zayas, LPT REALTY, LLC. Stellar MLS
