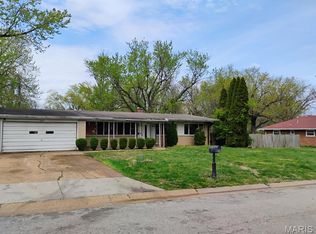
Opportunity awaits in this spacious 3-bedroom, 2-bath brick ranch offering over 1,700 square feet of main-level living space! Situated on a large level lot, this all-electric home features a private driveway, attached garage, and plenty of backyard space for outdoor enjoyment. Check out the hardwood floors! Recent updates include a newer water heater. Home will require some work and cosmetic improvements, making it an excellent opportunity for investors, flippers, or buyers looking to build sweat equity. Full of potential, this handyman special is ready for its next chapter.
Active
Listed by: RE/MAX Results • Heather A Reeves
$99,900
107 Habecking Dr, Saint Louis, MO 63137
3beds
1,738sqft
Single Family Residence
Built in 1952
10,149 Square Feet Lot
$-- Zestimate®
$57/sqft
$-- HOA
What's special
- 63 days |
- 142 |
- 12 |
Zillow last checked:
Listing updated:
Listed by:
Heather A Reeves 636-215-0338,
RE/MAX Results
Source: MARIS,MLS#: 26033728 Originating MLS: St. Louis Association of REALTORS
Originating MLS: St. Louis Association of REALTORSFacts & features
Interior
Bedrooms & bathrooms
- Bedrooms: 3
- Bathrooms: 2
- Full bathrooms: 2
- Main level bathrooms: 2
- Main level bedrooms: 3
Heating
- Forced Air
Cooling
- Central Air
Appliances
- Included: Dishwasher, Microwave, Free-Standing Electric Range, Free-Standing Refrigerator
- Laundry: Main Level
Features
- Flooring: Hardwood
- Basement: None
- Number of fireplaces: 1
- Fireplace features: See Remarks, Wood Burning
Interior area
- Total structure area: 1,738
- Total interior livable area: 1,738 sqft
- Finished area above ground: 1,738
Property
Parking
- Total spaces: 1
- Parking features: Driveway
- Attached garage spaces: 1
- Has uncovered spaces: Yes
Features
- Levels: One
- Patio & porch: Rear Porch
Lot
- Size: 10,149 Square Feet
- Dimensions: 70 x 145
- Features: Level
Details
- Parcel number: 11D130217
- Special conditions: Real Estate Owned
Construction
Type & style
- Home type: SingleFamily
- Architectural style: Ranch
- Property subtype: Single Family Residence
Materials
- Brick
- Foundation: Concrete Perimeter
- Roof: Architectural Shingle
Condition
- Fixer
- New construction: No
- Year built: 1952
Utilities & green energy
- Electric: Single Phase
- Sewer: Public Sewer
- Water: Public
- Utilities for property: Cable Available, Phone Available
Community & HOA
Community
- Subdivision: Denness Hills
HOA
- Has HOA: No
Location
- Region: Saint Louis
Financial & listing details
- Price per square foot: $57/sqft
- Tax assessed value: $112,100
- Annual tax amount: $2,054
- Date on market: 5/26/2026
- Cumulative days on market: 63 days
- Listing terms: Cash,Conventional,Other,Private
- Road surface type: Asphalt
Foreclosure details
Estimated market value
Not available
Estimated sales range
Not available
$1,542/mo
Price history
| Date | Event | Price |
|---|---|---|
| 2/26/2026 | Sold | -- |
Source: Public Record Report a problem | ||
| 7/14/2023 | Listing removed | -- |
Source: Zillow Rentals Report a problem | ||
| 5/8/2023 | Listed for rent | $1,750$1/sqft |
Source: Zillow Rentals Report a problem | ||
| 3/31/2023 | Listing removed | -- |
Source: Zillow Rentals Report a problem | ||
| 2/26/2023 | Listed for rent | $1,750$1/sqft |
Source: Zillow Rentals Report a problem | ||
| 1/12/2023 | Sold | -- |
Source: Public Record Report a problem | ||
| 1/10/2023 | Listing removed | -- |
Source: Zillow Rentals Report a problem | ||
| 12/30/2022 | Listed for rent | $1,750$1/sqft |
Source: Zillow Rentals Report a problem | ||
| 11/15/2021 | Sold | -- |
Source: Public Record Report a problem | ||
| 11/16/2020 | Sold | -- |
Source: Public Record Report a problem | ||
| 7/3/2020 | Listing removed | -- |
Source: Auction.com Report a problem | ||
| 6/11/2020 | Listed for sale | -- |
Source: Auction.com Report a problem | ||
| 6/14/2007 | Sold | -- |
Source: Public Record Report a problem | ||
| 9/17/2002 | Sold | -- |
Source: Public Record Report a problem | ||
| 11/8/1999 | Sold | -- |
Source: Public Record Report a problem | ||
Public tax history
| Year | Property taxes | Tax assessment |
|---|---|---|
| 2025 | $2,054 -3.2% | $21,300 +6% |
| 2024 | $2,120 +1.4% | $20,100 |
| 2023 | $2,092 +12.4% | $20,100 +43.5% |
| 2022 | $1,861 +1% | $14,010 |
| 2021 | $1,842 +6.4% | $14,010 -4.2% |
| 2020 | $1,731 +12% | $14,630 |
| 2019 | $1,545 | $14,630 +14.8% |
| 2018 | $1,545 | $12,740 |
| 2017 | $1,545 +3.7% | $12,740 +48.8% |
| 2016 | $1,491 +44.2% | $8,560 |
| 2015 | $1,034 | $8,560 -31.2% |
| 2014 | $1,034 -27.6% | $12,440 |
| 2013 | $1,428 | $12,440 +1.3% |
| 2012 | -- | $12,280 |
| 2011 | -- | $12,280 -4.1% |
| 2010 | $1,240 +8% | $12,810 |
| 2009 | $1,148 -9.6% | $12,810 -7% |
| 2008 | $1,270 -7.4% | $13,780 |
| 2007 | $1,371 | $13,780 -1.7% |
| 2006 | $1,371 +2.2% | $14,020 |
| 2005 | $1,342 +3.3% | $14,020 +8.3% |
| 2003 | $1,299 +4% | $12,940 +3.2% |
| 2002 | $1,249 +15% | $12,540 |
| 2001 | $1,086 | $12,540 |
Find assessor info on the county website
Monthly payment
Climate risks
Neighborhood: 63137
Nearby schools
GreatSchools rating
- 5/10Glasgow Elementary SchoolGrades: K-5Distance: 0.7 mi
- 5/10R. G. Central Middle SchoolGrades: 6-8Distance: 2 mi
- 1/10Riverview Gardens Sr. High SchoolGrades: 9-12Distance: 0.8 mi
Schools provided by the listing agent
- Elementary: Highland Elem.
- Middle: R. G. Central Middle
- High: Riverview Gardens Sr. High
Source: MARIS. This data may not be complete. We recommend contacting the local school district to confirm school assignments for this home.
- $--4 bd2 ba1.3k sqft113 Habecking Dr, Saint Louis, MO 63137Sold

- $--3 bd3 ba1.5k sqft10027 Grosvenor Dr, Saint Louis, MO 63137Sold
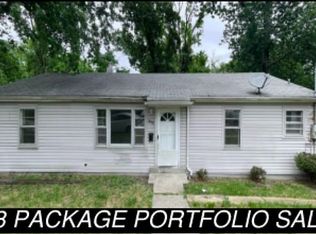
- $112,9003 bd1 ba1.4k sqft10037 Grosvenor Dr, Saint Louis, MO 63137Off Market
- $--3 bd2 ba1.5k sqft119 Habecking Dr, Saint Louis, MO 63137Auction

- $104,0003 bd1 ba1.2k sqft10043 Grosvenor Dr, Saint Louis, MO 63137Off Market
- $138,8003 bd1 ba1.8k sqft10019 Grosvenor Dr, Saint Louis, MO 63137Off Market
- $81,8003 bd2 ba1k sqft125 Habecking Dr, Saint Louis, MO 63137Off Market
- $130,5003 bd3 ba1.7k sqft108 Habecking Dr, Saint Louis, MO 63137Off Market
A local agent can set up tours, give advice and negotiate with sellers.
A local lender can help you make sure your offer is ready when you are.
Similar homes
- $115,0004 bd1 ba873 sqft303 Midridge Dr, Saint Louis, MO 63137For Sale By Owner
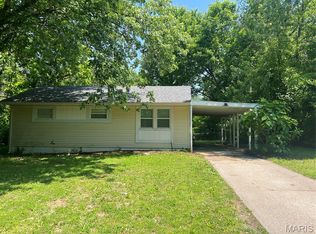
- $105,0003 bd1 ba1.1k sqft127 Ben Nevis Rd, Saint Louis, MO 63137For Sale
 MLS ID #26041331, Jeff R Feldman, Worth Clark Realty. MARIS
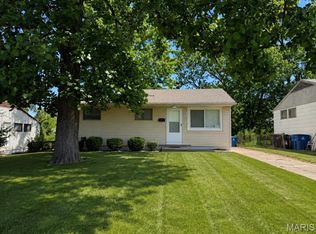
 - $105,0003 bd1 ba873 sqft205 Grampian Rd, Saint Louis, MO 63137For Sale
 MLS ID #26031579, Angela M Kittner-Brosseau, Keller Williams Realty St. Louis. MARIS
 - $89,9003 bd1 ba932 sqft10519 Lilac Ave, Saint Louis, MO 63137For Sale
 MLS ID #26043367, William H Pohl Jr, Perfection Realty, LLC. MARIS
 - $135,0003 bd3 ba1.4k sqft10044 Grosvenor Dr, Saint Louis, MO 63137For SaleMLS ID #26041023, Ray M Davis, Elevate Realty, LLC. MARIS
- $110,0003 bd1 ba932 sqft10436 Durness Dr, Saint Louis, MO 63137For SaleMLS ID #26027296, Phillip M Flores, ReeceNichols Real Estate. MARIS
- $97,4002 bd1 ba1k sqft1131 Darr Dr, Saint Louis, MO 63137For SaleMLS ID #26031758, Leo Salazar, EXP Realty, LLC. MARIS
- $94,9993 bd2 ba1k sqft10822 Hallwood Dr, Saint Louis, MO 63136For SaleMLS ID #26028950, Tonia Schmitt, EXP Realty, LLC. MARIS
- $99,9993 bd2 ba1.3k sqft1601 Lakemoor Dr, Saint Louis, MO 63136For SaleMLS ID #26002217, Mike R Johnson, BHHS Select Properties. MARIS
- $95,0003 bd1 ba1.2k sqft11820 Larimore Rd, Saint Louis, MO 63138For SaleMLS ID #26023044, Jesse J Pummer, RE/MAX Results. MARIS
- $92,4002 bd1 ba990 sqft1246 Darr Dr, Saint Louis, MO 63137For SaleMLS ID #26035426, Leo Salazar, EXP Realty, LLC. MARIS
- $99,0003 bd1 ba925 sqft1388 Farmview Ave, Saint Louis, MO 63138For SaleMLS ID #26034302, James Connor Klenke, The Hermann London Group LLC. MARIS
- $110,0003 bd2 ba1.5k sqft1125 Soria St, Saint Louis, MO 63138For SaleMLS ID #26024841, Gary Le'Roi Newton, Properties by G. Le' Roi LLC. MARIS
- $99,9003 bd2 ba1.1k sqft1126 Haley Ave, Saint Louis, MO 63121For SaleMLS ID #26043565, Terry Lynn Jackson, Trelora Realty, Inc. MARIS
- $84,9003 bd1 ba992 sqft10220 Tappan Dr, Saint Louis, MO 63137For SaleMLS ID #26023951, Sequeeta Robinson, Trelora Realty, Inc. MARIS
- $70,0002 bd2 ba1k sqft243 Chambers Rd, Saint Louis, MO 63137For SaleMLS ID #25070470, Peter Lu, EXP Realty, LLC. MARIS
- $89,9003 bd2 ba1k sqft2356 Gardner Dr, Saint Louis, MO 63136For SaleMLS ID #26035182, Alexis Martz, Trelora Realty, Inc. MARIS
- $105,0004 bd1 ba1.5k sqft2540 Shannon Ave, Saint Louis, MO 63136For SaleMLS ID #26033316, Adrian Lascano, The Realty Center. MARIS
- $99,0003 bd2 ba1k sqft10264 Dacey Dr, Saint Louis, MO 63136For SaleMLS ID #26031849, Jim Li, US Midwest Realty. MARIS
- $129,9004 bd1 ba1.3k sqft1047 Forest Home Dr, Saint Louis, MO 63137For SaleMLS ID #26032923, Richard P Deason, Keller Williams Realty Platinum. MARIS
