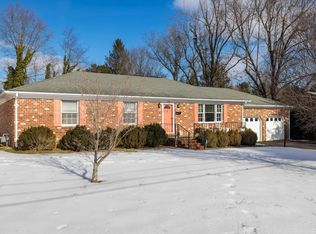
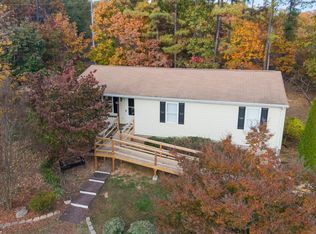
Tucked away in the tranquil Harpers Court neighborhood, this charming home offers a peaceful retreat with thoughtfully landscaped gardens and inviting outdoor spaces. Inside, beautiful wood floors—washed in natural light—flow seamlessly through the open living room, dining room, and most of the bedrooms. The kitchen provides generous storage and counter space, complemented by newer appliances. The surprisingly spacious primary suite is a standout for a home of this era. Outside, the nearly level backyard and deck create an ideal setting for quiet relaxation or effortless entertaining. A lovely home in a serene neighborhood—this one is not to be missed.
Active
Price cut: $9K (10/21)
$270,000
107 Harper Ct, Staunton, VA 24401
3beds
1,244sqft
Single Family Residence
Built in 1954
9,583 Square Feet Lot
$267,500 Zestimate®
$217/sqft
$-- HOA
What's special
Surprisingly spacious primary suiteNewer appliancesInviting outdoor spacesThoughtfully landscaped gardens
- 50 days
- 254
- 20
Zillow last checked:
Listing updated:
Listed by:
SHANNON HARRINGTON 540-294-5005,
BLUE RIDGE FINE PROPERTIES BY SHANNON HARRINGTON 540-212-9394,
MARC CIVITARESE 434-227-8057,
BLUE RIDGE FINE PROPERTIES BY SHANNON HARRINGTON
Source: CAAR,MLS#: 682349 Originating MLS: Greater Augusta Association of Realtors Inc
Facts & features
Interior
Bedrooms & bathrooms
- Bedrooms: 3
- Bathrooms: 2
- Full bathrooms: 2
- Main level bathrooms: 2
- Main level bedrooms: 3
Rooms
- Room types: Bathroom, Bedroom, Dining Room, Full Bath, Kitchen, Living Room
Primary bedroom
- Level: First
Bedroom
- Level: First
Primary bathroom
- Level: First
Bathroom
- Level: First
Dining room
- Level: First
Kitchen
- Level: First
Living room
- Level: First
Heating
- Baseboard, Natural Gas
Cooling
- Window Unit(s)
Appliances
- Included: Dishwasher, Electric Range, Microwave, Refrigerator
- Laundry: Washer Hookup, Dryer Hookup
Features
- Primary Downstairs
- Flooring: Carpet, Laminate, Wood
- Basement: Interior Entry,Unfinished,Walk-Out Access
Interior area
- Total structure area: 2,049
- Total interior livable area: 1,244 sqft
- Finished area above ground: 1,244
- Finished area below ground: 0
Property
Features
- Levels: One
- Stories: 1
- Patio & porch: Deck
- Fencing: Partial
Lot
- Size: 9,583 Square Feet
- Features: Garden, Level
Details
- Parcel number: 8060
- Zoning description: R-2 Residential Medium Density
Construction
Type & style
- Home type: SingleFamily
- Property subtype: Single Family Residence
Materials
- Stick Built, Vinyl Siding
- Foundation: Block
- Roof: Composition,Shingle
Condition
- New construction: No
- Year built: 1954
Utilities & green energy
- Sewer: Public Sewer
- Water: Public
- Utilities for property: Fiber Optic Available
Community & HOA
Community
- Subdivision: HARPERS COURT
HOA
- Has HOA: No
Location
- Region: Staunton
Financial & listing details
- Price per square foot: $217/sqft
- Tax assessed value: $259,800
- Annual tax amount: $2,364
- Date on market: 9/24/2026
- Cumulative days on market: 38 days
Estimated market value
$267,500
$254,000 - $281,000
$1,871/mo
Price history
| Date | Event | Price |
|---|---|---|
| 11/13/2026 | Listed for sale | $270,000$217/sqft |
Source:  CAAR #682349 Report a problem | ||
| 11/1/2026 | Pending sale | $270,000$217/sqft |
Source: CAAR #682349 Report a problem | ||
| 10/21/2026 | Price change | $270,000-3.2%$217/sqft |
Source: CAAR #682349 Report a problem | ||
| 10/2/2026 | Price change | $279,000-2.1%$224/sqft |
Source: CAAR #682349 Report a problem | ||
| 9/24/2026 | Listed for sale | $285,000+9.7%$229/sqft |
Source: CAAR #682349 Report a problem | ||
| 4/6/2023 | Sold | $259,900$209/sqft |
Source: Public Record Report a problem | ||
| 3/9/2023 | Pending sale | $259,900$209/sqft |
Source: CAAR #638619 Report a problem | ||
| 2/24/2023 | Listed for sale | $259,900$209/sqft |
Source: CAAR #638619 Report a problem | ||
| 2/21/2023 | Pending sale | $259,900$209/sqft |
Source: CAAR #638619 Report a problem | ||
| 2/16/2023 | Listed for sale | $259,900+67.7%$209/sqft |
Source: CAAR #638619 Report a problem | ||
| 5/10/2006 | Sold | $155,000$125/sqft |
Source: Public Record Report a problem | ||
Public tax history
| Year | Property taxes | Tax assessment |
|---|---|---|
| 2025 | $2,364 +22.7% | $259,800 +20% |
| 2024 | $1,928 | $216,580 |
| 2023 | $1,928 +26.1% | $216,580 +30.3% |
| 2022 | $1,529 | $166,170 |
| 2021 | $1,529 +4.7% | $166,170 |
| 2020 | $1,461 | $166,170 +8.1% |
| 2019 | $1,461 +7.2% | $153,770 +9.5% |
| 2018 | $1,363 | $140,470 |
| 2017 | $1,363 +3.9% | $140,470 +1.7% |
| 2016 | $1,312 | $138,070 |
| 2015 | $1,312 | $138,070 |
| 2014 | $1,312 | $138,070 -10.3% |
| 2010 | -- | $154,010 |
| 2009 | -- | $154,010 |
Find assessor info on the county website
Monthly payment
Est. payment
Payment breakdown
Explore the cost of this home by adjusting the details. Changes won't be saved.Climate risks
Neighborhood: 24401
Nearby schools
Schools provided by the listing agent
- Elementary: T.C. McSwain
- Middle: Shelburne
- High: STAUNTON
Source: CAAR. This data may not be complete. We recommend contacting the local school district to confirm school assignments for this home.


Similar homes
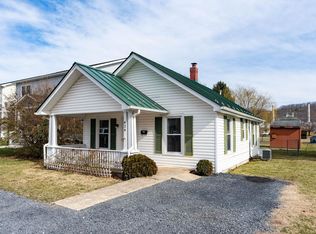
- $265,0003 bd3 ba1.7k sqft760 Doss Rd, Concord, VA 24538For Sale
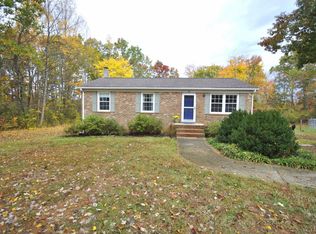 MLS ID #370352, Larry Comerford, BHHS Dawson Ford Garbee-Forest. LMLS
- $315,0003 bd2 ba1.2k sqft1626 Oak Ridge Rd, Appomattox, VA 24522For Sale
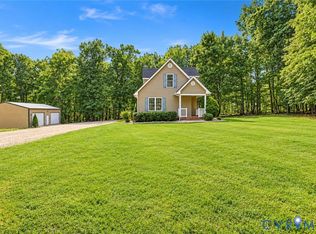 MLS ID #2626863, Mike Williford, Napier REALTORS ERA. CVRMLS
- $229,9003 bd2 ba1.5k sqft757 Galilee Rd, Gladstone, VA 24553For Sale
 MLS ID #367038, Ethan Chase, Elite Realty. LMLS
- $234,9003 bd2 ba1.3k sqft3431 Piney Mountain Rd, Appomattox, VA 24522For Sale
 MLS ID #370312, Heather Watson, Keller Williams. LMLS
- $252,0002 bd2 ba1.1k sqft103 Turtle Creek Rd APT 3, Charlottesville, VA 22901For Sale
 MLS ID #677624, JANET BRADLEY, HOMESELL REALTY. CAAR
