MULTIPLE OFFERS... and it's easy to see why. This property has generated significant interest, and multiple offers have already been received. All offers to be considered must be received by the Seller's authorized representative no later than 12pm on July 22nd, 2026. 107 Hughes Ln is move-in ready and beautifully renovated, this home has been thoughtfully updated from top to bottom with quality improvements that provide both style and peace of mind. The property welcomes you with a spacious front deck featuring a vaulted covered porch with a newly finished vinyl ceiling (July 2026) giving the space a fresh, clean look that's ready to enjoy. It also creates an inviting first impression and extends your living space outdoors. Step inside to discover a bright, open-concept floor plan where the living room, dining area, and kitchen flow seamlessly together, creating an inviting space for everyday living and entertaining. Just off the dining area, you'll find a versatile flex space that's ideal for a home office, reading nook, craft area, coffee bar, homework station, or whatever best fits your lifestyle. New paint throughout adds a fresh, clean feel to every room. The beautifully updated kitchen features stainless steel appliances, new cabinetry, sleek countertops, and a stylish tile backsplash. Even better, the washer and dryer convey, making your move even easier. The thoughtfully designed floor plan offers three bedrooms and two full bathrooms, including a private primary suite that provides a comfortable retreat at the end of the day. Both full bathrooms have been tastefully renovated with attractive finishes. Fresh interior paint, updated flooring, and modern lighting throughout give the home a clean, contemporary feel. Recent major upgrades include a brand-new roof (July 2026), new gutters (July 2026), and a new septic system (July/August 2025), allowing the next owner to simply move in and enjoy.
You'll appreciate the garage, covered carport, and abundant parking and storage space. A feature that's rarely found at this price point is the detached two-car garage, providing exceptional flexibility for parking, hobbies, storage, or a workshop. Equipped with a myQ Wi-Fi-enabled smart garage door opener, you can open, close, and monitor the garage from virtually anywhere using your smartphone, adding both convenience and peace of mind to everyday life. Set on approximately 0.97 acres, this property offers plenty of room to spread out and enjoy the outdoors. The spacious backyard includes a fenced area that's ideal for pets, gardening, or simply enjoying the outdoors. And the back deck adjoining the carport is a great spot offering flexibility for outside living and entertaining.
Conveniently located just 7 minutes from Milligan University, 13 minutes from East Tennessee State University, and only 14 minutes from downtown Johnson City, you'll enjoy quick access to shopping, dining, healthcare, and everyday conveniences. Outdoor enthusiasts will also appreciate being just 10 minutes from Jacob's Nature Park and approximately 13-14 minutes from both the Tweetsie Trail and Tannery Knobs Mountain Bike Park, offering some of the area's best walking, running, hiking, and mountain biking opportunities.
With extensive recent improvements, modern updates throughout, and an outstanding location, this home offers exceptional value and is ready for its next chapter. Information taken from 3rd party sources. While deemed reliable, it is not guaranteed. Buyer and buyer agent to verify.
Pending
$245,000
107 Hughes Ln, Johnson City, TN 37601
3beds
1,550sqft
Single Family Residence, Residential, Manufactured Home
Built in 1984
0.97 Acres Lot
$238,900 Zestimate®
$158/sqft
$-- HOA
What's special
Newly finished vinyl ceilingUpdated flooringStylish tile backsplashNew paint throughoutBrand-new roofNew guttersStainless steel appliances
- 7 days |
- 1,027 |
- 122 |
Likely to sell faster than
Zillow last checked:
Listing updated:
Listed by:
Ryan & Sarah McKinney 423-773-1607,
KW Johnson City 423-433-6500
Source: TVRMLS,MLS#: 9998377
Facts & features
Interior
Bedrooms & bathrooms
- Bedrooms: 3
- Bathrooms: 2
- Full bathrooms: 2
Heating
- Central, Heat Pump
Cooling
- Central Air, Heat Pump
Appliances
- Included: Dishwasher, Dryer, Microwave, Range, Refrigerator, Washer
- Laundry: Electric Dryer Hookup, Washer Hookup
Features
- Kitchen/Dining Combo, Laminate Counters, Remodeled, Restored
- Flooring: Luxury Vinyl
- Windows: Double Pane Windows, Single Pane Windows
- Basement: Crawl Space
Interior area
- Total structure area: 1,550
- Total interior livable area: 1,550 sqft
Property
Parking
- Total spaces: 4
- Parking features: Driveway, Asphalt, Carport, Detached, Garage Door Opener
- Garage spaces: 2
- Carport spaces: 2
- Covered spaces: 4
- Has uncovered spaces: Yes
Features
- Levels: One
- Stories: 1
- Patio & porch: Back, Deck, Front Porch, Glass Enclosed
- Fencing: Back Yard
Lot
- Size: 0.97 Acres
- Dimensions: 202.4 x 209.7 IRR
- Topography: Rolling Slope
Details
- Additional structures: Garage(s), Storage
- Parcel number: 047f A 02900 000
- Zoning: Residential
Construction
Type & style
- Home type: MobileManufactured
- Architectural style: See Remarks
- Property subtype: Single Family Residence, Residential, Manufactured Home
Materials
- Vinyl Siding
- Foundation: Block
- Roof: Metal
Condition
- Updated/Remodeled,Above Average
- New construction: No
- Year built: 1984
Utilities & green energy
- Sewer: Septic Tank
- Water: Public
- Utilities for property: Electricity Connected, Water Connected
Community & HOA
Community
- Subdivision: McCorkle Acres
HOA
- Has HOA: No
- Amenities included: Landscaping
Location
- Region: Johnson City
Financial & listing details
- Price per square foot: $158/sqft
- Tax assessed value: $61,000
- Annual tax amount: $332
- Date on market: 7/18/2026
- Listing terms: Cash,Conventional,FHA,THDA,USDA Loan,VA Loan
- Electric utility on property: Yes
- Body type: Double Wide
Estimated market value
$238,900
$227,000 - $251,000
$1,764/mo
Price history
| Date | Event | Price |
|---|---|---|
| 7/23/2026 | Pending sale | $245,000$158/sqft |
Source: TVRMLS #9998377 Report a problem | ||
| 7/18/2026 | Listed for sale | $245,000+15.6%$158/sqft |
Source: TVRMLS #9998377 Report a problem | ||
| 8/22/2025 | Sold | $212,000-1.3%$137/sqft |
Source: TVRMLS #9983061 Report a problem | ||
| 7/19/2025 | Pending sale | $214,900$139/sqft |
Source: TVRMLS #9983061 Report a problem | ||
| 7/12/2025 | Listed for sale | $214,900+162.1%$139/sqft |
Source: TVRMLS #9983061 Report a problem | ||
| 1/30/2025 | Sold | $82,000+129.9%$53/sqft |
Source: Public Record Report a problem | ||
| 3/26/2013 | Sold | $35,670$23/sqft |
Source: Public Record Report a problem | ||
Public tax history
| Year | Property taxes | Tax assessment |
|---|---|---|
| 2025 | $332 | $15,250 |
| 2024 | $332 | $15,250 |
| 2023 | $332 +7.4% | $15,250 |
| 2022 | $310 | $15,250 |
| 2021 | -- | $15,250 +47.7% |
| 2020 | $255 | $10,325 |
| 2019 | $255 | $10,325 |
| 2018 | $255 +0% | $10,325 |
| 2017 | $255 +0.8% | $10,325 |
| 2016 | $253 +0% | $10,325 |
| 2015 | $253 -0.7% | $10,325 -0.7% |
| 2014 | $255 +5% | $10,400 -0.1% |
| 2013 | $243 +8.4% | $10,415 |
| 2012 | $224 -0.1% | $10,415 |
| 2011 | $224 -5.6% | $10,415 |
| 2010 | $237 -6.1% | $10,415 -6.1% |
| 2009 | $253 +2.7% | $11,094 |
| 2008 | $246 +9.4% | $11,094 +3.5% |
| 2007 | $225 | $10,724 |
| 2006 | $225 -18% | $10,724 |
| 2005 | $275 +30.4% | $10,724 +30.4% |
| 2004 | $211 +15.3% | $8,223 |
| 2002 | $183 | $8,223 |
| 2001 | -- | $8,223 -75% |
| 2000 | -- | $32,893 |
Find assessor info on the county website
Monthly payment
Climate risks
Neighborhood: Central
Nearby schools
GreatSchools rating
- 8/10Happy Valley Elementary SchoolGrades: PK-4Distance: 1.8 mi
- 7/10Happy Valley Middle SchoolGrades: 5-8Distance: 2 mi
- 4/10Happy Valley High SchoolGrades: 9-12Distance: 2.1 mi
Schools provided by the listing agent
- Elementary: Central
- Middle: Happy Valley
- High: Happy Valley
Source: TVRMLS. This data may not be complete. We recommend contacting the local school district to confirm school assignments for this home.
- $114,0002 bd1 ba720 sqft103 Hughes Ln, Johnson City, TN 37601Off Market

- $55,700-- bd-- ba744 sqft111 Hughes Ln, Johnson City, TN 37601Off Market
- $--2 bd1 ba1k sqft111 Hughes Ln #2, Johnson City, TN 37601Off Market

- $184,0002 bd1 ba978 sqft2221 Elizabethton Hwy, Johnson City, TN 37601Sold
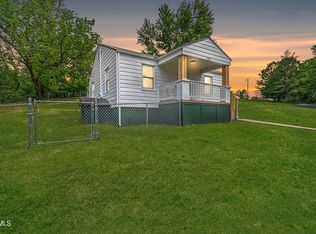
- $153,700-- bd1 ba1.6k sqft2235 Elizabethton Hwy, Johnson City, TN 37601Off Market
- $25,500-- bd-- ba-- sqft118 Carrville Ave, Johnson city, TN 37601Off Market
- $11,100-- bd-- ba-- sqftCarrville Ave, Johnson City, TN 37601Off Market
- $17,700-- bd-- ba-- sqftRalph St, Johnson city, TN 37601Off Market
A local agent can set up tours, give advice and negotiate with sellers.
A local lender can help you make sure your offer is ready when you are.
Similar homes
- $244,7773 bd1 ba1.8k sqft1209 Idlewylde Cir, Johnson City, TN 37601For Sale
 MLS ID #9990029, Debby Sanders. TVRMLS
 - $224,9002 bd2 ba1.5k sqft501 Pilgrim Ct APT A, Johnson City, TN 37601For Sale
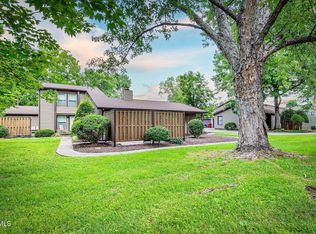 MLS ID #9997999, Jewell McKinney. TVRMLS
 - $269,9003 bd2 ba1.7k sqft118 Bowers Ave, Johnson City, TN 37601For Sale
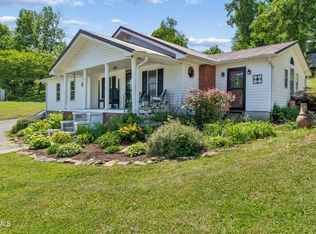 MLS ID #9995680, Paige Lipfird. TVRMLS
 - $244,9003 bd1 ba1.3k sqft2607 Gilmer St, Johnson City, TN 37604For Sale
 MLS ID #9997272, Cory Parsons. TVRMLS
 - $240,0002 bd2 ba1.3k sqft2700 Indian Ridge Rd APT 19, Johnson City, TN 37601For SaleMLS ID #9997693, William Hunter. TVRMLS
- $259,0003 bd2 ba1.7k sqft353 Center Dr, Blountville, TN 37617For SaleMLS ID #9997759, Chris McMeans. TVRMLS
- $242,0003 bd2 ba1.4k sqft235 Shipley Ferry Rd, Blountville, TN 37617For SaleMLS ID #9997964, Todd Nickens. TVRMLS
- $270,0003 bd2 ba1.6k sqft146 Ollie Collins Rd, Elizabethton, TN 37643For SaleMLS ID #9996735, Kelly Moran. TVRMLS
- $192,0002 bd1 ba972 sqft147 Fox Rd, Johnson City, TN 37601For SaleMLS ID #9997311, Aaron Taylor. TVRMLS
- $214,9002 bd3 ba1.3k sqft1203 8th Ave #1, Johnson City, TN 37601For SaleMLS ID #9993389, Melanie Little. TVRMLS
- $239,9003 bd1 ba1k sqft122 Hartley Rd, Elizabethton, TN 37643For SaleMLS ID #9996880, Gideon Williams. TVRMLS
- $259,9002 bd3 ba1.3k sqft113 Copper Ct, Johnson City, TN 37601For SaleMLS ID #9994314, Nathaniel Trott. TVRMLS
- $254,0002 bd2 ba904 sqft410 W Highland Rd, Johnson City, TN 37604For SaleMLS ID #9990424, Maria Aramburu. TVRMLS
- $199,9002 bd2 ba1.1k sqft1705 W Lakeview Dr APT 1, Johnson City, TN 37601For SaleMLS ID #9995536, Tyler Williams. TVRMLS
- $229,9003 bd1 ba1k sqft1401 Charity Hill Rd, Elizabethton, TN 37643For SaleMLS ID #9996422, Matthew McCrory. TVRMLS
- $207,0002 bd2 ba1k sqft2518 Plymouth Rd APT 45, Johnson City, TN 37601For SaleMLS ID #9994039, Travis Hathaway. TVRMLS
- $359,9003 bd2 ba2.2k sqft2405 Melborne Dr, Johnson City, TN 37601For SaleMLS ID #9995309, Hayden Blake. TVRMLS
- $249,9002 bd2 ba1.2k sqft4336 Bluff City Hwy Unit B-5, Bluff City, TN 37618For SaleMLS ID #9998523, Alison McCabe. TVRMLS
- $206,9992 bd2 ba1.1k sqft400 Sunset Dr APT P83, Johnson City, TN 37601For SaleMLS ID #9993082, Andy Phillips. TVRMLS
- $209,9003 bd2 ba1.4k sqft918 S Cedar Ave, Elizabethton, TN 37643For SaleMLS ID #9996381, Garrett Addington. TVRMLS
