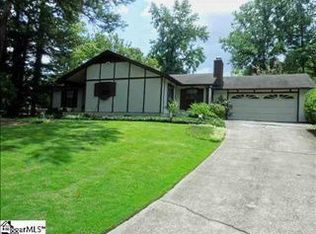
Welcome to 107 Ikes Court, tucked away on a quiet cul-de-sac in Taylors! This inviting 3-bedroom, 2-bath home with a spacious bonus room has been refreshed inside and out and is ready for its next owner. Step inside to find fresh interior paint, new LVP flooring throughout the main living areas, new carpet, updated lighting and ceiling fans, and plenty of natural light. The comfortable living room features a classic brick fireplace and flows into the dining and kitchen areas, creating a functional layout for everyday living and entertaining. The kitchen offers abundant cabinetry, generous counter space, and a bright breakfast area overlooking the backyard. Both bathrooms offer full tub/shower combinations, while the bedrooms provide comfortable living space and good natural light. Upstairs, the bonus room offers valuable flexibility for a home office, recreation room, media room, playroom, or additional living space. Outside, the home has also received fresh exterior paint and offers a private setting with mature trees and room to enjoy the outdoors. Located on a peaceful cul-de-sac while still convenient to Taylors, Greenville, shopping, dining, and everyday amenities. Freshly updated, move-in ready, and full of character—call to schedule your private showing of 107 Ikes Court today!
For sale
$274,900
107 Ikes Ct, Taylors, SC 29687
3beds
1,783sqft
Single Family Residence, Residential
Built in 1978
0.3 Acres Lot
$-- Zestimate®
$154/sqft
$-- HOA
What's special
Classic brick fireplaceFresh interior paintFresh exterior paintNew carpetGenerous counter spaceQuiet cul-de-sacSpacious bonus room
- 23 days
- 1,750
- 180
Likely to sell faster than
Zillow last checked:
Listing updated:
Listed by:
Philip Healy 864-419-7824,
Realty World of The Upstate
Source: Greater Greenville AOR,MLS#: 1604480
Facts & features
Interior
Bedrooms & bathrooms
- Bedrooms: 3
- Bathrooms: 2
- Full bathrooms: 2
- Main level bathrooms: 1
- Main level bedrooms: 2
Rooms
- Room types: Laundry, Bonus Room/Rec Room, Breakfast Area
Primary bedroom
- Area: 176
- Dimensions: 16 x 11
Bedroom 2
- Area: 143
- Dimensions: 13 x 11
Bedroom 3
- Area: 234
- Dimensions: 18 x 13
Primary bathroom
- Level: Main
Dining room
- Area: 154
- Dimensions: 14 x 11
Kitchen
- Area: 112
- Dimensions: 14 x 8
Living room
- Area: 196
- Dimensions: 14 x 14
Bonus room
- Area: 182
- Dimensions: 14 x 13
Heating
- Electric, Forced Air
Cooling
- Central Air, Electric
Appliances
- Included: Other, Electric Water Heater
- Laundry: 1st Floor, Laundry Closet, Laundry Room
Features
- Ceiling Fan(s), Countertops-Other
- Flooring: Carpet, Laminate
- Basement: None
- Number of fireplaces: 1
- Fireplace features: Wood Burning
Interior area
- Total interior livable area: 1,783 sqft
Property
Parking
- Parking features: See Remarks, Driveway, Concrete
- Has uncovered spaces: Yes
Features
- Levels: Two
- Stories: 2
- Patio & porch: Patio
Lot
- Size: 0.3 Acres
- Features: Cul-De-Sac, Sloped, 1/2 Acre or Less
- Topography: Level
Details
- Parcel number: P016.0101408.00
- Special conditions: In Foreclosure
Construction
Type & style
- Home type: SingleFamily
- Architectural style: Cape Cod
- Property subtype: Single Family Residence, Residential
Materials
- Other
- Foundation: Slab
- Roof: Composition
Condition
- Year built: 1978
Utilities & green energy
- Sewer: Public Sewer
- Water: Public
Community & HOA
Community
- Features: None
- Subdivision: Other
HOA
- Has HOA: No
- Services included: None
Location
- Region: Taylors
Financial & listing details
- Price per square foot: $154/sqft
- Tax assessed value: $170,970
- Annual tax amount: $2,737
- Date on market: 9/22/2026
Estimated market value
Not available
Estimated sales range
Not available
Not available
Price history
| Date | Event | Price |
|---|---|---|
| 5/19/2023 | Sold | $120,000$67/sqft |
Source: Public Record Report a problem | ||
| 9/18/2015 | Sold | $120,000-7.6%$67/sqft |
Source:  Greater Greenville AOR #1304587 Report a problem Greater Greenville AOR #1304587 Report a problem | ||
| 8/14/2015 | Price change | $129,900-3.7%$73/sqft |
Source: BHHS C DAN JOYNER - GARLINGTON #1304587 Report a problem | ||
| 7/13/2015 | Listed for sale | $134,900$76/sqft |
Source: BHHS C DAN JOYNER - GARLINGTON #1304587 Report a problem | ||
Public tax history
| Year | Property taxes | Tax assessment |
|---|---|---|
| 2025 | $2,737 +4.1% | $137,610 +15% |
| 2024 | $2,628 +163.8% | $119,670 |
| 2023 | $996 +6.9% | $119,670 |
| 2022 | $931 -15.3% | $119,670 |
| 2021 | $1,100 +76.9% | $119,670 +4.4% |
| 2020 | $622 +5.4% | $114,630 |
| 2019 | $590 +1.6% | $114,630 |
| 2018 | $580 | $114,630 +2397.4% |
| 2017 | $580 -76.8% | $4,590 -96% |
| 2016 | $2,498 +3.2% | $114,630 |
| 2015 | $2,420 +353.9% | $114,630 -1.1% |
| 2014 | $533 +1.7% | $115,918 |
| 2013 | $524 +2.6% | $115,918 |
| 2012 | $511 +1% | -- |
| 2011 | $506 +1.3% | -- |
| 2010 | $499 | -- |
| 2009 | -- | -- |
| 2008 | -- | -- |
| 2007 | -- | -- |
| 2006 | -- | -- |
| 2005 | -- | -- |
| 2004 | -- | -- |
| 2003 | -- | -- |
| 2002 | -- | -- |
| 2001 | -- | -- |
| 2000 | -- | -- |
Find assessor info on the county website
Monthly payment
Est. payment
Payment breakdown
Explore the cost of this home by adjusting the details. Changes won't be saved.Climate risks
Neighborhood: 29687
Nearby schools
Schools provided by the listing agent
- Elementary: Brushy Creek
- Middle: Northwood
- High: Eastside
Source: Greater Greenville AOR. This data may not be complete. We recommend contacting the local school district to confirm school assignments for this home.
Similar homes
- $279,9003 bd2 ba1.2k sqft7 Thames Dr, Taylors, SC 29687For Sale
 MLS ID #1604504, Deborah Dujardin, RE/MAX Moves Greer. Greater Greenville AOR
 - $310,0003 bd2 ba1.1k sqft218 Elaine Ave, Taylors, SC 29687For Sale
 MLS ID #1604182, John Tucker, GS Realty Group. Greater Greenville AOR
 - $325,0004 bd2 ba2k sqft3104 Edwards Rd, Taylors, SC 29687For Sale
 MLS ID #1604631, Maggie Toler, BHHS C Dan Joyner - Midtown. Greater Greenville AOR
 - $249,0003 bd2 ba1k sqft903 Brushy Creek Rd, Taylors, SC 29687For Sale
 MLS ID #342298, Tameka Thomason, Re/Max HALO. SAR as distributed by MLS GRID
