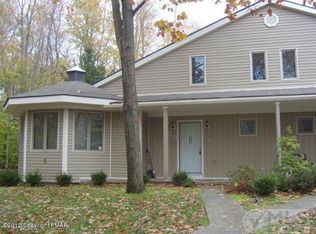
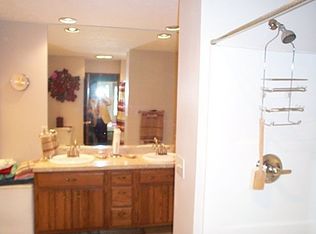
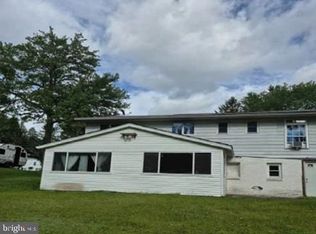
Fabulous Commuter Location, close to 2 bus stops! Beautiful Center Hall Colonial Featuring 3 bedrooms, 2 1/2 baths, & formal dining room! Great Kitchen w/ lots of cabinets & breakfast room! Master BR w/ Jacuzzi Tub, paved drive, 2 car garage & more! Very nice backyard with lots of room to relax & enjoy! Price is right! Located in Whispering Glen.
Pending
$189,900
107 Jester Ct, Tobyhanna, PA 18466
3beds
2,202sqft
Single Family Residence
Built in 2000
0.51 Acres Lot
$366,900 Zestimate®
$86/sqft
$-- HOA
What's special
- 147 days
- 37
- 6
Zillow last checked:
Listing updated:
Listed by:
Nonmember Pocono Resorts,
Pocono Resorts Realty, Inc
Source: Luzerne County AOR,MLS#: 08-4231
Facts & features
Interior
Bedrooms & bathrooms
- Bedrooms: 3
- Bathrooms: 3
- Full bathrooms: 2
- 1/2 bathrooms: 1
Primary bedroom
- Description: walk in closet
- Level: Second
- Area: 260 Square Feet
- Dimensions: 20 x 13
Bedroom 2
- Level: Second
- Area: 168 Square Feet
- Dimensions: 14 x 12
Bedroom 3
- Level: Second
- Area: 196 Square Feet
- Dimensions: 14 x 14
Primary bathroom
- Level: Second
- Area: 64 Square Feet
- Dimensions: 8 x 8
Full bathroom
- Level: Second
- Area: 40 Square Feet
- Dimensions: 8 x 5
Half bathroom
- Level: First
- Area: 36 Square Feet
- Dimensions: 6 x 6
Dining room
- Level: First
- Area: 182 Square Feet
- Dimensions: 14 x 13
Kitchen
- Description: modern kitchen
- Level: First
- Area: 240 Square Feet
- Dimensions: 20 x 12
Living room
- Level: First
- Area: 350 Square Feet
- Dimensions: 25 x 14
Other
- Description: foyer, tile
- Level: First
- Area: 140 Square Feet
- Dimensions: 14 x 10
Other
- Description: bonus room in master w/ whirlpool
- Level: Second
- Area: 120 Square Feet
- Dimensions: 12 x 10
Heating
- Electric, Heat Pump
Cooling
- Central Air
Features
- Basement: Dirt Floor,Crawl Space
- Number of fireplaces: 1
Interior area
- Total structure area: 2,202
- Total interior livable area: 2,202 sqft
- Finished area above ground: 2,202
- Finished area below ground: 0
Property
Parking
- Total spaces: 2
- Parking features: Private
- Attached garage spaces: 2
Features
- Levels: Two
Lot
- Size: 0.51 Acres
- Dimensions: 0.51
Details
- Parcel number: 03366001074905
- Zoning: Residential
- Zoning description: Residential
Construction
Type & style
- Home type: SingleFamily
- Property subtype: Single Family Residence
Materials
- Asbestos
- Roof: Asbestos Shingle
Condition
- Very Good
- New construction: No
- Year built: 2000
Utilities & green energy
- Sewer: On-Site, Public Sewer
Community & HOA
Location
- Region: Tobyhanna
Financial & listing details
- Price per square foot: $86/sqft
- Date on market: 10/20/2008
- Inclusions: Refrigerator, Electric Range, Washer, Dryer
Estimated market value
$366,900
$330,000 - $407,000
$2,691/mo
Price history
| Date | Event | Price |
|---|---|---|
| 5/5/2026 | Pending sale | $189,900$86/sqft |
Source: Luzerne County AOR #08-4231 Report a problem | ||
Public tax history
Tax history is unavailable.
Monthly payment
Est. payment
Payment breakdown
Explore the cost of this home by adjusting the details. Changes won't be saved.Climate risks
Neighborhood: 18466
Similar homes
- $230,0003 bd1 ba1.2k sqft1119 Knollwood Dr, Tobyhanna, PA 18466For Sale
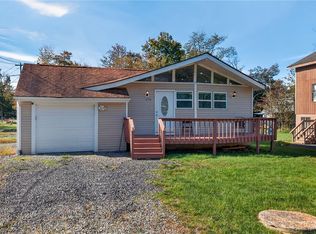 MLS ID #785254, Matt Ricchio, Keller Williams Allentown. GLVR
 - $229,8003 bd3 ba1.2k sqft104 Spyglass Hill Rd, Tobyhanna, PA 18466For Sale

 MLS ID #PAMR2007120, Sharon Spognardi-Abaca, RE/MAX Signature. Bright MLS
 - $224,5003 bd2 ba1.5k sqft2444 Winding Way, Tobyhanna, PA 18466For Sale
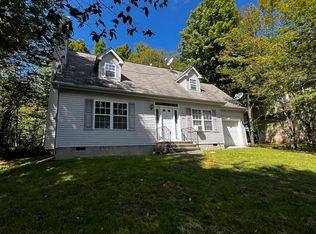 MLS ID #PM-143357, Bobbi J Mika, WEICHERT Realtors Acclaim - Tannersville. PMAR
 - $172,1004 bd2 ba1.5k sqft1403 Prospect St, Tobyhanna, PA 18466Auction
 MLS ID #PAMR2006896, Jamarr Zellner, RealHome Services and Solutions, Inc.. Bright MLS
 - $260,0003 bd2 ba1.2k sqft5171 Classic Dr, Tobyhanna, PA 18466For Sale
 MLS ID #PW261951, Justine Eichner, Iron Valley R E Tri-State. PWAR as distributed by MLS GRID
 - $274,9004 bd2 ba1.6k sqft7445 Tamara Ln, Tobyhanna, PA 18466For Sale
 MLS ID #SC261292, Gerald Christopher McMyne, The Hub Real Estate Group Scranton. GSBR as distributed by MLS GRID
