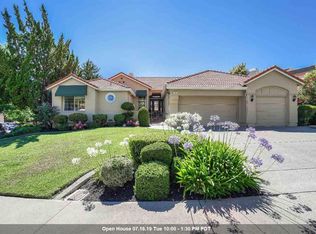
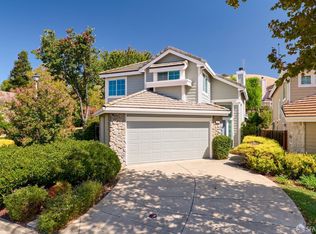
Nestled at the base of Mt. Diablo, beautifully updated Mediterranean style home located on a court in the desirable Regency Meadows subdivision. This 4 bedroom, 2.5 bath home features an updated kitchen with quartz counters, stainless steel appliances, ample storage with an eat-in breakfast nook, and built in desk. Family room features a wet bar with cozy brick fireplace, sliding doors that leads to a patio for entertaining. Formal living room features a vaulted ceiling, formal dining room. The spacious primary bedroom suite offers a walk in closet and vaulted ceiling. Primary bathroom with dual sinks, separate tub & shower. Separate laundry room. Updates include: New carpet, freshly painted inside & out, quartz counters, updated light fixtures. The backyard offers a patio, grass area and side yard with beautiful rose garden. Close to award winning schools and nearby hiking trails.
Pre-foreclosure
Street View
Est. $1,071,700
107 La Encinal Ct, Clayton, CA 94517
4beds
2,135sqft
Single Family Residence
Built in 1989
7,840 Square Feet Lot
$1,071,700 Zestimate®
$502/sqft
$-- HOA
Overview
- 221 days
- 43
- 1
Zillow last checked:
Listing updated:
Listed by:
Carol van Vaerenbergh DRE #01221965 925-683-2568,
Compass
Source: CCAR,MLS#: 41034826
Facts & features
Interior
Bedrooms & bathrooms
- Bedrooms: 4
- Bathrooms: 3
- Full bathrooms: 2
- Partial bathrooms: 1
Rooms
- Room types: 0.5 Bath, Main Entry, 4 Bedrooms, 2 Baths, Primary Bedrm Suite - 1, Family Room
Kitchen
- Features: Breakfast Bar, Breakfast Nook, Counter - Solid Surface, Dishwasher, Eat In Kitchen, Garbage Disposal, Microwave, Oven Built-in, Refrigerator, Updated Kitchen
Heating
- Forced Air
Cooling
- Ceiling Fan(s)
Appliances
- Included: Dishwasher, Microwave, Oven, Refrigerator
- Laundry: Common Area
Features
- Formal Dining Room, Breakfast Bar, Breakfast Nook, Counter - Solid Surface, Updated Kitchen
- Flooring: Laminate, Vinyl, Carpet
- Windows: Window Coverings
- Number of fireplaces: 1
- Fireplace features: Brick, Family Room, Gas Starter
Interior area
- Total structure area: 2,135
- Total interior livable area: 2,135 sqft
Property
Parking
- Total spaces: 2
- Parking features: Garage Door Opener
- Garage spaces: 2
Features
- Levels: Two
- Stories: 2
- Pool features: None
- Fencing: Fenced
Lot
- Size: 7,840 Square Feet
- Features: Court, Front Yard, Side Yard
Details
- Parcel number: 1196000390
- Special conditions: Standard
- Other equipment: Irrigation Equipment
Construction
Type & style
- Home type: SingleFamily
- Architectural style: Mediterranean
- Property subtype: Single Family Residence
Materials
- Stucco
- Roof: Tile,Cement
Condition
- Existing
- New construction: No
- Year built: 1989
Utilities & green energy
- Electric: No Solar
- Utilities for property: Individual Electric Meter, Individual Gas Meter
Community & HOA
Community
- Subdivision: Regency Meadows
HOA
- Has HOA: No
Location
- Region: Clayton
Financial & listing details
- Price per square foot: $502/sqft
- Tax assessed value: $1,080,975
- Date on market: 8/2/2023
Foreclosure details
Estimated market value
$1,071,700
$1.02M - $1.13M
$4,366/mo
Price history
| Date | Event | Price |
|---|---|---|
| 10/25/2023 | Sold | $1,039,000-5.5%$487/sqft |
Source:  CCAR #41034826 Report a problem CCAR #41034826 Report a problem | ||
| 10/1/2023 | Pending sale | $1,099,000$515/sqft |
Source:  bridgeMLS/CCAR/Bay East AOR #41034826 Report a problem bridgeMLS/CCAR/Bay East AOR #41034826 Report a problem | ||
| 9/12/2023 | Price change | $1,099,000-2.7%$515/sqft |
Source: bridgeMLS/CCAR/Bay East AOR #41034826 Report a problem | ||
| 8/2/2023 | Listed for sale | $1,129,000$529/sqft |
Source: bridgeMLS/CCAR/Bay East AOR #41034826 Report a problem | ||
Public tax history
| Year | Property taxes | Tax assessment |
|---|---|---|
| 2026 | -- | $1,080,975 +2% |
| 2025 | $13,048 -23.1% | $1,059,780 +2% |
| 2024 | $16,959 +156.2% | $1,039,000 +108.2% |
| 2023 | $6,618 +1.5% | $499,060 +2% |
| 2022 | $6,517 +2.7% | $489,276 +2% |
| 2021 | $6,349 -1.4% | $479,683 +1% |
| 2020 | $6,438 +1.2% | $474,765 +2% |
| 2019 | $6,361 +3.9% | $465,457 +2% |
| 2018 | $6,121 +3.5% | $456,332 +2% |
| 2017 | $5,916 +2.9% | $447,385 +2% |
| 2016 | $5,749 +3.2% | $438,613 +1.5% |
| 2015 | $5,573 | $432,025 +2% |
| 2014 | $5,573 | $423,563 +0.5% |
| 2013 | -- | $421,650 +2% |
| 2012 | -- | $413,384 +2% |
| 2011 | -- | $405,279 +0.8% |
| 2010 | -- | $402,251 -0.2% |
| 2009 | -- | $403,207 +2% |
| 2008 | -- | $395,302 +2% |
| 2007 | -- | $387,552 +2% |
| 2006 | -- | $379,954 +2% |
| 2005 | -- | $372,505 +2% |
| 2004 | -- | $365,202 +1.9% |
| 2003 | -- | $358,510 +2% |
| 2002 | -- | $351,482 +2% |
| 2001 | -- | $344,591 |
Find assessor info on the county website
Monthly payment
Climate risks
Neighborhood: 94517
Similar homes
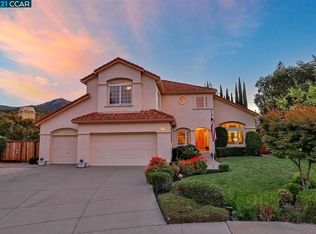
- $1,100,0004 bd3 ba2.3k sqft1859 Yolanda Cir, Clayton, CA 94517For Sale
 MLS ID #41148666, Karen Heisinger. CCAR
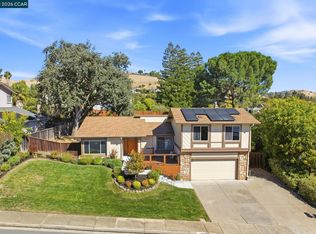
 - $1,168,0004 bd3 ba2k sqft726 Bloching Cir, Clayton, CA 94517For Sale
 MLS ID #41146646, Heather Donovan. CCAR
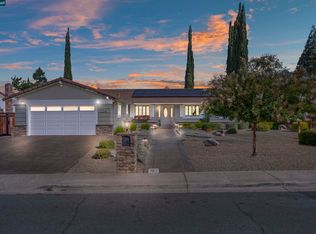
 - $1,099,9994 bd3 ba2.5k sqft5849 Mitchell Canyon Ct, Clayton, CA 94517For Sale
 MLS ID #41147956, Jennifer Stojanovich. CCAR
 - $948,0003 bd3 ba1.8k sqft1001 Feather Cir, Clayton, CA 94517For Sale
 MLS ID #426155537, Joy M. Liu DRE #01342372, Helm Real Estate. SFAR
