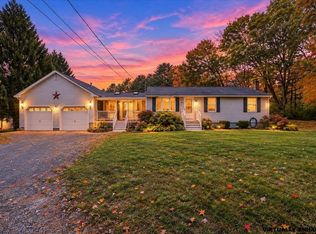
Welcome to 107 Lakeshore Drive, where comfortable living meets the beauty of lakeside living! This charming 3-bedroom, 1.5-bath and approximately 1800 sq ft. this home offers an inviting retreat with beautiful lakefront access on approximately 145-acre Shellcamp Pond, where power boats are permitted. Enjoy the peaceful surroundings from the brand-new deck with glass railing, or unwind in the new 6-person hot tub after a day of boating, swimming, fishing, or simply relaxing by the water. Inside, LVP flooring, stainless steel appliances, and granite countertops create a comfortable and stylish setting for everyday living and entertaining. A new 200-amp electrical panel and whole-house generator provide added convenience and peace of mind. Whether you're looking for a year-round home, vacation getaway, or a place to gather with family and friends, this property offers the opportunity to enjoy all that waterfront living has to offer. Spend your days on the water and your evenings relaxing outdoors while taking in the peaceful lakefront setting. Come experience 107 Lakeshore Drive and discover your own place to enjoy life by the lake!
Active under contract
Listed by: Keller Williams Gateway Realty/Salem • June Vaillancourt • 603-912-5470
$649,900
107 Lakeshore Drive, Gilmanton, NH 03237
3beds
1,824sqft
Ranch
Built in 1964
7,405 Square Feet Lot
$-- Zestimate®
$356/sqft
$-- HOA
What's special
Peaceful lakefront settingWhole-house generatorStainless steel appliancesLvp flooringGranite countertops
- 1 hour
- 3
- 1
Zillow last checked:
Listing updated:
Listed by:
June Vaillancourt,
Keller Williams Gateway Realty/Salem 603-912-5470
Source: PrimeMLS,MLS#: 5109990
Facts & features
Interior
Bedrooms & bathrooms
- Bedrooms: 3
- Bathrooms: 2
- Full bathrooms: 1
- 1/2 bathrooms: 1
Heating
- Gas Stove, Mini Split
Cooling
- Mini Split
Appliances
- Included: Dishwasher, Dryer, Microwave, Electric Range, Refrigerator, Washer, Water Heater
- Laundry: 1st Floor Laundry
Features
- Ceiling Fan(s), Dining Area
- Flooring: Carpet, Laminate
- Basement: Finished,Interior Entry
Interior area
- Total structure area: 1,824
- Total interior livable area: 1,824 sqft
- Finished area above ground: 912
- Finished area below ground: 912
Video & virtual tour
Property
Parking
- Total spaces: 4
- Parking features: Paved, Parking Spaces 4
Features
- Levels: One
- Stories: 1
- Patio & porch: Covered Porch
- Exterior features: Deck, Private Dock, Shed
- Has spa: Yes
- Spa features: Heated
- On waterfront: Yes
- Waterfront features: Pond Site
- Body of water: Shellcamp Pond
- Frontage length: Road frontage: 60
Lot
- Size: 7,405 Square Feet
- Features: Landscaped
Details
- Parcel number: GILMM00132L001000S000000
- Zoning description: Residential
- Special conditions: Standard
Construction
Type & style
- Home type: SingleFamily
- Architectural style: Ranch
- Property subtype: Ranch
Materials
- Wood Frame, Vinyl Siding
- Foundation: Concrete
- Roof: Architectural Shingle
Condition
- New construction: No
- Year built: 1964
Utilities & green energy
- Electric: 200+ Amp Service, Circuit Breakers
- Sewer: 1250 Gallon, Concrete, Leach Field, Private Sewer
- Utilities for property: Cable, Propane
Community & HOA
HOA
- Amenities included: Beach Access, Boat Launch
- Services included: Recreation
- Additional fee info: Fee: $125
Location
- Region: Gilmanton
Financial & listing details
- Price per square foot: $356/sqft
- Tax assessed value: $560,100
- Annual tax amount: $8,542
- Date on market: 10/24/2026
- Road surface type: Paved
Estimated market value
Not available
Estimated sales range
Not available
Not available
Price history
| Date | Event | Price |
|---|---|---|
| 10/24/2026 | Listed for sale | $649,900$356/sqft |
Source:  PrimeMLS #5109990 Report a problem | ||
| 10/9/2026 | Listing removed | $649,900$356/sqft |
Source: PrimeMLS #5109990 Report a problem | ||
| 9/16/2026 | Listed for sale | $649,900+128%$356/sqft |
Source: PrimeMLS #5109990 Report a problem | ||
| 8/4/2016 | Sold | $285,000$156/sqft |
Source: Public Record Report a problem | ||
Public tax history
| Year | Property taxes | Tax assessment |
|---|---|---|
| 2024 | $8,256 +28.6% | $560,100 +104% |
| 2023 | $6,421 -2.4% | $274,500 |
| 2022 | $6,580 +2.2% | $274,500 +0.1% |
| 2021 | $6,441 +1.3% | $274,100 |
| 2020 | $6,359 +1.8% | $274,100 |
| 2019 | $6,247 +23.3% | $274,100 +37% |
| 2018 | $5,068 +2.2% | $200,000 |
| 2017 | $4,960 +3.7% | $200,000 |
| 2016 | $4,782 -7.8% | $200,000 |
| 2015 | $5,188 | $200,000 |
Find assessor info on the county website
Monthly payment
Est. payment
Payment breakdown
Explore the cost of this home by adjusting the details. Changes won't be saved.Climate risks
Neighborhood: 03237
Nearby schools
Schools provided by the listing agent
- Elementary: Gilmanton Elementary
- High: Gilford High School
- District: Gilmanton Sch Dsct SAU #79
Source: PrimeMLS. This data may not be complete. We recommend contacting the local school district to confirm school assignments for this home.
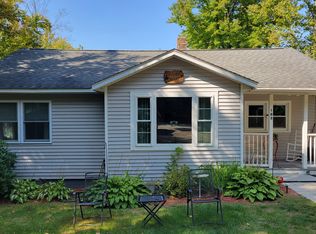
Similar homes
- $459,9003 bd2 ba1.7k sqft78 Wood Drive, Gilmanton, NH 03237Active
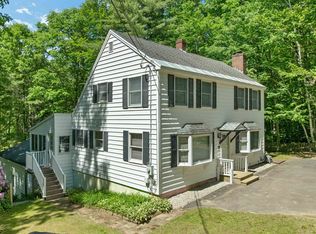 MLS ID #5093738, Lynn A O'Connor. PrimeMLS
- $519,9002 bd2 ba2.1k sqft48 Harmony N Lane, Canterbury, NH 03224Active
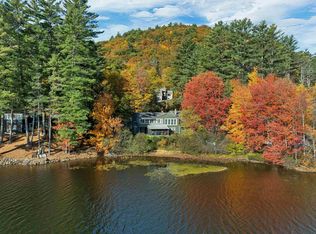 MLS ID #5114630, Diane Blanton. PrimeMLS
- $620,0003 bd3 ba2k sqft55 Timber Lane, Laconia, NH 03246Active
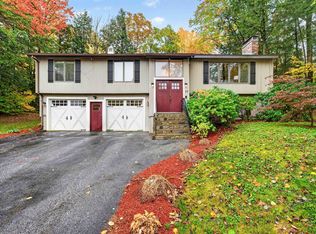 MLS ID #5114666, Anna Kerr. PrimeMLS
- $399,0003 bd2 ba1.8k sqft321 Concord Road, Northfield, NH 03276Active
 MLS ID #5114947, Hvizda Realty Group. PrimeMLS
