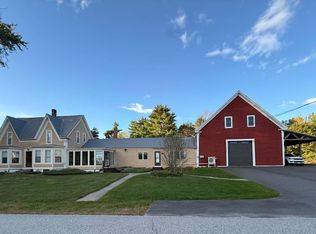
Experience the best of Maine lakefront living on beautiful Androscoggin Lake, where stunning views, a true camp-style atmosphere, and endless opportunities for relaxation and entertaining come together perfectly. This exceptional 3+ bedroom, 2.5 bath retreat is filled with warmth and charm, featuring an open-concept first floor, spacious living room, and inviting eat-in kitchen designed for gathering with family and friends. Relax on the sun-filled enclosed porch overlooking the water, the side deck, hardscaped patio, and around the fire pit making lasting memories. The fully finished daylight walkout lower level offers flexible entertainment space with an open layout, bar space, additional sleeping area, full bathroom, and storage, ideal for hosting guests. Whether enjoying time at the dock, boating, swimming, kayaking, or simply taking in the peaceful setting, this property delivers the ultimate getaway feel. Known for its outstanding bass fishing, Androscoggin Lake makes this property just as appealing for recreation as it is for relaxation. Whether you're searching for a private escape or the perfect gathering place for family and friends, this unforgettable lakefront property offers the lifestyle you'll dream about.
Active
Price cut: $10K (9/18)
$589,000
107 Lakeshore Drive, Leeds, ME 04263
3beds
2,552sqft
Single Family Residence
Built in 1940
8,276 Square Feet Lot
$-- Zestimate®
$231/sqft
$-- HOA
What's special
Stunning viewsBar spaceFire pitHardscaped patioSide deckOpen-concept first floorAdditional sleeping area
- 138 days
- 911
- 66
Zillow last checked:
Listing updated:
Listed by:
Keller Williams Realty
Source: Maine Listings,MLS#: 1664505
Facts & features
Interior
Bedrooms & bathrooms
- Bedrooms: 3
- Bathrooms: 3
- Full bathrooms: 2
- 1/2 bathrooms: 1
Primary bedroom
- Level: Second
Bedroom 2
- Level: First
Bedroom 3
- Level: First
Bonus room
- Level: Second
Dining room
- Features: Dining Area
- Level: First
Great room
- Level: Basement
Kitchen
- Level: First
Living room
- Level: First
Other
- Level: Basement
Heating
- Direct Vent Heater
Cooling
- None
Appliances
- Included: Gas Range, Refrigerator
Features
- 1st Floor Bedroom, Storage
- Flooring: Carpet, Tile, Vinyl
- Basement: Interior Entry,Walk-Out Access,Daylight,Finished,Full
- Has fireplace: No
Interior area
- Total structure area: 2,552
- Total interior livable area: 2,552 sqft
- Finished area above ground: 1,528
- Finished area below ground: 1,024
Property
Parking
- Parking features: Gravel, 1 - 4 Spaces, On Site
Features
- Patio & porch: Deck, Glassed-in Porch, Patio, Porch
- Has view: Yes
- View description: Scenic
- Body of water: ANDROSCOGGIN
- Frontage length: Waterfrontage: 90,Waterfrontage Owned: 90
Lot
- Size: 8,276 Square Feet
- Features: Neighborhood, Open Lot, Rolling Slope, Landscaped
Details
- Parcel number: 107LAKESHOREDR0LEEDS15086
- Zoning: SHORELAND
Construction
Type & style
- Home type: SingleFamily
- Architectural style: Camp,Cape Cod
- Property subtype: Single Family Residence
Materials
- Wood Frame, Wood Siding
- Foundation: Poured Concrete
- Roof: Shingle
Condition
- Year built: 1940
Utilities & green energy
- Electric: Circuit Breakers
- Sewer: Private Sewer, Septic Tank
- Water: Private, Well
Community & HOA
Location
- Region: Leeds
Financial & listing details
- Price per square foot: $231/sqft
- Annual tax amount: $4,469
- Date on market: 9/3/2026
- Road surface type: Paved
Estimated market value
Not available
Estimated sales range
Not available
Not available
Price history
| Date | Event | Price |
|---|---|---|
| 9/18/2026 | Price change | $589,000-1.7%$231/sqft |
Source:  Maine Listings #1664505 Report a problem Maine Listings #1664505 Report a problem | ||
| 9/3/2026 | Listed for sale | $599,000$235/sqft |
Source: Maine Listings #1664505 Report a problem | ||
| 9/1/2026 | Pending sale | $599,000$235/sqft |
Source: Maine Listings #1664505 Report a problem | ||
| 7/8/2026 | Price change | $599,000-4.9%$235/sqft |
Source: Maine Listings #1664505 Report a problem | ||
| 6/22/2026 | Price change | $629,900-3.1%$247/sqft |
Source: Maine Listings #1664505 Report a problem | ||
| 6/9/2026 | Listed for sale | $649,900$255/sqft |
Source: Maine Listings #1664505 Report a problem | ||
| 6/1/2026 | Pending sale | $649,900$255/sqft |
Source: Maine Listings #1664505 Report a problem | ||
| 5/29/2026 | Listed for sale | $649,900$255/sqft |
Source: Maine Listings #1664505 Report a problem | ||
Public tax history
Tax history is unavailable.
Monthly payment
Est. payment
Payment breakdown
Explore the cost of this home by adjusting the details. Changes won't be saved.Climate risks
Neighborhood: 04263
Similar homes
- $459,9994 bd2 ba2.6k sqft48 Old Winthrop Road, Wayne, ME 04284Active

 MLS ID #1684051, Portside Real Estate Group. Maine Listings
 - $499,0004 bd3 ba3.8k sqft19 Coolidge Road, Wayne, ME 04284Active
 MLS ID #1683375, Keller Williams Realty. Maine Listings
 - $585,0003 bd3 ba2.5k sqft280 Lovejoy Shores Drive, Fayette, ME 04349Active
 MLS ID #1668243, Portside Real Estate Group. Maine Listings
 - $585,0003 bd3 ba2.2k sqft159 Moose Hill Road, Fayette, ME 04349Active
 MLS ID #1649288, Maine Homes and Camps. Maine Listings
 - $595,0004 bd1 ba1.6k sqft28 Waters Edge, Hartford, ME 04220ActiveMLS ID #1684186, Amnet Realty. Maine Listings
- $550,0004 bd3 ba2.1k sqft12 Harrison Circle, Auburn, ME 04210ActiveMLS ID #1684212, Portside Real Estate Group. Maine Listings
- $629,9004 bd3 ba1.9k sqft111 Back Cove Drive, Turner, ME 04282ActiveMLS ID #1679880, EXP Realty. Maine Listings
- $529,0003 bd3 ba2.8k sqft77 Wedgewood Drive, Winthrop, ME 04364ActiveMLS ID #1674236, Sprague & Curtis Real Estate. Maine Listings
- $589,0003 bd2 ba1.4k sqft15 White Birch Lane, Greene, ME 04236ActiveMLS ID #1669404, Redfin Corporation. Maine Listings
- $550,0003 bd3 ba2.2k sqft1 Allen Hill Lane, Manchester, ME 04351ActiveMLS ID #1677549, Sprague & Curtis Real Estate. Maine Listings
- $385,0003 bd3 ba2.2k sqft39 Spruce Street, Winthrop, ME 04364ActiveMLS ID #1680267, EXP Realty. Maine Listings
- $599,0002 bd2 ba2.1k sqft13 Saint Tekakwitha Drive, Lewiston, ME 04240ActiveMLS ID #1673035, Better Homes & Gardens Real Estate/The Masiello Group. Maine Listings
- $435,0003 bd3 ba2.4k sqft58 Blue Road, Monmouth, ME 04259ActiveMLS ID #1679985, Hearth & Key Realty. Maine Listings
- $675,0003 bd2 ba1.9k sqft113 Loon Cove Lane, Winthrop, ME 04364ActiveMLS ID #1680691, Sprague & Curtis Real Estate. Maine Listings
- $777,5003 bd3 ba3.4k sqft85 Highland Avenue, Turner, ME 04282ActiveMLS ID #1666092, Meservier & Associates. Maine Listings
- $550,0003 bd2 ba1.7k sqft405 Western Avenue, Augusta, ME 04330ActiveMLS ID #1669324, Your Home Sold Guaranteed Realty. Maine Listings
- $399,0003 bd2 ba2k sqft38 Back Street, Monmouth, ME 04265ActiveMLS ID #1680985, U&R Real Estate. Maine Listings
- $725,0004 bd5 ba3.6k sqft33 Quarry Drive, Readfield, ME 04355ActiveMLS ID #1683374, Fontaine Family-The Real Estate Leader. Maine Listings
- $660,0004 bd3 ba2.3k sqft61 Hathaway Hill Road, Livermore, ME 04253ActiveMLS ID #1662207, Pomerleau Realty Group. Maine Listings
- $689,0003 bd3 ba2.9k sqft1 Benjamin Drive, Hallowell, ME 04347ActiveMLS ID #1674239, Rizzo Mattson. Maine Listings
