Beautiful 1.5 story, 4-Bedroom Home with Lake View, Pool & Owner Financing Available
Enjoy peaceful country living with stunning views of Kimble Lake in this spacious approximately 2,200 square foot home located in the Warren School District. Built in 1998 and situated on approximately 0.48 acres, this 4-bedroom, 2.5-bath property offers the perfect blend of comfort, outdoor living, and convenience.
Inside, you'll find a warm and inviting layout featuring a wood-burning fireplace, spacious bedrooms, and an additional shower located in the laundry room for added convenience. The home's generous floor plan provides plenty of space for family living, entertaining guests, or simply relaxing while enjoying beautiful lake views.
Step outside to your private backyard retreat featuring a swimming pool, custom patio, and breathtaking views of Kimble Lake. Large front and back porches offer the perfect place to enjoy your morning coffee or unwind in the evenings.
This rare lake-view property combines comfort, outdoor amenities, and flexible financing opportunities in one beautiful package. Schedule your private showing today and see everything this home has to offer.
For sale by owner
$320,000
107 Lakewood Dr, Village Mills, TX 77663
4beds
2,200sqft
SingleFamily
Built in 1998
0.48 Acres Lot
$-- Zestimate®
$145/sqft
$120/mo HOA
What's special
Swimming poolWood-burning fireplaceLake viewPrivate backyard retreatGenerous floor planSpacious bedroomsCustom patio
- 66 days |
- 344 |
- 10 |
Listed by:
Property Owner (409) 673-2862
Facts & features
Interior
Bedrooms & bathrooms
- Bedrooms: 4
- Bathrooms: 3
- Full bathrooms: 2
- 1/2 bathrooms: 1
Heating
- Other
Cooling
- Central
Appliances
- Included: Dishwasher, Microwave, Range / Oven
Features
- Flooring: Tile, Carpet
- Basement: None
- Has fireplace: Yes
Interior area
- Total interior livable area: 2,200 sqft
Property
Parking
- Total spaces: 6
- Parking features: Garage - Attached
Features
- Exterior features: Brick
- Has view: Yes
- View description: Water
- Has water view: Yes
- Water view: Water
Lot
- Size: 0.48 Acres
Details
- Parcel number: 012265000200
Construction
Type & style
- Home type: SingleFamily
Materials
- brick
- Roof: Asphalt
Condition
- New construction: No
- Year built: 1998
Community & HOA
HOA
- Has HOA: Yes
- HOA fee: $120 monthly
Location
- Region: Village Mills
Financial & listing details
- Price per square foot: $145/sqft
- Tax assessed value: $274,148
- Date on market: 6/14/2026
Estimated market value
Not available
Estimated sales range
Not available
$2,307/mo
Price history
| Date | Event | Price |
|---|---|---|
| 6/14/2026 | Listed for sale | $320,000$145/sqft |
Source: Owner Report a problem | ||
Public tax history
| Year | Property taxes | Tax assessment |
|---|---|---|
| 2025 | -- | $257,928 +10% |
| 2024 | $774 | $234,480 +10% |
| 2023 | $774 -7.7% | $213,164 +10% |
| 2022 | $838 +1.1% | $193,785 |
| 2021 | $829 +5.6% | -- |
| 2020 | $785 | $169,270 |
| 2019 | $785 -0.9% | $169,270 |
| 2018 | $792 +1.5% | $169,270 |
| 2017 | $780 +1.7% | $169,270 -7.5% |
| 2016 | $768 -9.5% | $183,030 +20.9% |
| 2015 | $848 | $151,380 |
| 2014 | $848 | $151,380 |
| 2012 | -- | $151,380 +0% |
| 2011 | -- | $151,378 0% |
| 2010 | -- | $151,380 |
| 2009 | -- | $151,380 +9.4% |
| 2008 | -- | $138,370 |
| 2007 | -- | -- |
Find assessor info on the county website
Monthly payment
Est. payment
Payment breakdown
Explore the cost of this home by adjusting the details. Changes won't be saved.Climate risks
Neighborhood: 77663
Nearby schools
GreatSchools rating
- 4/10Warren Elementary SchoolGrades: PK-5Distance: 7.6 mi
- 5/10Warren Junior High SchoolGrades: 6-8Distance: 7.6 mi
- 6/10Warren High SchoolGrades: 9-12Distance: 7.5 mi
- $188,900-- bd-- ba-- sqft214 Ponderosa Pne, Village Mills, TX 77663Off Market

- $227,0003 bd3 ba2.2k sqft113 Spruce Ln Village Mills Texas #77663, Village Mills, TX 77663Off Market
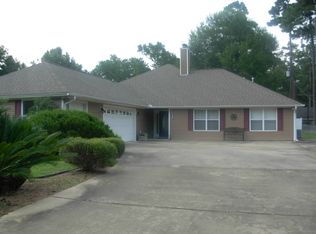
- $570-- bd-- ba648 sqft4294 Fm 3063, Village Mills, TX 77663Off Market
- $254,7003 bd3 ba2.3k sqft4432 Fm 3063, Village Mills, TX 77663Off Market
- $183,400-- bd-- ba1.8k sqftFm 3063, Village mills, TX 77663Off Market
- $71,579-- bd-- ba480 sqftFm 3063, Village mills, TX 77663Off Market
- $39,318-- bd-- ba1k sqftFm 3063, Village mills, TX 77663Off Market
- $48,480-- bd-- ba-- sqftFm 3063, Village mills, TX 77663Off Market
A local agent can set up tours, give advice and negotiate with sellers.
A local lender can help you make sure your offer is ready when you are.
Similar homes
- $334,9004 bd4 ba2.6k sqft108 White Oak Dr, Village Mills, TX 77663For Sale
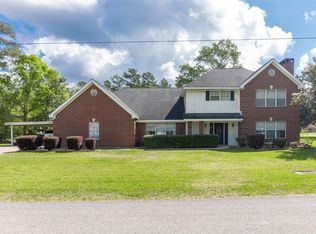 MLS ID #54267444, Mark Peno, Martindale Real Estate Investments. HAR
 - $389,9003 bd4 ba2.8k sqft1000 Forsythia Dr, Village Mills, TX 77663For Sale
 MLS ID #24297515, Dayna Simmons, Dayna Simmons Real Estate. HAR
 - $275,0003 bd3 ba2.2k sqft302 Oak Ln, Village Mills, TX 77663For Sale
 MLS ID #25892820, Brock Duncan, Ignite Real Estate Group. HAR
 - $269,0003 bd3 ba2.7k sqft121 Water Oak, Village Mills, TX 77663For Sale
 MLS ID #75638997, Sandra Gallender, American Real Estate Beaumont. HAR
 - $250,0003 bd3 ba2.3k sqft802 W Wildwood Dr, Village Mills, TX 77663For SaleMLS ID #54643384, Sandra Gallender, American Real Estate Beaumont. HAR
- $275,0002 bd2 ba1.6k sqft311 Pepper Tree Ln, Village Mills, TX 77663For SaleMLS ID #58120806, Michele Martindale, Martindale Real Estate Investments. HAR
- $325,5003 bd2 ba2k sqft4037 Forest Hills Ln, Silsbee, TX 77656For Sale
 MLS ID #270182, Tayler Robichaux, JLA Realty. BBOR
 - $275,0003 bd3 ba1.7k sqft3995 Lakewood Dr, Kountze, TX 77625For SaleMLS ID #270230, Beth Kirk, RE/MAX ONE. BBOR
- $362,0404 bd2 ba2k sqft10325 Highway 69 S, Warren, TX 77664For SaleMLS ID #33539443, Erica Wright, RE/MAX ONE. HAR
- $245,0002 bd2 ba2k sqft100 Black Gum Ln, Village Mills, TX 77663For SaleMLS ID #85964753, Melanie Hunt, Red Door Realty & Associates. HAR
- $285,0003 bd2 ba2k sqft20545 Fm 92 S, Fred, TX 77616For SaleMLS ID #37291046, Randy Durham, M. Moffett & Co. Properties. HAR
- $169,9002 bd2 ba1.4k sqft806 E Wildwood Dr, Village Mills, TX 77663For SaleMLS ID #73619758, Brock Badger, Brand Realty, LLC. HAR
- $449,0003 bd2 ba2.6k sqft133 Holly Dr, Village Mills, TX 77663For SaleMLS ID #28421868, Amber Landry, Landry Realty LLC. HAR
- $215,0003 bd2 ba1.7k sqft922 W Wildwood Dr, Village Mills, TX 77663For SaleMLS ID #268361, Lydia Bahnsen, K DeCUIR PROPERTIES, LLC -- 574802. BBOR
- $324,5003 bd3 ba2k sqft1517 County Road 4250, Woodville, TX 75979For SaleMLS ID #28054104, Jessica Poindexter, Texas Realty Dream Homes. HAR
- $287,9004 bd3 ba2.4k sqft180 Laurie Ln, Silsbee, TX 77656For SaleMLS ID #7508390, Casey Copley, Live Oak Real Estate Group LLC. HAR
- $215,0003 bd2 ba1.2k sqft917 Huckleberry St, Village Mills, TX 77663For SaleMLS ID #268950, Ashley Jackson-Whitworth, Martindale Real Estate Invest. BBOR
- $--4 bd3 ba2.7k sqft16571 Fm 92 Rd S, Spurger, TX 77660AuctionAuction.com 1
- $258,5004 bd2 ba2.2k sqft6205 Post Oak Rd, Kountze, TX 77625For Sale By Owner
- $349,9003 bd2 ba1.7k sqft115 Private Road 5250, Warren, TX 77664For SaleMLS ID #56026325, Benjamin Rodriguez, Triangle Real Estate, LLC. HAR
