
Set on a generous waterfront lot along the Ottawa River, this charming log home offers a wonderful blend of natural beauty, rustic character and recreational living, all in a peaceful setting with a conservation area as its backdrop. The property boasts a welcoming deck overlooking the river, some mature trees and a spacious yard. Here you can relax, enjoy the outdoors and watch for deer passing by. Inside, impressive exposed wooden beams and the timeless charm of a classic log home create a warm, inviting space that's ready to enjoy! The layout includes four bedrooms, two bathrooms, and a generous great room all providing plenty of room for family gatherings and entertaining. A functional walk-out partial basement offers convenient laundry and some good storage space. The home's distinctive log construction and beautiful wooden features create a warm, inviting atmosphere, while the existing space offers flexibility for buyers who may wish to introduce their own style and updates at their own pace. Whether you're looking for a year-round home, a recreational getaway or a family retreat, this is a setting where you can settle in and make the most of waterfront living.Conveniently located approximately 10 minutes from Arnprior and 30 minutes from Kanata, the property is situated on a year-round road maintained by the City of Ottawa, with garbage collection and school bus service to Arnprior. The location may also offer potential for short-term rental or other income-generating opportunities, subject to applicable requirements. Some recent updates include: Roof 2022 and 2025, Furnace 2020, AC 2020, Windows and exterior door 2026, Hot water tank 2024. Septic pumped and inspected in 2025. Door and window upgrades of 30K in 2026. This property is being sold as part of an estate sale and is being sold in "as is, where is" condition. Offers must all be48 hours irrevocable
Under contract
C$574,900
107 Lighthouse Ln, Ottawa, ON K7S 3G7
4beds
2baths
Single Family Residence
Built in ----
1 Square Feet Lot
$-- Zestimate®
C$--/sqft
C$-- HOA
What's special
Charming log homeMature treesSpacious yardImpressive exposed wooden beamsWarm inviting spaceFour bedroomsTwo bathrooms
- 8 days
- 133
- 9
Zillow last checked:
Listing updated:
Listed by:
SOLID ROCK REALTY
Source: TRREB,MLS®#: X14115652 Originating MLS®#: Ottawa Real Estate Board
Facts & features
Interior
Bedrooms & bathrooms
- Bedrooms: 4
- Bathrooms: 2
Primary bedroom
- Level: Upper
- Dimensions: 3.66 x 6.38
Bedroom 2
- Level: Main
- Dimensions: 3.2 x 3.33
Bedroom 3
- Level: Main
- Dimensions: 3.2 x 3.02
Bedroom 4
- Level: Main
- Dimensions: 0.97 x 0.94
Bathroom
- Level: Upper
- Dimensions: 2.26 x 1.68
Bathroom
- Level: Main
- Dimensions: 1.98 x 1.85
Dining room
- Level: Main
- Dimensions: 6.1 x 2.36
Kitchen
- Level: Main
- Dimensions: 4.12 x 3.07
Living room
- Level: Main
- Dimensions: 6.1 x 4.47
Utility room
- Level: Lower
- Dimensions: 5.69 x 5.97
Heating
- Forced Air, Propane
Cooling
- Central Air
Features
- Primary Bedroom - Main Floor, Solar Tube(s)
- Basement: Crawl Space,Partial
- Has fireplace: Yes
- Fireplace features: Wood Burning, Wood Burning Stove
Interior area
- Living area range: 1100-1500 null
Video & virtual tour
Property
Parking
- Total spaces: 6
Features
- Stories: 1.5
- Patio & porch: Porch
- Exterior features: Recreational Area, Year Round Living, Backs On Green Belt, Private Dock
- Pool features: None
- Has view: Yes
- View description: River, Bay, Water
- Has water view: Yes
- Water view: River,Bay,Water,Direct
- Waterfront features: River Front, Direct, River
- Body of water: Ottawa River
Lot
- Size: 1 Square Feet
- Features: Waterfront, Irregular Lot
- Topography: Flat
Details
- Additional structures: Shed
- Parcel number: 045591731
Construction
Type & style
- Home type: SingleFamily
- Property subtype: Single Family Residence
Materials
- Hardboard
- Foundation: Block, Concrete Block
- Roof: Asphalt Rolled,Asphalt Shingle
Utilities & green energy
- Sewer: Septic
- Water: Drilled Well
- Utilities for property: Cell Services, Electricity Connected, Garbage Pickup, Internet Other, Recycling Pickup
Community & HOA
Location
- Region: Ottawa
Financial & listing details
- Tax assessed value: C$374,000
- Annual tax amount: C$4,443
- Date on market: 10/26/2026
Price history
Price history is unavailable.
Public tax history
Tax history is unavailable.
Climate risks
Neighborhood: Galetta
Nearby schools
GreatSchools rating
No schools nearby
We couldn't find any schools near this home.

Similar homes
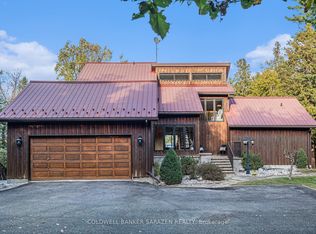
- C$585,0004 bd2 ba-- sqft89 Gary Cres, Arnprior, ON K7S 2R2For Sale
 MLS ID #X14141274, SLEEPWELL REALTY GROUP LTD. TRREB
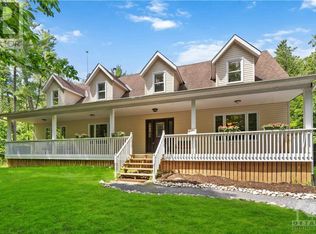
- C$464,9003 bd3 ba-- sqft33712 Highway 17 W, Ottawa, ON K7S 3G7For Sale
 MLS ID #X14102534, CENTURY 21 HERITAGE GROUP LTD.. TRREB
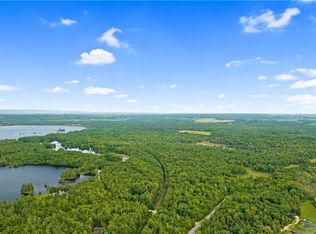
- C$589,9003 bd2 ba-- sqft108 Snye Ct, Ottawa, ON K0A 1X0For Sale
 MLS ID #X13836888, RE/MAX HALLMARK REALTY GROUP. TRREB
- C$639,9003 bd3 ba-- sqft13 Melville Rd, Arnprior, ON K7S 3Z8For Sale
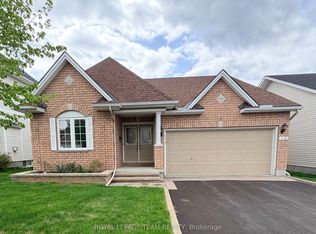 MLS ID #X14139614, ROYAL LEPAGE TEAM REALTY. TRREB
