Tranquility awaits you! A short drive from Kanata where you can be enjoying a coffee on your beautiful large deck at your home on this gorgeous lot on the Ottawa River. The heart of this 2-Storey home boasts a Stone Fireplace from Floor to Ceiling! The kitchen boasts Granite counter tops and island with built-in JennAir Stove Top and provides access to large 3 season sunroom. Formal dining area with full set of patio doors also gives access to deck. Primary Bedroom on main level has 4 piece ensuite with heated floors, and a patio door entrance to the wrap around deck. The second Storey overlooks the living room and comes with 2 bedrooms and a bathroom. The finished basement Recreation Room with walk-out access has full brick wall with wood stove to cozy up to. Loads of storage! Your own woodworking shop in basement with direct access to outside! Plenty of room on your 50 foot deck to entertain guests! Large dock will accommodate your cruising boat and when the days boating is completed simply drive into the cradle and let the rail system pull your boat into your own Boat House. An oversized 2 car garage gives access to the home for easy entrance through a foyer into the kitchen. Property also includes a separate 3+ car garage with 2 large bay doors and a room off to the side with a small loft, used as storage or could be converted into a bunkie. A must see for anyone looking for that gorgeous view, direct water with boat house and dock, swimming, privacy... all of that and an easy commute to Ottawa! An adventurers dream you are a short walk away from the Morris Island Conservation Area which offers walking trails through diverse natural environments including forests, wetlands, and shoreline areas and minutes to the Ontario snowmobile trail system which leads directly to Quebec trail system.
For sale
C$1,250,000
188 Morris Island Dr, Ottawa, ON K7S 3G7
3beds
3baths
Single Family Residence
Built in ----
1 Square Feet Lot
$-- Zestimate®
C$--/sqft
C$-- HOA
What's special
- 128 days |
- 90 |
- 0 |
Zillow last checked:
Listing updated:
Listed by:
COLDWELL BANKER SARAZEN REALTY
Source: TRREB,MLS®#: X12985340 Originating MLS®#: Ottawa Real Estate Board
Originating MLS®#: Ottawa Real Estate BoardFacts & features
Interior
Bedrooms & bathrooms
- Bedrooms: 3
- Bathrooms: 3
Primary bedroom
- Level: Main
- Dimensions: 4.98 x 5.53
Bedroom 2
- Level: Second
- Dimensions: 3.86 x 3.83
Bedroom 3
- Level: Second
- Dimensions: 3.42 x 4.75
Bathroom
- Level: Second
- Dimensions: 2.11 x 3.37
Bathroom
- Level: Main
- Dimensions: 3.86 x 3.93
Bathroom
- Level: Main
- Dimensions: 2.23 x 0.86
Dining room
- Level: Main
- Dimensions: 4.11 x 4.14
Foyer
- Level: Main
- Dimensions: 1.85 x 3.2
Foyer
- Level: Main
- Dimensions: 1.86 x 2.48
Kitchen
- Level: Main
- Dimensions: 5.39 x 4.14
Living room
- Level: Main
- Dimensions: 7.27 x 6.01
Recreation
- Level: Lower
- Dimensions: 8.2 x 5.22
Workshop
- Level: Lower
- Dimensions: 9.32 x 3.89
Heating
- Forced Air, Propane
Cooling
- Central Air
Appliances
- Included: Water Treatment
Features
- Central Vacuum, Primary Bedroom - Main Floor, Storage, Workbench
- Basement: Finished with Walk-Out,Partial
- Has fireplace: Yes
- Fireplace features: Living Room, Propane, Wood Burning, Wood Burning Stove
Interior area
- Living area range: 2000-2500 null
Video & virtual tour
Property
Parking
- Total spaces: 11
- Parking features: Garage Door Opener
- Has garage: Yes
Features
- Stories: 2
- Exterior features: Private Dock
- Pool features: None
- Water view: Direct
- On waterfront: Yes
- Waterfront features: Boathouse, Dock, Direct, River
- Body of water: Ottawa River
Lot
- Size: 1 Square Feet
Details
- Parcel number: 045591657
- Other equipment: Generator - Full
Construction
Type & style
- Home type: SingleFamily
- Property subtype: Single Family Residence
Materials
- Cedar
- Foundation: Concrete Block
- Roof: Metal
Utilities & green energy
- Sewer: Septic
Community & HOA
Location
- Region: Ottawa
Financial & listing details
- Annual tax amount: C$7,352
- Date on market: 4/10/2026
Price history
Price history is unavailable.
Public tax history
Tax history is unavailable.
Climate risks
Neighborhood: Galetta
Nearby schools
GreatSchools rating
No schools nearby
We couldn't find any schools near this home.

- C$--4 bd2 ba-- sqft255 Morris Island Dr, Ottawa, ON K7S3G7Off Market
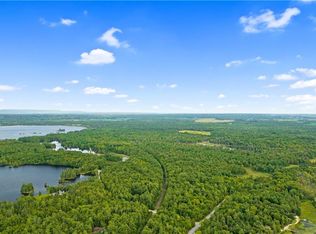
- C$--1,247 acres5556 Loggers Way, Ottawa, ON K7S3G7Off Market
- C$289,9001.65 acres5166 Loggers Way, Ottawa, ON K7S3G7Lot/Land

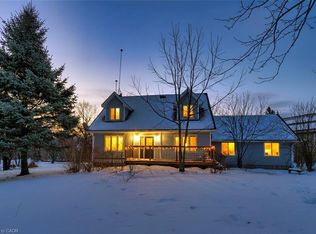
- C$450,0004 bd-- ba2k sqft4810 Mohrs Rd, Ottawa, ON K7S3G7For Sale
- C$279,9001 bd-- ba-- sqft336 Kedey St, Ottawa, ON K0A1X0For Sale
- C$249,0002,096 sqft239 Kedey St, Ottawa, ON K0A1X0Lot/Land
- C$674,9004 bd3 ba-- sqft244 Kedey St, Ottawa, ON K0A1X0For Sale
- C$679,9003 bd2 ba-- sqft108 Snye Ct, Ottawa, ON K0A1X0For Sale
Similar homes
- C$1,275,0005 bd5 ba-- sqft5468 Torbolton Ridge Rd, Ottawa, ON K0A 3M0For Sale
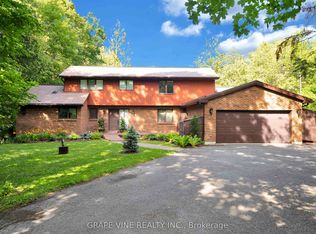 MLS ID #X13137358, GRAPE VINE REALTY INC.. TRREB
 - C$1,189,0004 bd3 ba-- sqft122 Colonel Nicholson Ln, Ottawa, ON K0A 3M0For Sale
 MLS ID #X13556362, RE/MAX HALLMARK SAM MOUSSA REALTY. TRREB
 - C$979,9003 bd2 ba-- sqft4637 Northwoods Dr, Ottawa, ON K0A 3M0For Sale
 MLS ID #X13653788, ENGEL & VOLKERS OTTAWA. TRREB
 - C$679,9003 bd2 ba-- sqft108 Snye Ct, Ottawa, ON K0A 1X0For Sale
 MLS ID #X13640734, RE/MAX HALLMARK REALTY GROUP. TRREB
 - C$998,9004 bd3 ba-- sqft281 Frome St, Ottawa, ON K0A 1X0For SaleMLS ID #X13622702, ROYAL LEPAGE INTEGRITY REALTY. TRREB
- C$1,350,0004 bd4 ba-- sqft4136 Armitage Ave, Ottawa, ON K0A 1T0For SaleMLS ID #X13630038, FIRST CHOICE REALTY ONTARIO LTD.. TRREB
- C$1,290,0003 bd3 ba-- sqft1046 Bayview Dr W, Ottawa, ON K0A 3M0For SaleMLS ID #X13622898, COLDWELL BANKER SARAZEN REALTY. TRREB
- C$879,9004 bd3 ba-- sqft216 Owen Lucas St, McNab/braeside, ON K7S 3G8For SaleMLS ID #X13670778, COLDWELL BANKER FIRST OTTAWA REALTY. TRREB
- C$699,9004 bd2 ba-- sqft1059 Flynn Ave, Ottawa, ON K7S 3G7For SaleMLS ID #X13600604, ROYAL LEPAGE TEAM REALTY. TRREB
- C$1,399,9006 bd4 ba-- sqft104 Wilbert Cox Dr, Ottawa, ON K0A 1L0For SaleMLS ID #X13670246, RE/MAX HALLMARK REALTY GROUP. TRREB
- C$1,499,0004 bd4 ba-- sqft3842 Armitage Ave, Ottawa, ON K0A 1T0For SaleMLS ID #X13639282, COLDWELL BANKER FIRST OTTAWA REALTY. TRREB
- C$724,9004 bd2 ba-- sqft100 Poole St, McNab/braeside, ON K7S 1J2For SaleMLS ID #X13666396, PAUL RUSHFORTH REAL ESTATE INC.. TRREB
- C$698,5003 bd2 ba-- sqft3968 Diamondview Rd, Ottawa, ON K0A 2H0For SaleMLS ID #X13567304, COLDWELL BANKER FIRST OTTAWA REALTY. TRREB
- C$674,9004 bd3 ba-- sqft244 Kedey St, Ottawa, ON K0A 1X0For SaleMLS ID #X13608276, RE/MAX HALLMARK REALTY GROUP. TRREB
- C$1,139,9003 bd3 ba-- sqft584 Bayview Dr, Ottawa, ON K0A 3M0For SaleMLS ID #X13573144, RE/MAX HALLMARK PILON GROUP REALTY. TRREB
- C$1,149,0004 bd3 ba-- sqft5149 Carp Rd, Ottawa, ON K0A 2H0For SaleMLS ID #X13592860, BENNETT PROPERTY SHOP REALTY. TRREB
- C$1,275,0004 bd3 ba-- sqft54 Frances Colbert Ave, Ottawa, ON K0A 1L0For SaleMLS ID #X13635284, INNOVATION REALTY LTD.. TRREB
- C$1,190,0004 bd3 ba-- sqft3276 Barlow Cres, Ottawa, ON K0A 1T0For SaleMLS ID #X13077004, MARILYN WILSON DREAM PROPERTIES INC.. TRREB
- C$949,9003 bd4 ba-- sqft105 Ironwood Ct, Ottawa, ON K0A 1T0For SaleMLS ID #X13516722, CENTURY 21 SYNERGY REALTY INC. TRREB
- C$1,180,0003 bd2 ba-- sqft614 Lake St, McNab/braeside, ON K0A 1G0For SaleMLS ID #X13584684, MARILYN WILSON DREAM PROPERTIES INC.. TRREB
