**Meticulously Maintained | Large Workshop | One-Level Living | Wooded Privacy**
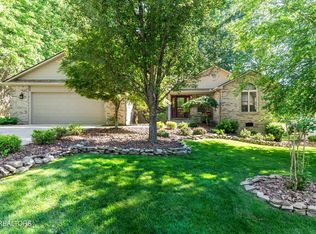
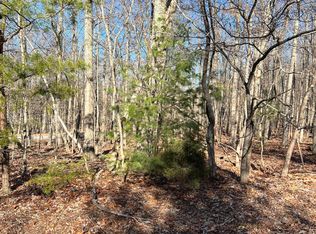
Discover the space, versatility, and thoughtful updates this well-maintained Fairfield Glade home has to offer! Situated on a 0.34-acre wooded lot near Lake Dartmoor, this 3-bedroom, 2-bathroom home offers 1,744 square feet of comfortable one-level living, a spacious workshop, and a peaceful backyard setting with no future construction directly behind the property.
Recent improvements include a new roof in 2021, fresh interior paint, updated luxury vinyl plank flooring throughout the main living areas, and new carpet in all three bedrooms.
Inside, the spacious living and dining area features a vaulted ceiling with an exposed wood beam, a striking floor-to-ceiling stone fireplace, and large windows that fill the space with natural light. The kitchen offers granite countertops, abundant cabinetry, generous counter space, a tile backsplash, and a peninsula with bar seating. An additional breakfast nook surrounded by windows provides a welcoming space for casual dining.
The generously sized primary bedroom features direct access to the expansive rear deck, while two additional bedrooms offer flexibility for guests, hobbies, or a home office. A dedicated laundry room adds everyday convenience.
One of this property's most distinctive features is the large workshop beneath the home. Complete with built-in shelving, work areas, and a garage-style access door, this space is ideal for woodworking, hobbies, equipment, or additional storage.
Enjoy outdoor living on the expansive rear deck overlooking the wooded backyard, or relax on the covered front porch. Additional highlights include a two-car garage and an encapsulated crawlspace with a dehumidifier.
Conveniently located near Lake Dartmoor and Fairfield Glade's golf courses, walking trails, and recreational amenities, this property offers an appealing combination of recent updates, generous storage, and versatile living spa
Active
$379,900
107 Markham Ln, Fairfield Glade, TN 38558
3beds
1,744sqft
Single Family Residence, Residential
Built in 1994
0.34 Acres Lot
$-- Zestimate®
$218/sqft
$137/mo HOA
What's special
Two-car garagePeninsula with bar seatingCovered front porchFresh interior paintStriking floor-to-ceiling stone fireplaceWooded privacyAbundant cabinetry
- 33 days
- 509
- 43
Zillow last checked:
Listing updated:
Listed by:
Jillian Eicholtz 352-403-8176,
Better Homes & Gardens Gwin Realty 931-484-0077
Source: RealTracs MLS as distributed by MLS GRID,MLS#: 3597335
Facts & features
Interior
Bedrooms & bathrooms
- Bedrooms: 3
- Bathrooms: 2
- Full bathrooms: 2
- Main level bedrooms: 3
Bedroom 1
- Features: Walk-In Closet(s)
- Level: Walk-In Closet(s)
Kitchen
- Features: Eat-in Kitchen
- Level: Eat-in Kitchen
Living room
- Features: Great Room
- Level: Great Room
Other
- Features: Utility Room
- Level: Utility Room
Heating
- Electric, Propane, Other
Cooling
- Central Air
Appliances
- Included: Dishwasher, Disposal, Dryer, Microwave, Range, Refrigerator, Oven, Washer
- Laundry: Washer Hookup, Electric Dryer Hookup
Features
- Walk-In Closet(s)
- Flooring: Carpet, Tile
- Basement: Crawl Space,Exterior Entry
- Number of fireplaces: 1
Interior area
- Total structure area: 1,744
- Total interior livable area: 1,744 sqft
- Finished area above ground: 1,744
Property
Parking
- Total spaces: 2
- Parking features: Garage
- Garage spaces: 2
Features
- Levels: One
- Stories: 1
- Patio & porch: Deck, Porch, Covered
- Pool features: Association
Lot
- Size: 0.34 Acres
- Dimensions: 96 x 158
- Features: Wooded
- Topography: Wooded
Details
- Parcel number: 065D D 03700 000
- Special conditions: Standard
Construction
Type & style
- Home type: SingleFamily
- Architectural style: Traditional
- Property subtype: Single Family Residence, Residential
Materials
- Other, Brick
Condition
- New construction: No
- Year built: 1994
Utilities & green energy
- Sewer: Public Sewer
- Water: Public
- Utilities for property: Electricity Available, Water Available
Community & HOA
Community
- Security: Smoke Detector(s)
- Subdivision: North Hampton
HOA
- Has HOA: Yes
- Amenities included: Pool, Golf Course, Playground
- Services included: Trash, Sewer
- HOA fee: $137 monthly
Location
- Region: Fairfield Glade
Financial & listing details
- Price per square foot: $218/sqft
- Tax assessed value: $291,800
- Annual tax amount: $828
- Date on market: 9/21/2026
- Electric utility on property: Yes
Estimated market value
Not available
Estimated sales range
Not available
Not available
Price history
| Date | Event | Price |
|---|---|---|
| 9/21/2026 | Listed for sale | $379,900+2520%$218/sqft |
Source:  East Tennessee Realtors #1356282 Report a problem East Tennessee Realtors #1356282 Report a problem | ||
| 3/4/1993 | Sold | $14,500$8/sqft |
Source: Agent Provided Report a problem | ||
Public tax history
| Year | Property taxes | Tax assessment |
|---|---|---|
| 2025 | $828 -1.7% | $72,950 -1.7% |
| 2024 | $842 | $74,200 |
| 2023 | $842 | $74,200 |
| 2022 | $842 +9.3% | $74,200 +50.7% |
| 2021 | $771 | $49,225 |
| 2020 | $771 | $49,225 |
| 2019 | $771 +2% | $49,225 +2% |
| 2018 | $755 +0% | $48,250 |
| 2017 | $755 +0.4% | $48,250 -1.9% |
| 2016 | $752 +2.1% | $49,200 |
| 2015 | $737 0% | $49,200 0% |
| 2014 | $737 | $49,205 |
| 2013 | $737 -0.2% | $49,205 |
| 2012 | $738 | $49,205 |
| 2011 | -- | $49,205 -8.7% |
| 2010 | $768 +7.1% | $53,894 |
| 2009 | $717 +13.1% | $53,894 +5.4% |
| 2008 | $634 | $51,123 |
| 2007 | $634 -24.4% | $51,123 |
| 2006 | $838 +31.6% | $51,123 +31.6% |
| 2005 | $637 | $38,839 |
| 2004 | $637 +13.9% | $38,839 |
| 2002 | $559 | $38,839 |
| 2001 | -- | $38,839 -72.7% |
| 2000 | -- | $142,359 |
Find assessor info on the county website
Monthly payment
Est. payment
Payment breakdown
Explore the cost of this home by adjusting the details. Changes won't be saved.Climate risks
Neighborhood: 38558

Similar homes
- $390,0003 bd2 ba2k sqft14 Park Ter, Fairfield Glade, TN 38558For Sale
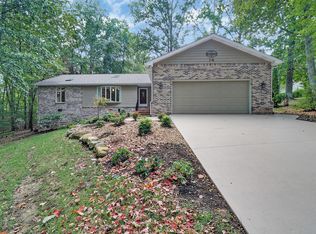
 MLS ID #3598226, Caron Baillie. RealTracs MLS as distributed by MLS GRID
 - $420,0003 bd2 ba2k sqft530 Stonehenge Dr, Fairfield Glade, TN 38558Active
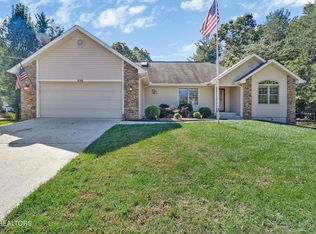
 MLS ID #1359483, Shelley Zelling, Better Homes and Garden Real Estate Gwin Realty. East Tennessee Realtors
 - $369,0003 bd2 ba1.9k sqft15 Ridge Crest Cir, Fairfield Glade, TN 38558For Sale
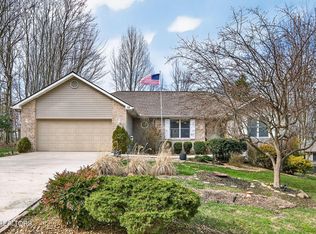 MLS ID #3619136, Katie Ross. RealTracs MLS as distributed by MLS GRID
 - $385,9003 bd2 ba2.3k sqft183 Trentwood Dr, Fairfield Glade, TN 38558Active
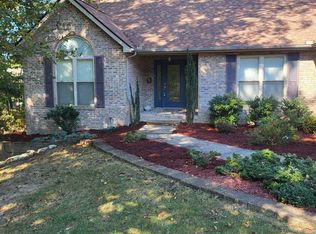 MLS ID #1357044, Darlene Mitchell, Keller Williams Realty Cookeville. East Tennessee Realtors
 - $370,0003 bd2 ba1.8k sqft117 Lynhurst Dr, Fairfield Glade, TN 38558For SaleMLS ID #3542919, Annette Renaud. RealTracs MLS as distributed by MLS GRID
- $369,0003 bd2 ba2.3k sqft163 Havenridge Cir, Fairfield Glade, TN 38558For SaleMLS ID #3146465, Tracey Barnes. RealTracs MLS as distributed by MLS GRID
- $359,9003 bd2 ba1.8k sqft40 Kingsboro Ln, Crossville, TN 38558For Sale
 MLS ID #247674, Elijah Castelli, Elevate Real Estate. UCMLS
 - $399,0003 bd2 ba1.8k sqft54 Heather Glen Ct, Fairfield Glade, TN 38558ActiveMLS ID #1357711, Scott McLeay, INNOVATE Real Estate. East Tennessee Realtors
- $425,0003 bd3 ba2k sqft12 Thames Ct, Fairfield Glade, TN 38558ActiveMLS ID #1359265, Genelle M. Thomas, Better Homes and Garden Real Estate Gwin Realty. East Tennessee Realtors
- $389,9003 bd2 ba1.6k sqft113 Berkshire Loop, Fairfield Glade, TN 38558ActiveMLS ID #1358825, Suni Nelson, Glade Realty. East Tennessee Realtors
- $449,0003 bd2 ba2k sqft119 Forest Hill Dr, Fairfield Glade, TN 38558ActiveMLS ID #1359434, Jeff Armes, Glade Realty. East Tennessee Realtors
- $350,0003 bd2 ba1.9k sqft136 Berkshire Loop, Fairfield Glade, TN 38558ActiveMLS ID #1358934, Karen D'Agostino, Crye-Leike Brown Realty. East Tennessee Realtors
- $380,0003 bd2 ba2k sqft17 Dickens Ln, Crossville, TN 38558ActiveMLS ID #1328028, Pat Tingle, Mountaineer Realty LLC. East Tennessee Realtors
- $385,0003 bd2 ba1.9k sqft46 Heather Glen Cir, Fairfield Glade, TN 38558ActiveMLS ID #1330270, Jay Allen, Mountaineer Realty LLC. East Tennessee Realtors
- $450,0003 bd2 ba1.8k sqft145 Rotherham Dr, Fairfield Glade, TN 38558ActiveMLS ID #1356411, Tiffany Phillips, Weichert, Realtors-The Webb Agency. East Tennessee Realtors
- $359,0002 bd2 ba2k sqft31 Kingsboro Ln, Fairfield Glade, TN 38558ActiveMLS ID #1357238, Brandon Hawkins, RE/MAX Finest. East Tennessee Realtors
- $435,0003 bd2 ba2.1k sqft52 & 32 Harley Cir, Crossville, TN 38558ActiveMLS ID #1346054, Genelle M. Thomas, Better Homes and Garden Real Estate Gwin Realty. East Tennessee Realtors
- $469,0004 bd2 ba2.3k sqft31 Thames Ct, Fairfield Glade, TN 38558ActiveMLS ID #1359964, Genelle M. Thomas, Better Homes and Garden Real Estate Gwin Realty. East Tennessee Realtors
- $369,0003 bd2 ba1.6k sqft26 Inwood Dr, Fairfield Glade, TN 38558For SaleMLS ID #247317, Janice Hamby, Third Tennessee Realty & Associates LLC. UCMLS
- $329,0003 bd2 ba1.8k sqft19 Thames Ct, Fairfield Glade, TN 38558ActiveMLS ID #1341822, Sarah McCoy, Weichert, Realtors-The Webb Agency. East Tennessee Realtors
