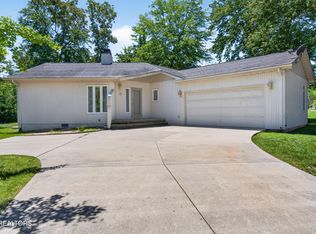
Meticulously maintained and lovingly cared for home..beautiful cul de sac neighborhood w/sense of community...just the kind of place everyone wants to live! Great room flow...foyer into living room w/kitchen & dining..and into spacious great room w/fireplace and lots of windows Large open deck w/composite flooring, pergola partially covers deck & has rolled metal covering in place to protect from both sun and rain, also lattice enlcosed underneath provides dry storage. All the right things to accommodate both indoor entertaining, and outdoor fun! Tile patio in back for cooler evenings, wooded area provides privacy and natural habitat for birds & small animals to visit..Basement workshop 14x18 w/dehumidifier & vent for heat/air flow, dbl exterior door entry. **Smoke free & pet free home Fireplace inspected 2025 *New Garage door motor 2025 *Custom flake sealant driveway, front walkway & side walkway 2025 * American Standard HVAC 2019 *Garage door, basement exterior doors, front door w/transom, patio door w/ blinds 2025 * Sun tube in guest bath Note/ any measurements and square footage are estimated, not guaranteed. Buyer responsible to verify all information prior to making an informed offer.
For sale
$369,000
26 Inwood Dr, Fairfield Glade, TN 38558
3beds
1,614sqft
Single Family Residence
Built in 1997
5,699 Square Feet Lot
$354,000 Zestimate®
$229/sqft
$137/mo HOA
What's special
Pergola partially covers deckGreat room flow
- 14 days
- 362
- 25
Zillow last checked:
Listing updated:
Listed by:
Janice Hamby,
Third Tennessee Realty & Associates LLC 866-766-4173
Source: UCMLS,MLS#: 247317
Facts & features
Interior
Bedrooms & bathrooms
- Bedrooms: 3
- Bathrooms: 2
- Full bathrooms: 2
- Main level bedrooms: 3
Primary bedroom
- Level: Main
- Area: 209
- Dimensions: 11 x 19
Bedroom 2
- Level: Main
- Area: 100
- Dimensions: 10 x 10
Bedroom 3
- Level: Main
- Area: 140
- Dimensions: 10 x 14
Dining room
- Level: Main
- Area: 90
- Dimensions: 10 x 9
Family room
- Level: Main
- Area: 285
- Dimensions: 15 x 19
Kitchen
- Level: Main
- Area: 144
- Dimensions: 12 x 12
Living room
- Level: Main
- Area: 273
- Dimensions: 21 x 13
Heating
- Central
Cooling
- Central Air
Appliances
- Laundry: Main Level
Features
- Ceiling Fan(s), Vaulted Ceiling(s), Walk-In Closet(s)
- Windows: Double Pane Windows
- Basement: Partial,Crawl Space,Walk-Out Access
Interior area
- Total structure area: 1,614
- Total interior livable area: 1,614 sqft
Property
Parking
- Total spaces: 2
- Parking features: Driveway, Garage Door Opener, Attached, Garage, Main Level
- Has attached garage: Yes
- Covered spaces: 2
- Has uncovered spaces: Yes
Features
- Levels: One
- Patio & porch: Porch, Covered, Deck
- Exterior features: Sprinkler System
Lot
- Size: 5,699 Square Feet
- Dimensions: 35.68 x 159.75 irreg
- Features: Cul-De-Sac, Irregular Lot, Trees
Details
- Parcel number: 032.00
Construction
Type & style
- Home type: SingleFamily
- Property subtype: Single Family Residence
Materials
- Frame
- Roof: Composition
Condition
- Year built: 1997
Utilities & green energy
- Electric: Circuit Breakers
- Sewer: Public Sewer
- Water: Public
Community & HOA
Community
- Subdivision: Forest Hill
HOA
- Has HOA: Yes
- Amenities included: Recreation Facilities, Pool, Golf Course, Tennis Court(s), Fitness Center, Clubhouse
- HOA fee: $137 monthly
Location
- Region: Fairfield Glade
Financial & listing details
- Price per square foot: $229/sqft
- Tax assessed value: $204,000
- Annual tax amount: $578
- Date on market: 9/21/2026
- Road surface type: Paved
Estimated market value
$354,000
$336,000 - $372,000
$1,784/mo
Price history
| Date | Event | Price |
|---|---|---|
| 9/21/2026 | Listed for sale | $369,000+220.9%$229/sqft |
Source:  UCMLS #247317 Report a problem UCMLS #247317 Report a problem | ||
| 6/4/1999 | Sold | $115,000$71/sqft |
Source: Public Record Report a problem | ||
Public tax history
| Year | Property taxes | Tax assessment |
|---|---|---|
| 2025 | $579 | $51,000 |
| 2024 | $579 | $51,000 |
| 2023 | $579 | $51,000 |
| 2022 | $579 +9.2% | $51,000 +50.7% |
| 2021 | $530 | $33,850 |
| 2020 | $530 | $33,850 |
| 2019 | $530 +3% | $33,850 +3% |
| 2018 | $515 -0.1% | $32,875 |
| 2017 | $515 +1.2% | $32,875 -1.3% |
| 2016 | $509 +2.1% | $33,300 |
| 2015 | $499 0% | $33,300 0% |
| 2014 | $499 | $33,303 |
| 2013 | $499 -0.2% | $33,303 |
| 2012 | $500 | $33,303 |
| 2011 | -- | $33,303 -13.2% |
| 2010 | $547 +7.1% | $38,379 |
| 2009 | $510 +7.3% | $38,379 |
| 2008 | $476 | $38,379 |
| 2007 | $476 -24.4% | $38,379 |
| 2006 | $629 +30.8% | $38,379 +30.8% |
| 2005 | $481 | $29,339 |
| 2004 | $481 +13.9% | $29,339 |
| 2002 | $422 | $29,339 |
| 2001 | -- | $29,339 -72% |
| 2000 | -- | $104,783 |
Find assessor info on the county website
Monthly payment
Est. payment
Payment breakdown
Explore the cost of this home by adjusting the details. Changes won't be saved.Climate risks
Neighborhood: 38558
Nearby schools
Schools provided by the listing agent
- Elementary: Crab Orchard Elementary School
- Middle: Crab Orchard Elementary School
- High: Stone Memorial High School
Source: UCMLS. This data may not be complete. We recommend contacting the local school district to confirm school assignments for this home.
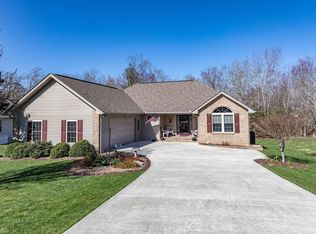
- $367,5003 bd2 ba1.6k sqft24 Inwood Dr, Fairfield Glade, TN 38558Off Market
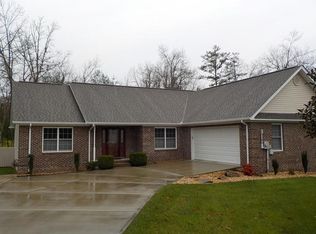
- $426,1003 bd2 ba2k sqft28 Inwood Dr, Fairfield Glade, TN 38558Off Market
- $25,000-- bd-- ba-- sqft231 Forest Hill Dr, Fairfield Glade, TN 38558Off Market
- $25,000-- bd-- ba-- sqft229 Forest Hill Dr, Fairfield Glade, TN 38558Off Market
Similar homes
- $399,0003 bd2 ba1.8k sqft54 Heather Glen Ct, Fairfield Glade, TN 38558Active
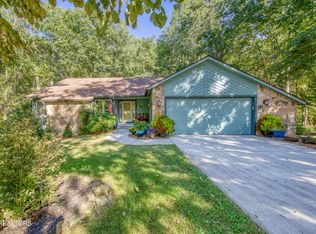
 MLS ID #1357711, Scott McLeay, INNOVATE Real Estate. East Tennessee Realtors
 - $362,9003 bd2 ba1.6k sqft106 Overlook Cv, Fairfield Glade, TN 38558Active
 MLS ID #1357317, Anita Van Der Roest, Weichert, Realtors-The Webb Agency. East Tennessee Realtors
 - $385,9003 bd2 ba2.3k sqft183 Trentwood Dr, Fairfield Glade, TN 38558Active
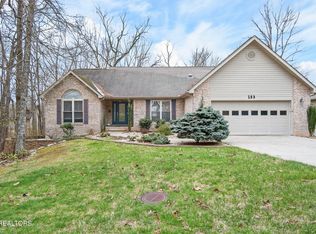 MLS ID #1357044, Darlene Mitchell, Keller Williams Realty Cookeville. East Tennessee Realtors
 - $349,9003 bd2 ba1.8k sqft19 Thames Ct, Fairfield Glade, TN 38558Active
 MLS ID #1341822, Sarah McCoy, Weichert, Realtors-The Webb Agency. East Tennessee Realtors
 - $405,0003 bd2 ba2k sqft14 Park Ter, Fairfield Glade, TN 38558For Sale
 MLS ID #3598226, Caron Baillie. RealTracs MLS as distributed by MLS GRID
 - $379,9003 bd2 ba1.7k sqft107 Markham Ln, Fairfield Glade, TN 38558For SaleMLS ID #3597335, Jillian Eicholtz. RealTracs MLS as distributed by MLS GRID
- $383,0003 bd2 ba1.8k sqft117 Lynhurst Dr, Fairfield Glade, TN 38558For SaleMLS ID #3542919, Annette Renaud. RealTracs MLS as distributed by MLS GRID
- $369,0003 bd2 ba2.3k sqft163 Havenridge Cir, Fairfield Glade, TN 38558For SaleMLS ID #3146465, Tracey Barnes. RealTracs MLS as distributed by MLS GRID
- $359,0002 bd2 ba2k sqft31 Kingsboro Ln, Fairfield Glade, TN 38558ActiveMLS ID #1357238, Brandon Hawkins, RE/MAX Finest. East Tennessee Realtors
- $400,0003 bd2 ba1.8k sqft14 Heatherhurst Ct #3, Crossville, TN 38558For SaleMLS ID #3231406, BJ Brown. RealTracs MLS as distributed by MLS GRID
- $369,0003 bd2 ba1.9k sqft23 Overlook Ter, Fairfield Glade, TN 38558For SaleMLS ID #3527866, Tracey Barnes. RealTracs MLS as distributed by MLS GRID
- $399,0003 bd3 ba2.3k sqft35 Leaf Cir, Fairfield Glade, TN 38558For Sale
 MLS ID #245469, Tina Isham, Isham-Jones Realty. UCMLS
 - $369,0003 bd3 ba2k sqft15 Kingsboro Ln, Crossville, TN 38558ActiveMLS ID #1337979, Garrett vonBerge, Mountaineer Realty, LLC. East Tennessee Realtors
- $380,0003 bd2 ba2k sqft17 Dickens Ln, Crossville, TN 38558ActiveMLS ID #1328028, Pat Tingle, Mountaineer Realty LLC. East Tennessee Realtors
- $430,0003 bd2 ba1.8k sqft108 Kenwood Dr, Fairfield Glade, TN 38558ActiveMLS ID #1330872, Genelle M. Thomas, Better Homes and Garden Real Estate Gwin Realty. East Tennessee Realtors
- $359,0003 bd2 ba1.9k sqft4 Augustine Ln, Fairfield Glade, TN 38558For SaleMLS ID #3528274, Tracey Barnes. RealTracs MLS as distributed by MLS GRID
- $489,0003 bd3 ba2k sqft46 Westridge Ct, Fairfield Glade, TN 38558ActiveMLS ID #1356929, Garrett vonBerge, Mountaineer Realty, LLC. East Tennessee Realtors
- $385,0003 bd2 ba1.9k sqft46 Heather Glen Cir, Fairfield Glade, TN 38558ActiveMLS ID #1330270, Jay Allen, Mountaineer Realty LLC. East Tennessee Realtors
- $365,0003 bd2 ba1.6k sqft112 Howard Ter, Fairfield Glade, TN 38558ActiveMLS ID #1339764, Gary Lee Hunt, Weichert Realtors The Webb Age. East Tennessee Realtors
- $449,0003 bd2 ba2.1k sqft14 Holly Ct, Fairfield Glade, TN 38558For SaleMLS ID #246870, Gina Knight, RE/MAX Finest. UCMLS
