Welcome to 107 Mulkerrin Drive—a charming 3-bedroom ranch offering a highly desired, easy-living layout. The well-appointed family room, complete with a wood-burning fireplace with gas starter, creates a warm and inviting space to gather with friends and family. The primary bedroom features an expansive walk-in closet, while the second and third bedrooms offer generous size and flexibility for all needs. The kitchen is ready for someone to add their personalized touch and transform it into a true cook’s haven. A formal dining room provides an ideal setting for hosting and entertaining. The massive, finished basement delivers endless possibilities—game room, media space, hobby area, or more—allowing you to tailor it to your lifestyle. And yes… this home boasts a 3-bay garage, offering exceptional storage and room for the extended family. The stunning yard, backing to woods, offers privacy and serenity, with fencing that makes life easy for your four-legged friends. Nestled on a cul-de-sac in the Ross community, this location provides the peaceful setting so many buyers seek.
Contingent
$259,900
107 Mulkerrin Dr, Pittsburgh, PA 15214
3beds
--sqft
Single Family Residence
Built in 1962
0.43 Acres Lot
$264,400 Zestimate®
$--/sqft
$-- HOA
What's special
Well-appointed family roomMassive finished basement
- 14 days
- 899
- 63
Likely to sell faster than
Zillow last checked:
Listing updated:
Listed by:
Trisha Fronczak 412-367-8000,
BERKSHIRE HATHAWAY THE PREFERRED REALTY 412-367-8000
Source: WPMLS,MLS#: 1771468 Originating MLS: West Penn Multi-List
Originating MLS: West Penn Multi-ListFacts & features
Interior
Bedrooms & bathrooms
- Bedrooms: 3
- Bathrooms: 2
- Full bathrooms: 2
Primary bedroom
- Level: Main
- Dimensions: 15x10
Bedroom 2
- Level: Main
- Dimensions: 11x10
Bedroom 3
- Level: Main
- Dimensions: 11x10
Dining room
- Level: Main
- Dimensions: 13x12
Family room
- Level: Main
- Dimensions: 21x13
Game room
- Level: Basement
- Dimensions: 23x21
Kitchen
- Level: Main
- Dimensions: 11x09
Laundry
- Level: Lower
Living room
- Level: Main
- Dimensions: 16x12
Heating
- Forced Air, Gas
Cooling
- Central Air, Other
Appliances
- Included: Some Gas Appliances, Dryer, Refrigerator, Stove, Washer
Features
- Flooring: Laminate, Vinyl, Carpet
- Windows: Multi Pane, Screens
- Basement: Finished,Walk-Out Access
- Number of fireplaces: 1
- Fireplace features: Gas, Wood Burning
Video & virtual tour
Property
Parking
- Total spaces: 3
- Parking features: Built In, Garage Door Opener
- Has attached garage: Yes
Features
- Levels: One
- Stories: 1
- Pool features: None
Lot
- Size: 0.43 Acres
- Dimensions: 54 x 207 x 124
Details
- Parcel number: 0162G00235000000
Construction
Type & style
- Home type: SingleFamily
- Architectural style: Colonial,Ranch
- Property subtype: Single Family Residence
Materials
- Aluminum Siding, Brick
- Roof: Asphalt
Condition
- Resale
- Year built: 1962
Utilities & green energy
- Sewer: Public Sewer
- Water: Public
Community & HOA
Community
- Features: Public Transportation
Location
- Region: Pittsburgh
Financial & listing details
- Tax assessed value: $128,000
- Annual tax amount: $3,388
- Date on market: 8/25/2026
Estimated market value
$264,400
$251,000 - $278,000
$1,731/mo
Price history
| Date | Event | Price |
|---|---|---|
| 9/2/2026 | Contingent | $259,900 |
Source:  WPMLS #1771468 Report a problem WPMLS #1771468 Report a problem | ||
| 8/25/2026 | Listed for sale | $259,900 |
Source: WPMLS #1771468 Report a problem | ||
Public tax history
| Year | Property taxes | Tax assessment |
|---|---|---|
| 2025 | $3,133 +10.8% | $110,000 |
| 2024 | $2,828 +443.6% | $110,000 |
| 2023 | $520 | $110,000 |
| 2022 | $520 +42.9% | $110,000 |
| 2021 | $364 +2% | $110,000 |
| 2020 | $357 -2% | $110,000 |
| 2019 | $364 -87% | $110,000 |
| 2018 | $2,797 +0.8% | $110,000 |
| 2017 | $2,775 +433.4% | $110,000 |
| 2016 | $520 -80.8% | $110,000 |
| 2015 | $2,716 | $110,000 |
| 2014 | -- | $110,000 -2.7% |
| 2013 | -- | $113,000 +14% |
| 2012 | -- | $99,100 |
| 2011 | -- | $99,100 |
| 2010 | -- | $99,100 |
| 2009 | -- | $99,100 |
| 2008 | -- | $99,100 |
| 2007 | -- | $99,100 |
| 2006 | -- | $99,100 |
| 2005 | -- | $99,100 |
| 2004 | -- | $99,100 -13.1% |
| 2003 | -- | $114,100 |
| 2002 | -- | $114,100 |
Find assessor info on the county website
Monthly payment
Est. payment
Payment breakdown
Explore the cost of this home by adjusting the details. Changes won't be saved.Climate risks
Neighborhood: 15214
Nearby schools
Schools provided by the listing agent
- District: North Hills
Source: WPMLS. This data may not be complete. We recommend contacting the local school district to confirm school assignments for this home.

Similar homes
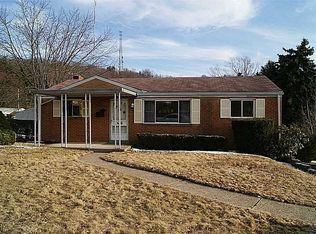
- $233,9003 bd2 ba1k sqft50 Center Ave, West View, PA 15229For Sale
 MLS ID #1761589, Chads Mullinary. WPMLS
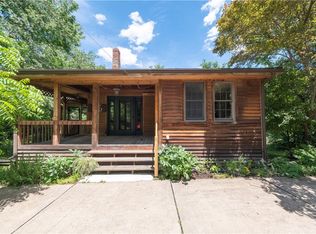
 - $275,0003 bd2 ba1.2k sqft8 Norwich Ave, Pittsburgh, PA 15229For Sale
 MLS ID #1766202, Katie Fleming. WPMLS
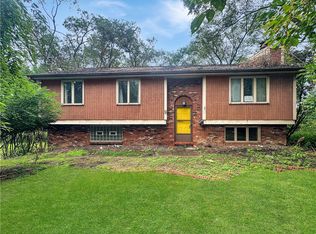
 - $229,9003 bd3 ba1.4k sqft9 Carol Pl, Pittsburgh, PA 15220For Sale
 MLS ID #1770106, Brett Chupinka. WPMLS
 - $269,0003 bd3 ba-- sqft11 Green Oak Ln, Pittsburgh, PA 15220For Sale
 MLS ID #1768195, Tiffany Sander. WPMLS
