charming and versatile 3-bedroom, 1.5-bath home offering comfort, space, and opportunity! This well-maintained property is perfect for homeowners looking for both functionality and room to grow. Step inside to find a warm and inviting layout with spacious living areas, ideal for relaxing or entertaining. The three generously sized bedrooms provide flexibility for families, guests, or even a home office setup. One of the standout features of this home is the detached shed-ready to be transformed into your own personal retreat. With a little vision, it could become a cozy lounge space, creative studio, or the ultimate entertaining spot for gatherings with family and friends. Whether you're a first-time buyer, downsizing, or looking for a property with potential to personalize, this home offers the perfect blend of comfort and opportunity. Conveniently located near parks, schools and local amenities. Ready to welcome you home.
Contingent
$180,000
107 Nashua St, Park Forest, IL 60466
3beds
1,248sqft
Single Family Residence
Built in 1985
0.26 Acres Lot
$178,800 Zestimate®
$144/sqft
$-- HOA
What's special
Three generously sized bedroomsDetached shedWarm and inviting layout
- 105 days |
- 21 |
- 0 |
Zillow last checked:
Listing updated:
Listed by:
Dione Branch 888-574-9405,
eXp Realty
Source: MRED as distributed by MLS GRID,MLS#: 12606646
Facts & features
Interior
Bedrooms & bathrooms
- Bedrooms: 3
- Bathrooms: 2
- Full bathrooms: 1
- 1/2 bathrooms: 1
Rooms
- Room types: No additional rooms
Primary bedroom
- Features: Flooring (Carpet)
- Level: Main
- Area: 154 Square Feet
- Dimensions: 14X11
Bedroom 2
- Features: Flooring (Carpet)
- Level: Main
- Area: 120 Square Feet
- Dimensions: 12X10
Bedroom 3
- Level: Main
- Area: 90 Square Feet
- Dimensions: 10X9
Dining room
- Features: Flooring (Carpet)
- Level: Main
- Area: 120 Square Feet
- Dimensions: 12X10
Kitchen
- Level: Main
- Area: 143 Square Feet
- Dimensions: 13X11
Living room
- Features: Flooring (Carpet)
- Level: Main
- Area: 260 Square Feet
- Dimensions: 20X13
Heating
- Forced Air
Cooling
- Central Air
Appliances
- Laundry: In Kitchen
Features
- Separate Dining Room
- Basement: None
Interior area
- Total structure area: 0
- Total interior livable area: 1,248 sqft
Property
Parking
- Total spaces: 2
- Parking features: Concrete, Yes, Garage Owned, Detached, Garage
- Garage spaces: 2
Accessibility
- Accessibility features: No Disability Access
Features
- Stories: 1
- Patio & porch: Patio
Lot
- Size: 0.26 Acres
- Dimensions: 45X147X61X82
Details
- Parcel number: 31363080270000
- Special conditions: None
- Other equipment: Ceiling Fan(s)
Construction
Type & style
- Home type: SingleFamily
- Architectural style: Ranch
- Property subtype: Single Family Residence
Materials
- Brick, Cedar
Condition
- New construction: No
- Year built: 1985
Utilities & green energy
- Sewer: Public Sewer
- Water: Public
Community & HOA
HOA
- Services included: None
Location
- Region: Park Forest
Financial & listing details
- Price per square foot: $144/sqft
- Tax assessed value: $130,000
- Annual tax amount: $7,089
- Date on market: 4/3/2026
- Ownership: Fee Simple
Estimated market value
$178,800
$170,000 - $188,000
$2,279/mo
Price history
| Date | Event | Price |
|---|---|---|
| 5/28/2026 | Contingent | $180,000$144/sqft |
Source:  MRED as distributed by MLS GRID #12606646 Report a problem MRED as distributed by MLS GRID #12606646 Report a problem | ||
| 5/21/2026 | Listed for sale | $180,000$144/sqft |
Source: eXp Realty #12606646 Report a problem | ||
| 4/13/2026 | Contingent | $180,000$144/sqft |
Source: MRED as distributed by MLS GRID #12606646 Report a problem | ||
| 4/3/2026 | Listed for sale | $180,000+63.6%$144/sqft |
Source: MRED as distributed by MLS GRID #12606646 Report a problem | ||
| 8/7/2020 | Listing removed | $110,000$88/sqft |
Source: RE/MAX Synergy #10753839 Report a problem | ||
| 8/7/2020 | Listed for sale | $110,000$88/sqft |
Source: RE/MAX Synergy #10753839 Report a problem | ||
| 7/31/2020 | Sold | $110,000$88/sqft |
Source: MRED as distributed by MLS GRID #10753839 Report a problem | ||
| 6/27/2020 | Pending sale | $110,000$88/sqft |
Source: RE/MAX Synergy #10753839 Report a problem | ||
| 6/19/2020 | Listed for sale | $110,000$88/sqft |
Source: RE/MAX Synergy #10753839 Report a problem | ||
Public tax history
| Year | Property taxes | Tax assessment |
|---|---|---|
| 2024 | -- | $13,000 +0% |
| 2023 | $7,089 +104.4% | $12,999 +116.7% |
| 2022 | $3,467 -1.5% | $5,999 |
| 2021 | $3,521 +1% | $5,999 |
| 2020 | $3,485 -20.3% | $5,999 -19.4% |
| 2019 | $4,371 +3.9% | $7,445 |
| 2018 | $4,206 -0.9% | $7,445 |
| 2017 | $4,243 +24.7% | $7,445 +25.8% |
| 2016 | $3,403 +6.2% | $5,920 |
| 2015 | $3,203 -21.4% | $5,920 -14.1% |
| 2014 | $4,077 -1.8% | $6,892 -8.6% |
| 2013 | $4,150 +1.8% | $7,542 |
| 2012 | $4,076 -13.4% | $7,542 -10% |
| 2011 | $4,704 +9.8% | $8,376 -7.9% |
| 2010 | $4,286 -2.1% | $9,090 -11.2% |
| 2009 | $4,380 +8.3% | $10,232 -5% |
| 2008 | $4,046 +3.9% | $10,772 +0.7% |
| 2007 | $3,894 +3.2% | $10,692 |
| 2006 | $3,772 +7.9% | $10,692 |
| 2005 | $3,497 -3.9% | $10,692 +17.9% |
| 2004 | $3,641 +14.9% | $9,072 |
| 2003 | $3,170 +4.8% | $9,072 |
| 2002 | $3,025 +4.9% | $9,072 +2.6% |
| 2001 | $2,883 +4.3% | $8,843 |
| 2000 | $2,765 +15.5% | $8,843 |
| 1999 | $2,393 | $8,843 |
Find assessor info on the county website
Monthly payment
Est. payment
Payment breakdown
Explore the cost of this home by adjusting the details. Changes won't be saved.Climate risks
Neighborhood: 60466
Nearby schools
GreatSchools rating
- 5/10Blackhawk Intermediate CenterGrades: K-3Distance: 0.1 mi
- 4/10Michelle Obama School of TechnologyGrades: 6-8Distance: 1.2 mi
- 6/10Rich Township High SchoolGrades: 9-12Distance: 3.8 mi
Schools provided by the listing agent
- District: 163
Source: MRED as distributed by MLS GRID. This data may not be complete. We recommend contacting the local school district to confirm school assignments for this home.
- $176,0004 bd1 ba1.7k sqft109 Nashua St, Park Forest, IL 60466Off Market
- $200,0003 bd2 ba-- sqft105 Nashua St, Park Forest, IL 60466Sold
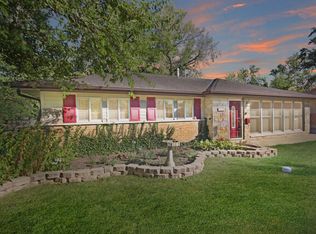
- $6,220-- sqft0 Bond St, Park forest, IL 60466Off Market
- $204,4003 bd2 ba1.6k sqft6 Nassau Ct, Park Forest, IL 60466Off Market
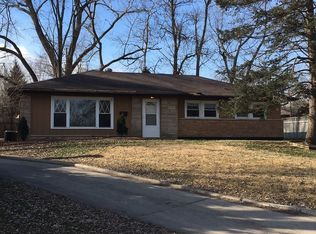
- $169,1004 bd2 ba1.7k sqft103 Nashua St, Park Forest, IL 60466Off Market
- $77,5003 bd2 ba1.5k sqft111 Nashua St, Park Forest, IL 60466Sold
- $150,1003 bd2 ba1.4k sqft4 Nassau Ct, Park Forest, IL 60466Off Market
- $144,200-- bd1 ba1k sqft122 Nauvoo St, Park Forest, IL 60466Off Market
A local agent can set up tours, give advice and negotiate with sellers.
A local lender can help you make sure your offer is ready when you are.
Similar homes
- $175,0003 bd2 ba1.2k sqft347 Minocqua St, Park Forest, IL 60466Active
 MLS ID #12692411, Rafael Alvarado, Shield Real Estate. MRED as distributed by MLS GRID
 - $199,9003 bd2 ba1.5k sqft91 Winslow St, Park Forest, IL 60466Active
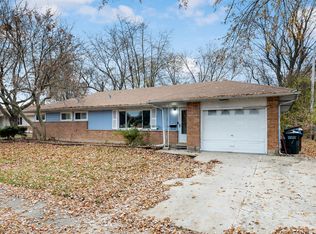 MLS ID #12696950, Jonathan Ramos, xr realty. MRED as distributed by MLS GRID
 - $205,0003 bd2 ba1k sqft199 Westwood Dr, Park Forest, IL 60466Active
 MLS ID #12693160, Jelynn Owens, Keller Williams Preferred Rlty. MRED as distributed by MLS GRID
 - $219,9003 bd2 ba1.3k sqft348 Niagara St, Park Forest, IL 60466Price Change
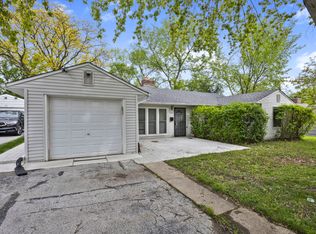 MLS ID #12638258, Bill Erdman, Century 21 Circle. MRED as distributed by MLS GRID
 - $215,0005 bd3 ba1.4k sqft64 Blackhawk Dr, Park Forest, IL 60466ActiveMLS ID #12551885, Sonya D Enoch, ABR,RENE,SFR,SRS, Coldwell Banker Realty. MRED as distributed by MLS GRID
- $200,0004 bd2 ba1.6k sqft106 Blackhawk Dr, Park Forest, IL 60466ActiveMLS ID #12580710, Adam Stary, eXp Realty. MRED as distributed by MLS GRID
- $235,0004 bd2 ba1.7k sqft430 Navajo St, Park Forest, IL 60466ActiveMLS ID #12678942, Leah Marable, Baird & Warner. MRED as distributed by MLS GRID
- $158,5002 bd1 ba1.3k sqft336 Mohawk St, Park Forest, IL 60466ActiveMLS ID #12608741, Harry Ventimiglia, Keller Williams Preferred Rlty. MRED as distributed by MLS GRID
- $230,0003 bd2 ba1k sqft124 Wilson St, Park Forest, IL 60466ActiveMLS ID #12589385, Brittany Exson, Real People Realty. MRED as distributed by MLS GRID
- $199,9004 bd1 ba1.5k sqft3857 217th St, Matteson, IL 60443ActiveMLS ID #12665411, Lori Mikosz, Anmar Realty Group, LLC. MRED as distributed by MLS GRID
- $245,0003 bd2 ba1.3k sqft495 8th St, Chicago Heights, IL 60411Re-activatedMLS ID #12561600, Kim Wirtz, ABR,CRS,e-PRO, Wirtz Real Estate Group Inc.. MRED as distributed by MLS GRID
- $160,0003 bd2 ba1k sqft505 Monroe St, Dolton, IL 60419NewMLS ID #12704693, Jean Walker, Redfin Corporation. MRED as distributed by MLS GRID
- $225,0003 bd2 ba1.5k sqft18832 Keeler Ave, Country Club Hills, IL 60478ActiveMLS ID #12694333, Mike McCatty, Century 21 Circle. MRED as distributed by MLS GRID
- $185,0003 bd1 ba1k sqft16641 Paulina St, Markham, IL 60428ActiveMLS ID #12686471, Dasha Jones, @properties Christie's International Real Estate. MRED as distributed by MLS GRID
- $207,0003 bd2 ba1.3k sqft19031 Baker Ave, Country Club Hills, IL 60478ActiveMLS ID #12693030, Roshaunta Lewis, CSC,PSA,RENE,SRES, Keller Williams Preferred Rlty. MRED as distributed by MLS GRID
- $184,9003 bd2 ba1.1k sqft928 E 153rd St, Phoenix, IL 60426ActiveMLS ID #12608821, Tiffany Gillard, ABR,SRS, Chicagoland Brokers Inc.. MRED as distributed by MLS GRID
- $189,9003 bd1 ba1.1k sqft3242 Roesner Dr, Markham, IL 60428ActiveMLS ID #12685157, Faiyaz Noorani, Coldwell Banker Realty. MRED as distributed by MLS GRID
- $210,0002 bd2 ba1.1k sqft22975 Westwind Dr, Richton Park, IL 60471NewMLS ID #12696078, Rita Starkey, Baird & Warner. MRED as distributed by MLS GRID
- $214,0003 bd2 ba1k sqft818 Princeton Ave, Matteson, IL 60443Re-activatedMLS ID #12661805, Marcell Jackson, Coldwell Banker Realty. MRED as distributed by MLS GRID
- $179,9004 bd2 ba1.3k sqft16404 Betty Ln, South Holland, IL 60473Re-activatedMLS ID #12624385, Sherri D Southall, HomeSmart Connect LLC. MRED as distributed by MLS GRID
