Welcome home to this beautiful 4-bedroom, 2 bathroom home in South Holland! You won't find this much space, accommodations, and VALUE at this price! Bring your decorating ideas and make it your own. This home offers solid bones and endless potential, with the price reflecting the opportunity to add your personal touch. This property perfectly blends comfort, space, and versatility, making it an absolute must see. The home features a massive, finished basement that offers incredible extra living space, perfect for entertaining. The private fourth bedroom is located in the basement, alongside a separate bonus room that can be used as a home office, workout room, storage area, or flex space to fit your needs. Outside, you'll find a huge fully fenced backyard offering privacy and security, complete with a beautiful patio perfect for summer BBQs, relaxing evenings, and gatherings with family and friends. The 2.5 car garage provides plenty of additional storage and convenience. Packed with potential and ready for its next chapter, this home offers buyers the opportunity to add their personal style while creating equity along the way. Schedule your showing today! Property is being sold as-is and is subject to standard Chapter 13 court approval. Seller will consider all offers.
Contingent
Price cut: $20.1K (7/7)
$179,900
16404 Betty Ln, South Holland, IL 60473
4beds
1,354sqft
:
Get pre-qualified$1,415/mo
Single Family Residence
Built in 1960
6,450 Square Feet Lot
$-- Zestimate®
$133/sqft
$-- HOA
What's special
- 78 days |
- 1,005 |
- 78 |
Zillow last checked:
Listing updated:
Listed by:
Sherri D Southall 708-913-7435,
HomeSmart Connect LLC
Source: MRED as distributed by MLS GRID,MLS#: 12624385
Facts & features
Interior
Bedrooms & bathrooms
- Bedrooms: 4
- Bathrooms: 2
- Full bathrooms: 1
- 1/2 bathrooms: 1
Rooms
- Room types: No additional rooms
Primary bedroom
- Features: Flooring (Hardwood), Bathroom (Full)
- Level: Main
- Area: 192 Square Feet
- Dimensions: 12X16
Bedroom 2
- Features: Flooring (Hardwood)
- Level: Main
- Area: 110 Square Feet
- Dimensions: 10X11
Bedroom 3
- Features: Flooring (Hardwood), Window Treatments (Blinds)
- Level: Main
- Area: 117 Square Feet
- Dimensions: 9X13
Bedroom 4
- Features: Flooring (Other)
- Level: Basement
- Area: 130 Square Feet
- Dimensions: 10X13
Dining room
- Features: Flooring (Hardwood)
- Level: Main
- Dimensions: COMBO
Family room
- Features: Flooring (Other)
- Level: Basement
- Area: 546 Square Feet
- Dimensions: 26X21
Kitchen
- Features: Kitchen (Eating Area-Table Space), Flooring (Vinyl)
- Level: Main
- Area: 184 Square Feet
- Dimensions: 08X23
Laundry
- Features: Flooring (Other)
- Level: Basement
- Area: 84 Square Feet
- Dimensions: 06X14
Living room
- Features: Flooring (Hardwood), Window Treatments (Blinds)
- Level: Main
- Area: 288 Square Feet
- Dimensions: 12X24
Heating
- Natural Gas
Cooling
- Central Air
Appliances
- Laundry: Gas Dryer Hookup, In Unit
Features
- In-Law Floorplan
- Flooring: Hardwood
- Basement: Finished,Full
- Attic: Unfinished
Interior area
- Total structure area: 0
- Total interior livable area: 1,354 sqft
Property
Parking
- Total spaces: 2
- Parking features: Concrete, Yes, Garage Owned, Detached, Garage
- Garage spaces: 2
Accessibility
- Accessibility features: No Disability Access
Features
- Fencing: Fenced
Lot
- Size: 6,450 Square Feet
- Features: Landscaped
Details
- Parcel number: 29222100140000
- Special conditions: Court Approval Required,Bankruptcy Property
- Other equipment: TV-Cable, Ceiling Fan(s), Sump Pump
Construction
Type & style
- Home type: SingleFamily
- Property subtype: Single Family Residence
Materials
- Brick
- Foundation: Brick/Mortar
- Roof: Asphalt
Condition
- New construction: No
- Year built: 1960
Utilities & green energy
- Sewer: Other
- Water: Lake Michigan
Community & HOA
Community
- Security: Security System
HOA
- Services included: None
Location
- Region: South Holland
Financial & listing details
- Price per square foot: $133/sqft
- Tax assessed value: $200,000
- Annual tax amount: $8,773
- Date on market: 5/22/2026
- Ownership: Fee Simple
Estimated market value
Not available
Estimated sales range
Not available
Not available
Price history
| Date | Event | Price |
|---|---|---|
| 7/23/2026 | Contingent | $179,900$133/sqft |
Source:  MRED as distributed by MLS GRID #12624385 Report a problem MRED as distributed by MLS GRID #12624385 Report a problem | ||
| 7/14/2026 | Listed for sale | $179,900$133/sqft |
Source: MRED as distributed by MLS GRID #12624385 Report a problem | ||
| 7/13/2026 | Contingent | $179,900$133/sqft |
Source: MRED as distributed by MLS GRID #12624385 Report a problem | ||
| 7/7/2026 | Price change | $179,900-10%$133/sqft |
Source: MRED as distributed by MLS GRID #12624385 Report a problem | ||
| 6/12/2026 | Price change | $199,999-2.4%$148/sqft |
Source: MRED as distributed by MLS GRID #12624385 Report a problem | ||
| 6/2/2026 | Price change | $204,900-11.3%$151/sqft |
Source: MRED as distributed by MLS GRID #12624385 Report a problem | ||
| 5/22/2026 | Listed for sale | $231,000+77.8%$171/sqft |
Source: MRED as distributed by MLS GRID #12624385 Report a problem | ||
| 9/15/2017 | Sold | $129,900$96/sqft |
Source: MRED as distributed by MLS GRID #09678176 Report a problem | ||
| 7/18/2017 | Pending sale | $129,900$96/sqft |
Source: Coldwell Banker Residential #09678176 Report a problem | ||
| 7/3/2017 | Listed for sale | $129,900+44.5%$96/sqft |
Source: Coldwell Banker Residential #09678176 Report a problem | ||
| 1/3/2012 | Sold | $89,900$66/sqft |
Source: MRED as distributed by MLS GRID #07852598 Report a problem | ||
| 9/29/2011 | Price change | $89,900-18.2%$66/sqft |
Source: Coldwell Banker Residential Brokerage - Schererville #07852598 Report a problem | ||
| 6/11/2011 | Price change | $109,900-0.1%$81/sqft |
Source: Coldwell Banker Residential Brokerage - Southeast #07579371 Report a problem | ||
| 6/8/2011 | Price change | $110,000-11.9%$81/sqft |
Source: Coldwell Banker Residential Brokerage - Southeast #07579371 Report a problem | ||
| 4/1/2011 | Price change | $124,900-7.4%$92/sqft |
Source: Coldwell Banker Residential Brokerage - Southeast #07579371 Report a problem | ||
| 7/14/2010 | Listed for sale | $134,900-6.9%$100/sqft |
Source: NRT Chicago #07579371 Report a problem | ||
| 1/2/2010 | Listing removed | $144,900$107/sqft |
Source: Real People Realty #07080536 Report a problem | ||
| 11/12/2008 | Price change | $144,900-3.3%$107/sqft |
Source: ZipRealty #06943057 Report a problem | ||
| 9/10/2008 | Price change | $149,900-6.3%$111/sqft |
Source: ZipRealty #06943057 Report a problem | ||
| 7/1/2008 | Listed for sale | $160,000$118/sqft |
Source: ZipRealty #06943057 Report a problem | ||
Public tax history
| Year | Property taxes | Tax assessment |
|---|---|---|
| 2024 | $8,773 +12.6% | $20,000 +0% |
| 2023 | $7,788 +57.4% | $19,999 +71.3% |
| 2022 | $4,947 +0% | $11,673 |
| 2021 | $4,946 +3.3% | $11,673 |
| 2020 | $4,786 -36.1% | $11,673 -9% |
| 2019 | $7,492 +2.4% | $12,831 |
| 2018 | $7,318 +95.6% | $12,831 |
| 2017 | $3,742 +149.9% | $12,831 +16.1% |
| 2016 | $1,498 -1.8% | $11,052 |
| 2015 | $1,525 +4.4% | $11,052 |
| 2014 | $1,461 +3.6% | $11,052 +4.6% |
| 2013 | $1,410 +9.1% | $10,569 |
| 2012 | $1,293 -66.9% | $10,569 -14.9% |
| 2011 | $3,909 +236.4% | $12,420 -19% |
| 2010 | $1,162 +5.3% | $15,330 |
| 2009 | $1,104 +1.2% | $15,330 -5% |
| 2008 | $1,091 -14.1% | $16,137 +10.2% |
| 2007 | $1,270 -4.3% | $14,642 |
| 2006 | $1,327 +2.2% | $14,642 |
| 2005 | $1,298 -7.1% | $14,642 +17.8% |
| 2004 | $1,398 -8.4% | $12,431 |
| 2003 | $1,526 +6% | $12,431 |
| 2002 | $1,439 +1.4% | $12,431 +11.8% |
| 2001 | $1,419 +4.1% | $11,120 |
| 2000 | $1,363 +0% | $11,120 |
| 1999 | $1,363 | $11,120 |
Find assessor info on the county website
Monthly payment
Est. payment
Payment breakdown
Explore the cost of this home by adjusting the details. Changes won't be saved.Climate risks
Neighborhood: 60473
Nearby schools
GreatSchools rating
- 5/10Eisenhower SchoolGrades: 2-3Distance: 0.9 mi
- 5/10Coolidge Middle SchoolGrades: 6-8Distance: 1.4 mi
- 3/10Thornwood High SchoolGrades: 9-12Distance: 1 mi
Schools provided by the listing agent
- District: 151
Source: MRED as distributed by MLS GRID. This data may not be complete. We recommend contacting the local school district to confirm school assignments for this home.
- $230,9003 bd2 ba1.2k sqft16406 Betty Ln, South Holland, IL 60473Off Market
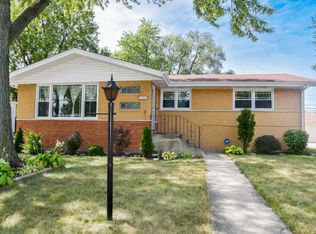
- $165,8002 bd2 ba881 sqft16402 Betty Ln, South Holland, IL 60473Off Market
- $257,7004 bd3 ba1.7k sqft16405 Claire Ln, South Holland, IL 60473Off Market

- $161,8003 bd1 ba1.1k sqft503 Betty Ln, South Holland, IL 60473Off Market
- $200,9003 bd2 ba1.6k sqft16403 Claire Ln, South Holland, IL 60473Off Market
- $179,9003 bd1 ba1.1k sqft16408 Betty Ln, South Holland, IL 60473Off Market
- $201,0004 bd2 ba1.1k sqft16407 Claire Ln, South Holland, IL 60473Sold
- $182,6004 bd1 ba1.5k sqft16405 Betty Ln, South Holland, IL 60473Off Market
A local agent can set up tours, give advice and negotiate with sellers.
A local lender can help you make sure your offer is ready when you are.
Similar homes
- $179,9003 bd2 ba2k sqft15637 Avalon Ave, South Holland, IL 60473Active
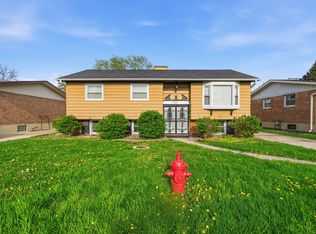 MLS ID #12583955, Kim Wirtz, ABR,CRS,e-PRO, Wirtz Real Estate Group Inc.. MRED as distributed by MLS GRID
 - $220,0003 bd2 ba1.5k sqft15655 Avalon Ave, South Holland, IL 60473Active
 MLS ID #12718298, Anne Lebert, Century 21 Circle. MRED as distributed by MLS GRID
 - $170,0004 bd2 ba1.7k sqft107 Highland St, Calumet City, IL 60409New
 MLS ID #12725015, Traci Dosen, White Hat Realty Group, LLC. MRED as distributed by MLS GRID
 - $229,9003 bd2 ba1.2k sqft913 E 162nd Pl, South Holland, IL 60473Active
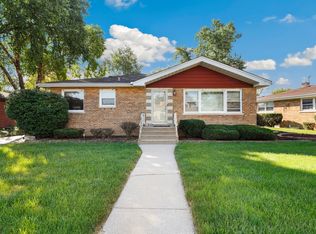 MLS ID #12695243, John Litrenta, Redfin Corporation. MRED as distributed by MLS GRID
 - $225,0003 bd2 ba1.3k sqft549 E 168th St, South Holland, IL 60473ActiveMLS ID #12633404, Rachel Ruffin, Executive Realty Group LLC. MRED as distributed by MLS GRID
- $249,0003 bd2 ba1.2k sqft16358 Drexel Ave, South Holland, IL 60473ActiveMLS ID #12689771, Kim Wirtz, ABR,CRS,e-PRO, Wirtz Real Estate Group Inc.. MRED as distributed by MLS GRID
- $185,0004 bd2 ba1.9k sqft505 154th Pl, Calumet City, IL 60409ActiveMLS ID #12720409, Stacey Childs, Real People Realty. MRED as distributed by MLS GRID
- $249,0005 bd3 ba1.6k sqft16818 Ellis Ave, South Holland, IL 60473ActiveMLS ID #12661634, James Bohannon, Enterprise Realty Power Broker. MRED as distributed by MLS GRID
- $175,0003 bd2 ba1.1k sqft1266 Burnham Ave, Calumet City, IL 60409ActiveMLS ID #12660657, Melissa Broadway, Kale Realty. MRED as distributed by MLS GRID
- $179,9993 bd1 ba1.4k sqft115 N State St, Glenwood, IL 60425ActiveMLS ID #12689730, Victor Arteaga, Cloud Gate Realty LLC. MRED as distributed by MLS GRID
- $209,9003 bd2 ba1k sqft1509 Ridge Rd, Homewood, IL 60430ActiveMLS ID #12701369, Tyler Burlison, eXp Realty. MRED as distributed by MLS GRID
- $190,0004 bd2 ba1.2k sqft17831 Community St, Lansing, IL 60438ActiveMLS ID #12591959, Jamie Lemmons-Svoboda, Keller Williams Preferred Rlty. MRED as distributed by MLS GRID
- $185,0003 bd1 ba1k sqft16814 Crane Ave, Hazel Crest, IL 60429ActiveMLS ID #12713277, Laura Lagunas, Smart Home Realty. MRED as distributed by MLS GRID
- $167,9003 bd1 ba1k sqft16100 Circle Dr, Markham, IL 60428ActiveMLS ID #12710925, Juan Spezzia, Home Sellers Realty Inc.. MRED as distributed by MLS GRID
- $205,0004 bd2 ba1.2k sqft17730 Henry St, Lansing, IL 60438Price ChangeMLS ID #12712167, Edyta Morawska, HOMETRADE REALTY LLC. MRED as distributed by MLS GRID
- $189,0003 bd2 ba1.5k sqft(Undisclosed Address), Park Forest, IL 60466NewMLS ID #12714547, Sherry Davis, Epique Realty Inc. MRED as distributed by MLS GRID
- $249,5003 bd2 ba1.2k sqft1144 E 160th Pl, South Holland, IL 60473ActiveMLS ID #12543994, Sue Rigsby, Fathom Realty IL LLC. MRED as distributed by MLS GRID
- $192,0003 bd1 ba1.5k sqft7525 Maryland Ave, Hammond, IN 46323For Sale
 MLS ID #843561, Jerome Pressner, REMAX County Wide 1st. NIRA as distributed by MLS GRID
 - $189,0003 bd2 ba1.5k sqft234 W 117th St, Chicago, IL 60628ActiveMLS ID #12715255, Barbara Balantine, RE/MAX Premier Luxury Collection. MRED as distributed by MLS GRID
- $259,0004 bd2 ba1.1k sqft434 N Park Dr, Glenwood, IL 60425NewMLS ID #12697435, Brandi Hampton, ABR,MRP,PSA,SFR, Baird & Warner. MRED as distributed by MLS GRID
