Dramatic architecture, natural light & a private wooded setting come together beautifully in this distinctive A-frame contemporary on desirable West Hill Terrace. A soaring vaulted great room makes an immediate impression with its wall of windows, beamed cedar tongue-and-groove ceiling & massive stone fireplace, creating a warm, lodge-inspired feel while still offering the convenience of being minutes from Corning & Painted Post.
The expansive vaulted kitchen is equally impressive, with abundant cabinetry, generous work space & a full rear wall of windows and glass doors opening to the deck and terraced backyard. Surrounded by mature trees, the outdoor setting feels private and peaceful, while the adjoining vaulted dining room opens directly to a screened porch for even more seasonal living space.
The main level offers comfortable one-floor living with a spacious owner’s suite featuring a newly updated shower, plus 2 additional bedrooms and a 2nd full bath. All new carpeting adds a fresh finish throughout the bedroom areas, while the home’s wood accents, vaulted ceilings & expansive windows give it a character rarely found in more traditional homes.
The finished lower level adds another layer of flexibility with a large living room centered around a 2nd fireplace and accented by warm wood details, along with a 4th bedroom, half bath, workshop, laundry, storage & direct access to the attached 2-car garage.
Enjoy the privacy of a wooded, terraced setting without giving up convenience. West Hill Terrace offers quick access to Painted Post, downtown Corning & Market Street, shopping, dining, I-86, parks and recreation, with the Finger Lakes, Watkins Glen and area state parks all within easy reach. A unique home with memorable architecture, generous living space & the location buyers hope to find. Special financing incentives available on this property from SIRVA Mortgage.
Active
$424,900
107 W Hill Ter, Painted Post, NY 14870
4beds
2,464sqft
Single Family Residence
Built in 1965
0.63 Acres Lot
$-- Zestimate®
$172/sqft
$-- HOA
What's special
Expansive windowsWarm lodge-inspired feelTerraced backyardNatural lightFinished lower levelWarm wood detailsGenerous work space
- 1 day
- 330
- 44
Zillow last checked:
Listing updated:
Listed by:
Keller Williams Realty Southern Tier & Finger Lakes 607-795-2900,
Daniel J. Mower 607-207-6257
Source: NYSAMLSs,MLS#: R1728855 Originating MLS: Elmira Corning Regional Association Of REALTORS
Facts & features
Interior
Bedrooms & bathrooms
- Bedrooms: 4
- Bathrooms: 3
- Full bathrooms: 2
- 1/2 bathrooms: 1
- Main level bathrooms: 2
- Main level bedrooms: 3
Heating
- Gas, Forced Air
Cooling
- Central Air
Appliances
- Included: Convection Oven, Double Oven, Dryer, Dishwasher, Gas Cooktop, Gas Water Heater, Refrigerator, Washer, Water Softener Owned
- Laundry: In Basement
Features
- Breakfast Bar, Ceiling Fan(s), Entrance Foyer, Separate/Formal Living Room, Granite Counters, Great Room, Kitchen Island, Sliding Glass Door(s), Storage, Skylights, Bedroom on Main Level, Bath in Primary Bedroom, Main Level Primary, Workshop
- Flooring: Carpet, Ceramic Tile, Hardwood, Varies
- Doors: Sliding Doors
- Windows: Skylight(s), Thermal Windows
- Basement: Full,Finished,Walk-Out Access,Sump Pump
- Number of fireplaces: 2
Interior area
- Total structure area: 2,464
- Total interior livable area: 2,464 sqft
- Finished area below ground: 700
Video & virtual tour
Property
Parking
- Total spaces: 2
- Parking features: Attached, Garage, Garage Door Opener
- Attached garage spaces: 2
Features
- Levels: One
- Stories: 1
- Patio & porch: Deck, Porch, Screened
- Exterior features: Blacktop Driveway, Deck, Porch
Lot
- Size: 0.63 Acres
- Dimensions: 125 x 220
- Features: Irregular Lot, Residential Lot
Details
- Parcel number: 4642012990050001014000
- Special conditions: Relocation
Construction
Type & style
- Home type: SingleFamily
- Architectural style: A-Frame
- Property subtype: Single Family Residence
Materials
- Cedar
- Foundation: Poured
- Roof: Asphalt,Architectural,Shingle
Condition
- Resale
- Year built: 1965
Utilities & green energy
- Electric: Circuit Breakers
- Sewer: Connected
- Water: Connected, Public
- Utilities for property: Cable Available, Electricity Connected, High Speed Internet Available, Sewer Connected, Water Connected
Community & HOA
Location
- Region: Painted Post
Financial & listing details
- Price per square foot: $172/sqft
- Tax assessed value: $399,000
- Annual tax amount: $16,928
- Date on market: 11/12/2026
- Listing terms: Cash,Conventional,FHA,VA Loan
Estimated market value
Not available
Estimated sales range
Not available
Not available
Price history
| Date | Event | Price |
|---|---|---|
| 11/12/2026 | Listed for sale | $424,900$172/sqft |
Source:  NYSAMLSs #R1728855 Report a problem | ||
Public tax history
Tax history is unavailable.
Monthly payment
Climate risks
Neighborhood: 14870
Nearby schools
Schools provided by the listing agent
- Middle: Corning-Painted Post Middle
- High: Corning-Painted Post East High
- District: Corning-Painted Post
Source: NYSAMLSs. This data may not be complete. We recommend contacting the local school district to confirm school assignments for this home.


Similar homes
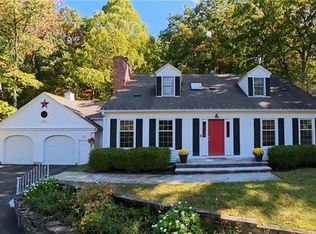
- $395,0005 bd3 ba2.2k sqft126 W Hill Ter, Painted Post, NY 14870For Sale
 MLS ID #R1723904, Matthew Owens, Listing by: eXp Realty. NYSAMLSs
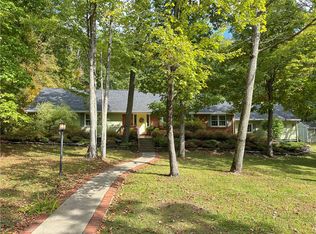
- $389,0003 bd3 ba2.1k sqft12 Swan Ln, Painted Post, NY 14870For Sale
 MLS ID #R1726071, Julie M. (Jules) Costello, Listing by: Signature Properties. NYSAMLSs
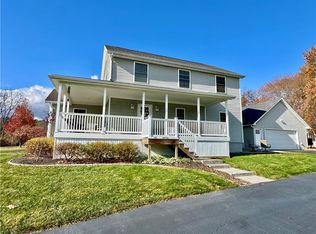
- $399,9004 bd3 ba2.5k sqft8 Katie Ln, Painted Post, NY 14870For Sale
 MLS ID #R1721958, Julie M. (Jules) Costello, Listing by: Signature Properties. NYSAMLSs
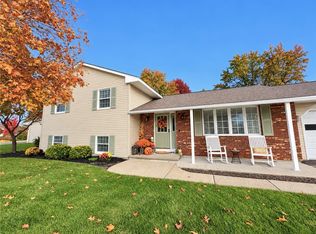
- $339,0005 bd3 ba3.4k sqft127 W Hill Ter, Painted Post, NY 14870For Sale
 MLS ID #R1703125, Nancy C. Dubendorfer, Listing by: Warren Real Estate-Corning. NYSAMLSs
- $349,9004 bd3 ba2.4k sqft117 Weston Ln, Painted Post, NY 14870For SaleMLS ID #R1724632, Kevin M. Hooey, Listing by: Callahan & Hooey. NYSAMLSs
- $370,0005 bd4 ba2.7k sqft5 Ridgeway Cir, Painted Post, NY 14870For SaleMLS ID #R1706162, Wendy R. Winnett, Listing by: Warren Real Estate-Corning. NYSAMLSs
- $219,0003 bd2 ba1.7k sqft80 Erwin St, Painted Post, NY 14870For SaleMLS ID #R1728795, Lena Munn, Listing by: Warren Real Estate. NYSAMLSs
- $315,0004 bd3 ba2.4k sqft55 S Platt St, Painted Post, NY 14870For SaleMLS ID #R1716002, Jennifer M. Baker, Listing by: Howard Hanna Corning. NYSAMLSs
- $250,0004 bd2 ba2.6k sqft122 Beartown Rd, Painted Post, NY 14870For SaleMLS ID #R1717621, Wendy R. Winnett, Listing by: Warren Real Estate-Corning. NYSAMLSs
- $425,0003 bd3 ba1.7k sqft2853 Hickock Rd, Corning, NY 14830For SaleMLS ID #R1725162, Julie M. (Jules) Costello, Listing by: Signature Properties. NYSAMLSs
- $380,0005 bd3 ba3.5k sqft2622 Powderhouse Rd, Corning, NY 14830For SaleMLS ID #R1707342, Pamela Pariso, Listing by: Keller Williams Realty Southern Tier & Finger Lakes. NYSAMLSs
- $449,9004 bd5 ba3.2k sqft3942 Pine Hill Rd, Corning, NY 14830For SaleMLS ID #R1718273, Michelle Kay, Listing by: Howard Hanna Corning. NYSAMLSs
- $250,0004 bd2 ba2.2k sqft9436 Maple St, Painted Post, NY 14870For SaleMLS ID #R1706214, Lena Munn, Listing by: Warren Real Estate. NYSAMLSs
- $555,0004 bd3 ba3.5k sqft56 S Oakwood Dr, Painted Post, NY 14870For SaleMLS ID #R1678321, Julie M. (Jules) Costello, Listing by: Signature Properties. NYSAMLSs
- $314,9004 bd3 ba2.6k sqft3117 Hickock Rd, Corning, NY 14830For SaleMLS ID #R1727489, Joshua White, Listing by: Howard Hanna Corning. NYSAMLSs
- $224,9994 bd2 ba2.7k sqft299 County Road 16, Painted Post, NY 14870For SaleMLS ID #R1720376, Nancy C. Dubendorfer, Listing by: Warren Real Estate-Corning. NYSAMLSs
- $379,0005 bd4 ba3.2k sqft29 Orchard Dr, Big Flats, NY 14814For SaleMLS ID #R1726544, Michaela K. Rossettie Azemi, Listing by: Signature Properties. NYSAMLSs
- $259,9004 bd2 ba1.7k sqft411 Dutch Hill Rd, Pine City, NY 14871For SaleMLS ID #R1727866, Morgan Leach, Listing by: Howard Hanna Corning. NYSAMLSs
