Perched on a terraced lot in desirable West Hill Terrace, this pristine 4–5 BR, 3 full bath Cape offers timeless character, exceptional condition & a livable layout. From the classic exterior and red front door to the wooded backdrop & gardens, 111 West Hill Terrace feels welcoming before you ever step inside.
A bright marble foyer opens to hardwood floors that carry throughout both levels. To one side, a front den with built-ins creates an inviting place to read, work or unwind & offers potential as a 5th BR; to the other, a spacious living room with fireplace offers a warm setting for everyday living & entertaining. A second rear den, currently serving as a guest bedroom, sits near a full 1st-fl bath and provides excellent flexibility.
At the heart of the home, the upscale cherry kitchen is thoughtfully designed with abundant cabinetry, double ovens, stainless appliances, breakfast bar & casual dining area. The adjoining family room, with a window seat, works equally well as formal dining, while a flagstone-floored 3-season room—not included in the listed sq ft—creates an easy transition outdoors & convenient access to the 2-car garage.
Outside, an expansive deck overlooks a semi-private tiered yard framed by mature trees, seasonal plantings & a walking path—an inviting setting for morning coffee, summer dinners or quiet evenings.
Upstairs, 3 bedrooms & 2 full baths include a comfortable owner’s suite with walk-in closet & refreshed en-suite bath, plus an additional updated full bath. Recent improvements include a new furnace & central A/C in 2023, new washer & dryer and many new windows in 2024, whole-house water treatment with softener, French drain work in the back and side yards, extensive interior paint, and a new sump pump in 2026.
Just minutes from downtown Corning, Market St, the Gaffer District, Corning Museum of Glass, dining, shopping & major employers, w/ the Finger Lakes, Watkins Glen and renowned state parks all within easy reach, this beautifully maintained home offers the space, character, comfort & setting that make 111 West Hill Terrace such an enduring favorite. Special Financing Incentives avail from SIRVA Mortgage.
Pending
$369,000
111 W Hill Ter, Painted Post, NY 14870
4beds
2,517sqft
Single Family Residence
Built in 1963
0.63 Acres Lot
$-- Zestimate®
$147/sqft
$-- HOA
What's special
Front den with built-insStainless appliancesClassic exteriorBright marble foyerWooded backdrop and gardensExtensive interior paintDouble ovens
- 41 days
- 116
- 1
Zillow last checked:
Listing updated:
Listed by:
Keller Williams Realty Southern Tier & Finger Lakes 607-795-2900,
Daniel J. Mower 607-207-6257
Source: NYSAMLSs,MLS#: R1717384 Originating MLS: Elmira Corning Regional Association Of REALTORS
Facts & features
Interior
Bedrooms & bathrooms
- Bedrooms: 4
- Bathrooms: 3
- Full bathrooms: 3
- Main level bathrooms: 1
- Main level bedrooms: 1
Heating
- Gas, Forced Air
Cooling
- Central Air
Appliances
- Included: Convection Oven, Double Oven, Dryer, Dishwasher, Gas Cooktop, Gas Water Heater, Microwave, Refrigerator, Washer, Water Purifier Owned, Water Softener Owned
- Laundry: In Basement
Features
- Breakfast Bar, Ceiling Fan(s), Den, Separate/Formal Dining Room, Entrance Foyer, Eat-in Kitchen, Granite Counters, Home Office, Pantry, Sliding Glass Door(s), Solid Surface Counters, Bedroom on Main Level, Convertible Bedroom, Bath in Primary Bedroom
- Flooring: Ceramic Tile, Hardwood, Marble, Varies
- Doors: Sliding Doors
- Windows: Thermal Windows
- Basement: Full,Sump Pump
- Number of fireplaces: 1
Interior area
- Total structure area: 2,517
- Total interior livable area: 2,517 sqft
Video & virtual tour
Property
Parking
- Total spaces: 2
- Parking features: Attached, Garage, Garage Door Opener, Other
- Attached garage spaces: 2
Features
- Levels: Two
- Stories: 2
- Patio & porch: Deck
- Exterior features: Blacktop Driveway, Deck
Lot
- Size: 0.63 Acres
- Dimensions: 125 x 220
- Features: Irregular Lot, Residential Lot
Details
- Parcel number: 4642012990050001016000
- Special conditions: Relocation
Construction
Type & style
- Home type: SingleFamily
- Architectural style: Cape Cod
- Property subtype: Single Family Residence
Materials
- Wood Siding
- Foundation: Poured
- Roof: Asphalt,Architectural,Shingle
Condition
- Resale
- Year built: 1963
Utilities & green energy
- Electric: Circuit Breakers
- Sewer: Connected
- Water: Connected, Public
- Utilities for property: Cable Available, Electricity Connected, High Speed Internet Available, Sewer Connected, Water Connected
Community & HOA
Location
- Region: Painted Post
Financial & listing details
- Price per square foot: $147/sqft
- Tax assessed value: $330,000
- Annual tax amount: $14,041
- Date on market: 10/8/2026
- Cumulative days on market: 42 days
- Listing terms: Cash,Conventional,FHA,VA Loan
Estimated market value
Not available
Estimated sales range
Not available
Not available
Price history
| Date | Event | Price |
|---|---|---|
| 10/16/2026 | Pending sale | $369,000$147/sqft |
Source:  NYSAMLSs #R1717384 Report a problem | ||
| 10/9/2026 | Listed for sale | $369,000+15%$147/sqft |
Source: NYSAMLSs #R1717384 Report a problem | ||
| 5/26/2023 | Sold | $321,000+7.4%$128/sqft |
Source: NYSAMLSs #EC269274 Report a problem | ||
| 4/11/2023 | Listed for sale | $299,000+8.8%$119/sqft |
Source:  ECMLS #269274 Report a problem | ||
| 11/11/2014 | Listing removed | $274,900$109/sqft |
Source: Keller Williams Realty Southern Tier & Finger Lakes #234016 Report a problem | ||
| 12/3/2013 | Price change | $274,900-3.5%$109/sqft |
Source: Keller Williams Realty Southern Tier & Finger Lakes #234016 Report a problem | ||
| 9/10/2013 | Listed for sale | $285,000+18.8%$113/sqft |
Source: Keller Williams Realty Southern Tier & Finger Lakes #234016 Report a problem | ||
| 6/11/2001 | Sold | $240,000+18.8%$95/sqft |
Source: Public Record Report a problem | ||
| 3/13/1998 | Sold | $202,000+9.2%$80/sqft |
Source: Public Record Report a problem | ||
| 9/4/1996 | Sold | $185,000$74/sqft |
Source: Public Record Report a problem | ||
Public tax history
| Year | Property taxes | Tax assessment |
|---|---|---|
| 2025 | -- | $315,000 |
| 2024 | -- | $315,000 +8.6% |
| 2023 | -- | $290,000 |
| 2022 | -- | $290,000 +14% |
| 2021 | -- | $254,400 |
| 2020 | -- | $254,400 |
| 2019 | -- | $254,400 |
| 2018 | -- | $254,400 |
| 2017 | $11,066 | $254,400 |
| 2016 | -- | $254,400 |
| 2015 | -- | $254,400 |
| 2014 | -- | $254,400 +4% |
| 2013 | -- | $244,700 |
| 2012 | -- | $244,700 |
| 2011 | -- | $244,700 |
| 2010 | -- | $244,700 +10% |
| 2009 | -- | $222,500 |
| 2008 | -- | $222,500 +2.7% |
| 2007 | -- | $216,700 |
| 2006 | -- | $216,700 +6.4% |
| 2005 | -- | $203,700 |
| 2004 | -- | $203,700 |
| 2003 | -- | $203,700 |
| 2002 | -- | $203,700 |
| 2001 | -- | $203,700 |
| 2000 | -- | $203,700 |
Find assessor info on the county website
Monthly payment
Climate risks
Neighborhood: 14870
Nearby schools
Schools provided by the listing agent
- Middle: Corning-Painted Post Middle
- High: Corning-Painted Post East High
- District: Corning-Painted Post
Source: NYSAMLSs. This data may not be complete. We recommend contacting the local school district to confirm school assignments for this home.


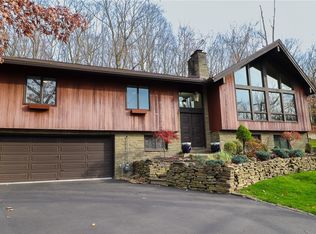
Similar homes
- $395,0005 bd3 ba2.2k sqft126 W Hill Ter, Painted Post, NY 14870For Sale
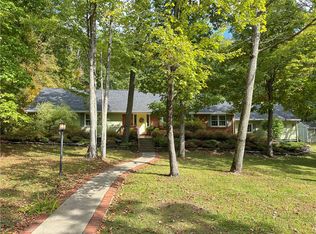
 MLS ID #R1723904, Matthew Owens, Listing by: eXp Realty. NYSAMLSs
- $379,0004 bd3 ba2.4k sqft37 Katie Ln, Painted Post, NY 14870For Sale
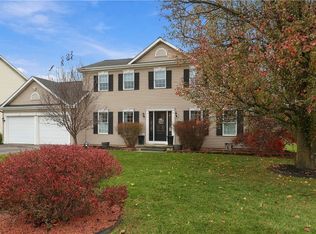 MLS ID #R1728297, Valerie Clark, Listing by: Warren Real Estate. NYSAMLSs
- $339,0005 bd3 ba3.4k sqft127 W Hill Ter, Painted Post, NY 14870For Sale
 MLS ID #R1703125, Nancy C. Dubendorfer, Listing by: Warren Real Estate-Corning. NYSAMLSs
- $370,0005 bd4 ba2.7k sqft5 Ridgeway Cir, Painted Post, NY 14870For Sale
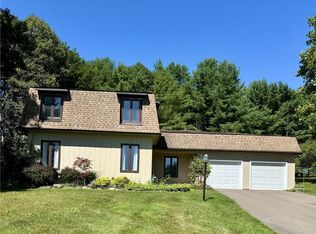 MLS ID #R1706162, Wendy R. Winnett, Listing by: Warren Real Estate-Corning. NYSAMLSs
- $389,0003 bd3 ba2.1k sqft12 Swan Ln, Painted Post, NY 14870For SaleMLS ID #R1726071, Julie M. (Jules) Costello, Listing by: Signature Properties. NYSAMLSs
- $398,0004 bd3 ba3.7k sqft11 Overbrook Rd, Painted Post, NY 14870For SaleMLS ID #R1711047, Terry Dart, Listing by: Warren Real Estate-Corning. NYSAMLSs
- $399,9004 bd3 ba2.5k sqft8 Katie Ln, Painted Post, NY 14870For SaleMLS ID #R1721958, Julie M. (Jules) Costello, Listing by: Signature Properties. NYSAMLSs
- $315,0004 bd3 ba2.4k sqft55 S Platt St, Painted Post, NY 14870For SaleMLS ID #R1716002, Jennifer M. Baker, Listing by: Howard Hanna Corning. NYSAMLSs
- $380,0005 bd3 ba3.5k sqft2622 Powderhouse Rd, Corning, NY 14830For SaleMLS ID #R1707342, Pamela Pariso, Listing by: Keller Williams Realty Southern Tier & Finger Lakes. NYSAMLSs
- $369,0003 bd3 ba2.6k sqft3271 Goff Rd, Corning, NY 14830For SaleMLS ID #R1696900, Julie M. (Jules) Costello, Listing by: Signature Properties. NYSAMLSs
- $299,9004 bd1 ba2.4k sqft4480 Meads Creek Rd, Painted Post, NY 14870For SaleMLS ID #R1651060, Bobby Jo Burdick, Listing by: Howard Hanna At Home Realty. NYSAMLSs
- $250,0004 bd2 ba2.2k sqft9436 Maple St, Painted Post, NY 14870For SaleMLS ID #R1706214, Lena Munn, Listing by: Warren Real Estate. NYSAMLSs
- $199,5004 bd3 ba2.1k sqft9450 Frog Hollow Rd, Painted Post, NY 14870For SaleMLS ID #R1713603, Roslyn Wernsman, Listing by: Signature Properties. NYSAMLSs
- $298,0004 bd3 ba2.6k sqft3117 Hickock Rd, Corning, NY 14830For SaleMLS ID #R1727489, Joshua White, Listing by: Howard Hanna Corning. NYSAMLSs
- $214,9994 bd2 ba2.7k sqft299 County Road 16, Painted Post, NY 14870For SaleMLS ID #R1720376, Nancy C. Dubendorfer, Listing by: Warren Real Estate-Corning. NYSAMLSs
- $389,0004 bd3 ba3.3k sqft8724 Main St, Campbell, NY 14821For SaleMLS ID #R1695655, Anne Bezio, Listing by: Warren Real Estate-Corning. NYSAMLSs
- $185,0004 bd2 ba1.4k sqft3415 Fenderson Street Ext, Painted Post, NY 14870For SaleMLS ID #R1706558, Terry Dart, Listing by: Warren Real Estate-Corning. NYSAMLSs
- $207,0003 bd2 ba1.5k sqft7 Virginia Rd S, Painted Post, NY 14870For SaleMLS ID #R1716637, Nancy C. Dubendorfer, Listing by: Warren Real Estate-Corning. NYSAMLSs
- $355,0004 bd3 ba2.5k sqft1058 Sing Sing Rd, Horseheads, NY 14845For SaleMLS ID #R1679838, Julie M. (Jules) Costello, Listing by: Signature Properties. NYSAMLSs
- $410,0005 bd3 ba2.7k sqft10 W 2nd St, Corning, NY 14830For SaleMLS ID #R1704886, Michael Terwilliger, Listing by: Keller Williams Realty Southern Tier & Finger Lakes. NYSAMLSs
