Owners or Investors... This one is for you in highly sought after community with great location (mins to Army War College), offering spacious rooms, newer easy care LVP flooring (no carpets), home had been painted throughout a few years ago, pet free, private back yard which backs to trees, Primary En-Suite with bath, plus 2 additional bedrooms & full bath on upper level. On 2nd level you will find large living room, dining room, kitchen with pass through, & breakfast nook (flex space) leading to deck. Main level offers Foyer, Mudroom/Laundry, garage entry & 4th bedroom (or flex room) leading to back yard. All appliances are included. This home has been a long term rollover lease to Italian Officer at Army War College year after year since owners purchase (Army Corporal). Many years only 1-2 residents. Home is being sold "as is" as owner lives out of state Highly sought after with great location. ....
Pending
$275,000
107 Westpoint Dr, Carlisle, PA 17013
4beds
1,962sqft
:
Get pre-qualified$1,804/mo
Townhouse
Built in 2005
3,049 Square Feet Lot
$272,400 Zestimate®
$140/sqft
$55/mo HOA
What's special
Garage entryPrimary en-suite with bathKitchen with pass throughAll appliances are includedDining roomSpacious rooms
- 10 days |
- 513 |
- 36 |
Likely to sell faster than
Zillow last checked:
Listing updated:
Listed by:
AUDREY Wentling 717-926-3013,
Coldwell Banker Realty (717) 272-8781
Source: Bright MLS,MLS#: PACB2056442
Facts & features
Interior
Bedrooms & bathrooms
- Bedrooms: 4
- Bathrooms: 3
- Full bathrooms: 2
- 1/2 bathrooms: 1
- Main level bedrooms: 1
Rooms
- Room types: Living Room, Dining Room, Primary Bedroom, Bedroom 2, Bedroom 3, Bedroom 4, Kitchen, Foyer, Laundry, Primary Bathroom, Full Bath, Half Bath
Primary bedroom
- Level: Upper
Bedroom 2
- Level: Upper
Bedroom 3
- Level: Upper
Bedroom 4
- Level: Main
Primary bathroom
- Level: Upper
Dining room
- Level: Upper
Foyer
- Level: Main
Other
- Level: Upper
Half bath
- Level: Upper
Kitchen
- Level: Upper
Laundry
- Level: Main
Living room
- Level: Upper
Mud room
- Level: Main
Heating
- Forced Air, Natural Gas
Cooling
- Central Air, Ceiling Fan(s), Electric
Appliances
- Included: Microwave, Dishwasher, Oven/Range - Electric, Refrigerator, Washer, Dryer, Gas Water Heater
- Laundry: Main Level, Laundry Room, Mud Room
Features
- Basement: Walk-Out Access
- Has fireplace: No
Interior area
- Total structure area: 1,962
- Total interior livable area: 1,962 sqft
- Finished area above ground: 1,962
Property
Parking
- Total spaces: 3
- Parking features: Garage Door Opener, Attached, Driveway
- Attached garage spaces: 1
- Uncovered spaces: 2
Accessibility
- Accessibility features: None
Features
- Levels: Three
- Stories: 3
- Patio & porch: Porch, Deck, Patio
- Pool features: None
- Has view: Yes
- View description: Trees/Woods
Lot
- Size: 3,049 Square Feet
Details
- Additional structures: Above Grade
- Parcel number: 29070467109
- Zoning: RESIDENTIAL
- Special conditions: Standard
Construction
Type & style
- Home type: Townhouse
- Architectural style: Transitional
- Property subtype: Townhouse
Materials
- Stone, Vinyl Siding
- Foundation: Permanent
Condition
- Very Good
- New construction: No
- Year built: 2005
Utilities & green energy
- Sewer: Public Sewer
- Water: Public
Community & HOA
Community
- Subdivision: Keystone Arms
HOA
- Has HOA: Yes
- Services included: Common Area Maintenance, Snow Removal, Maintenance Grounds
- HOA fee: $55 monthly
Location
- Region: Carlisle
- Municipality: NORTH MIDDLETON TWP
Financial & listing details
- Price per square foot: $140/sqft
- Tax assessed value: $175,000
- Annual tax amount: $3,781
- Date on market: 7/16/2026
- Listing agreement: Exclusive Right To Sell
- Listing terms: Cash,Conventional,FHA,VA Loan
- Inclusions: Refrig, Washer & Dryer
- Ownership: Fee Simple
Estimated market value
$272,400
$259,000 - $286,000
$2,082/mo
Price history
| Date | Event | Price |
|---|---|---|
| 7/22/2026 | Pending sale | $275,000$140/sqft |
Source:  Bright MLS #PACB2056442 Report a problem Bright MLS #PACB2056442 Report a problem | ||
| 7/16/2026 | Listed for sale | $275,000+70.3%$140/sqft |
Source: Bright MLS #PACB2056442 Report a problem | ||
| 4/28/2011 | Sold | $161,500-7.6%$82/sqft |
Source: Public Record Report a problem | ||
| 5/24/2006 | Sold | $174,700$89/sqft |
Source: Public Record Report a problem | ||
Public tax history
| Year | Property taxes | Tax assessment |
|---|---|---|
| 2025 | $3,666 +5.7% | $175,000 |
| 2024 | $3,469 +2.1% | $175,000 |
| 2023 | $3,400 +1.6% | $175,000 |
| 2022 | $3,345 | $175,000 |
| 2021 | $3,345 +4.1% | $175,000 |
| 2020 | $3,213 +416.4% | $175,000 |
| 2019 | $622 -79.6% | $175,000 |
| 2018 | $3,055 | $175,000 |
| 2017 | -- | $175,000 |
| 2016 | -- | $175,000 |
| 2015 | -- | $175,000 |
| 2014 | -- | $175,000 |
| 2013 | -- | $175,000 |
| 2012 | -- | $175,000 |
| 2011 | -- | $175,000 +2.5% |
| 2010 | -- | $170,790 |
| 2009 | -- | $170,790 |
| 2008 | -- | $170,790 |
| 2007 | -- | $170,790 +754% |
| 2006 | -- | $20,000 |
Find assessor info on the county website
Monthly payment
Est. payment
Payment breakdown
Explore the cost of this home by adjusting the details. Changes won't be saved.Climate risks
Neighborhood: 17013
Nearby schools
GreatSchools rating
- 4/10Hamilton El SchoolGrades: K-5Distance: 0.9 mi
- 5/10Wilson Middle SchoolGrades: 6-8Distance: 1.9 mi
- 6/10Carlisle Area High SchoolGrades: 9-12Distance: 2.1 mi
Schools provided by the listing agent
- Middle: Wilson
- High: Carlisle Area
- District: Carlisle Area
Source: Bright MLS. This data may not be complete. We recommend contacting the local school district to confirm school assignments for this home.
- $278,9003 bd2 ba1.9k sqft105 Westpoint Dr, Carlisle, PA 17013Off Market

- $272,8003 bd3 ba1.9k sqft109 Westpoint Dr, Carlisle, PA 17013Off Market
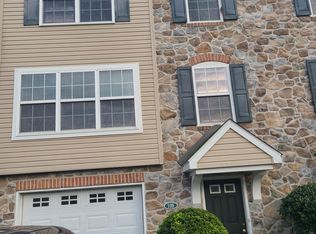
- $290,2004 bd3 ba1.9k sqft103 Westpoint Dr, Carlisle, PA 17013Off Market
- $284,2003 bd2 ba1.9k sqft111 Westpoint Dr, Carlisle, PA 17013Off Market

- $282,5003 bd3 ba1.9k sqft113 Westpoint Dr, Carlisle, PA 17013Sold
- $300,1004 bd3 ba1.8k sqft101 Westpoint Dr, Carlisle, PA 17013Off Market
- $286,0003 bd2 ba1.8k sqft115 Westpoint Dr, Carlisle, PA 17013Sold
- $269,6003 bd2 ba1.6k sqft117 Westpoint Dr, Carlisle, PA 17013Off Market
A local agent can set up tours, give advice and negotiate with sellers.
A local lender can help you make sure your offer is ready when you are.
Similar homes
- $295,0003 bd3 ba1.2k sqft31 Parkview Dr, Carlisle, PA 17013For Sale
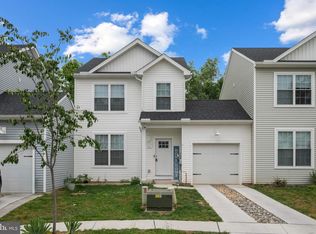
 MLS ID #PACB2054884, Tuan Pham, Real of Pennsylvania. Bright MLS
 - $259,9003 bd3 ba1.6k sqft2 Brook Side Dr, Carlisle, PA 17013For Sale
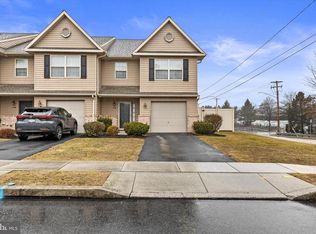 MLS ID #PACB2051170, J.J. SINGH, Iron Valley Real Estate of Central PA. Bright MLS
 - $284,9003 bd2 ba1.3k sqft67 Fairfield St, Carlisle, PA 17013For Sale
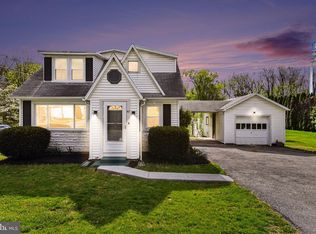 MLS ID #PACB2052858, DAVID HOOKE, Keller Williams of Central PA. Bright MLS
 - $272,0003 bd3 ba1.9k sqft1340 Sugar Maple Ct, New Cumberland, PA 17070For Sale
 MLS ID #PACB2056588, Taryn Meck, Keller Williams of Central PA. Bright MLS
 - $249,9002 bd2 ba1.2k sqft1945 Spring Rd, Carlisle, PA 17013For SaleMLS ID #PACB2054306, FRAN VALERIO, Coldwell Banker Realty. Bright MLS
- $329,9003 bd2 ba1.4k sqft1500 Newville Rd, Carlisle, PA 17015For SaleMLS ID #PACB2056306, Dan Parson, Keller Williams Elite. Bright MLS
- $289,9003 bd2 ba1.9k sqft4410 Carlisle Rd, Gardners, PA 17324For SaleMLS ID #PACB2055904, Arianne Day, Bering Real Estate Co.. Bright MLS
- $410,0004 bd3 ba2.1k sqft2 American Ave, Carlisle, PA 17013For SaleMLS ID #PACB2056058, padam Khanal, Iron Valley Real Estate of Central PA. Bright MLS
- from $329,0003 bd3 ba1.6k sqftTWIN PINES Plan, CARLISLE, Carlisle, PA 17013New ConstructionReese Custom Builders
- $239,9004 bd3 ba1.8k sqft58 Drexel Pl, New Cumberland, PA 17070For SaleMLS ID #PACB2056552, Ashley Corbett, Keller Williams Elite. Bright MLS
- $395,0004 bd3 ba1.9k sqft18 Smokehouse Rd, Carlisle, PA 17013For SaleMLS ID #PACB2054214, Lauren Gardner, Keller Williams of Central PA. Bright MLS
- $299,9003 bd2 ba1.2k sqft37 High St, Boiling Springs, PA 17007For SaleMLS ID #PACB2056684, Katie Fox, Adore Real Estate Company. Bright MLS
- $259,9002 bd2 ba1.4k sqft57 Nottingham Dr, Mechanicsburg, PA 17050For SaleMLS ID #PACB2055536, STEVEN VOORHEES, RE/MAX 1st Advantage. Bright MLS
- $324,9903 bd3 ba1.5k sqft18 Morgan Cir #6-01, Carlisle, PA 17013New ConstructionMLS ID #PACB2050592, Alyssa Stefanadis, New Home Star Pennsylvania LLC. Bright MLS
- $275,0003 bd1 ba1.2k sqft134 Yorkshire Dr, Mechanicsburg, PA 17055For SaleMLS ID #PACB2056344, Albert Linsdell, Real of Pennsylvania. Bright MLS
- $285,0002 bd3 ba1.6k sqft4075 Caissons Ct, Enola, PA 17025For SaleMLS ID #PACB2056160, Elizabeth Masland, RE/MAX Realty Associates. Bright MLS
- $359,9004 bd3 ba1.6k sqft140 Creek Rd, Shermans Dale, PA 17090For SaleMLS ID #PAPY2009620, Ysmaine M Domiciano, NextHome Dream Seekers Realty. Bright MLS
- $269,9003 bd2 ba1.8k sqft5225 Cobblestone Dr, Mechanicsburg, PA 17055For SaleMLS ID #PACB2054638, Patty Wareham, RE/MAX Realty Associates. Bright MLS
- $285,0003 bd3 ba1.6k sqft478 Kelker St, Harrisburg, PA 17113For SaleMLS ID #PADA2061382, JENNIFER HOLLISTER, Joy Daniels Real Estate Group, Ltd. Bright MLS
- $280,0002 bd3 ba1.7k sqft210 Allendale Rd, Mechanicsburg, PA 17055For SaleMLS ID #PACB2054716, Colleen Nicholson, Berkshire Hathaway HomeServices Homesale Realty. Bright MLS
