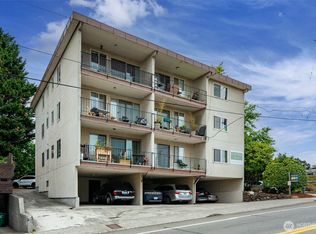
Premier Downtown Renton Development Opportunity – Fully Entitled Shovel Ready 72-Unit Multifamily Site on 3-parcel Assemblage. Exceptional opportunity to acquire a premier 17,250sqft (0.40-acre) redevelopment site in the heart of Downtown Renton. Zoned CD (Center Downtown), this shovel-ready development opportunity includes plans for a 72-unit multifamily apartment community, positioning developers to capitalize on one of the Puget Sound region's fastest-growing urban markets. Designed to meet today's rental demand, the proposed project features 56 studio apartments, 14 two-bedroom units, and 2 three-bedroom units, creating an efficient unit mix. Located just steps from transit, restaurants, retail, banks, parks, and everyday amenities, the property offers exceptional walkability and connectivity. Residents will enjoy easy access to major highways, employment centers, schools, healthcare, and regional transit, making this an ideal location for long-term rental demand. The surrounding neighborhood continues to experience significant public and private investment, with new mixed-use and multifamily developments transforming Downtown Renton into one of the Eastside's most dynamic urban centers. With a $45,138 per unit price, this offering presents a rare opportunity to secure a high-density infill development site in a market characterized by limited land availability, strong apartment absorption, and continued population and employment growth.
Active
Listed by: Berkshire Hathaway HS NW • Martin J. Ho • 425-499-8909
$3,250,000
107 Williams Avenue S, Renton, WA 98057
10beds
3baths
7,705sqft
Multi Family
Built in 1957
-- sqft lot
$-- Zestimate®
$422/sqft
$-- HOA
What's special
- --
- on Zillow
- 121
- views
- 4
- saves
Zillow last checked:
Listing updated:
Listed by:
Martin J. Ho 425-499-8909 team@ho-realty.com,
Berkshire Hathaway HS NW
Source: NWMLS as distributed by MLS GRID,MLS#: 2595167
Facts & features
Interior
Bedrooms & bathrooms
- Bedrooms: 10
- Bathrooms: 3
Heating
- Baseboard, Forced Air, Electric
Cooling
- None
Features
- Flooring: Hardwood, Carpet
- Has fireplace: No
Interior area
- Total structure area: 7,705
- Total interior livable area: 7,705 sqft
Property
Parking
- Total spaces: 10
- Parking features: Garage
- Garage spaces: 2
- Uncovered spaces: 10
Lot
- Size: 0.4 Acres
- Features: Corner Lot, Curbs, Paved, Sidewalk, Cable TV, Fenced-Partially, High Speed Internet, Patio
Details
- Parcel number: 7231502125
- Zoning description: Business,Commercial,Multi-Family,Residential,Jurisdiction: City
- Special conditions: Standard
Construction
Type & style
- Home type: MultiFamily
- Architectural style: 5-9 Units
- Property subtype: Multi Family
Materials
- Brick, Wood Siding
- Roof: Composition,Flat
Condition
- Year built: 1957
- Major remodel year: 1957
Utilities & green energy
- Electric: Company: Puget Sound Energy
- Sewer: Sewer Connected, Company: Renton
- Water: Public, Company: Renton
Community & HOA
Community
- Subdivision: Downtown Renton
Location
- Region: Renton
Financial & listing details
- Price per square foot: $422/sqft
- Annual tax amount: $20,039
- Date on market: 11/4/2026
- Listing terms: Conventional
Estimated market value
Not available
Estimated sales range
Not available
Not available
Price history
| Date | Event | Price |
|---|---|---|
| 11/4/2026 | Listed for sale | $3,250,000$422/sqft |
Source:  NWMLS as distributed by MLS GRID #2595167 Report a problem | ||
Public tax history
Tax history is unavailable.
Monthly payment
Est. payment
Payment breakdown
Explore the cost of this home by adjusting the details. Changes won't be saved.Climate risks
Neighborhood: 98057

Similar homes
- $3,195,0008 bd8 ba6.1k sqft10616 Rainier Ave S, Seattle, WA 98178Active
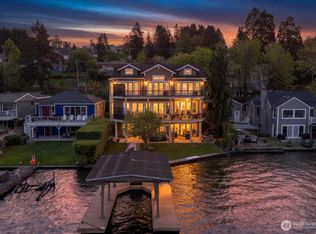 MLS ID #2517741, Hunter Gaston. NWMLS as distributed by MLS GRID
- $2,395,0008 bd9 ba4k sqft1814 E Denny Way, Seattle, WA 98122Active
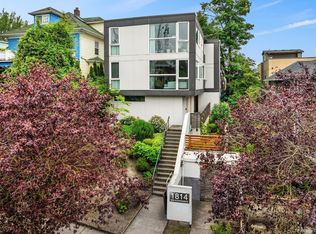 MLS ID #2599302, Curran C. Hagstrom. NWMLS as distributed by MLS GRID
- $2,750,00011 bd11 ba6.7k sqft3261 Fuhrman Avenue E, Seattle, WA 98102Active
 MLS ID #2568199, Reid Jones. NWMLS as distributed by MLS GRID
- $2,900,00013 bd10 ba7.7k sqft7101 6th Avenue NE #1-10, Seattle, WA 98115Active
 MLS ID #2584164, Dan S. Swanson. NWMLS as distributed by MLS GRID
