Welcome to 107 Windgate Drive! Nestled on a quiet cul-de-sac in the highly desirable Meadow Wood community of Wexford, this beautifully updated 4 bedroom, 3.5 bath Colonial offers charm, modern updates, and an unbeatable location. You'll appreciate the home's exceptional curb appeal, highlighted by classic antique red brick, freshly painted exterior accents, manicured landscaping, a welcoming covered front porch with new railings, exposed aggregate steps, and an expansive concrete driveway. Inside, the heart of the home is the stunning, fully renovated kitchen. It features custom cabinetry with roll-out drawers, a built-in pantry, under cabinet lighting, a ceramic tile backsplash extending to the ceiling, granite countertops, a large center island, an additional granite peninsula, and a complete suite of stainless steel appliances, including a 5 burner gas convection range with vent hood, refrigerator, microwave, dishwasher, and disposal. The kitchen flows seamlessly into the elegant dining room, enhanced by crown molding and chair rail. Offering generous living space throughout, the home includes a spacious family room featuring one of two fireplaces (both equipped with gas logs but also capable of burning wood), a finished gameroom level with a full bath that provides excellent additional living or recreation space, and a spectacular 16' x 23' three season sunroom overlooking the private backyard. The spacious primary suite features a walk-in closet and an updated en-suite bath. All bathrooms have been tastefully renovated with ceramic tile flooring, marble vanities, recessed lighting, updated fixtures, and stylish finishes, including a beautiful walk-in glass shower. Ceiling fans in each bedroom provide year round comfort. Step outside and discover your own private backyard retreat. The heated in-ground fiberglass pool with concrate seating area, expansive concrete patio, mature trees, and peaceful surroundings create the perfect setting for relaxing, entertaining, and making the most of summer. Nature lovers will especially appreciate the tranquil, park like setting. Additional updates and features include a newer roof, furnace, and central air conditioning (approximately two years old), a new hot water tank, a two car integral garage, a storage shed, and abundant storage throughout the home. Conveniently located just one mile from I-79, approximately 7 miles from the Pennsylvania Turnpike, and only 15 minutes from downtown Pittsburgh, this exceptional property offers easy access to shopping, dining, parks, major roadways, and the highly touted North Allegheny School District. Warm, welcoming, and meticulously maintained, 107 Windgate Drive is more than just a house, it's a place where lasting memories are made. Come experience the comfort, quality, and charm of this truly cherished home, and imagine making it your own.
Under contract
Price cut: $14K (9/12)
$575,000
107 Windgate Dr, Wexford, PA 15090
4beds
--sqft
Single Family Residence
Built in 1978
0.46 Acres Lot
$552,200 Zestimate®
$--/sqft
$-- HOA
What's special
Classic antique red brickPrivate backyard retreatStorage shedManicured landscapingStunning fully renovated kitchenTwo car integral garageNewer roof
- 78 days
- 1,016
- 57
Likely to sell faster than
Zillow last checked:
Listing updated:
Listed by:
Jeff Ammerman 724-933-6300,
RE/MAX SELECT REALTY 724-933-6300
Source: WPMLS,MLS#: 1765699 Originating MLS: West Penn Multi-List
Originating MLS: West Penn Multi-ListFacts & features
Interior
Bedrooms & bathrooms
- Bedrooms: 4
- Bathrooms: 4
- Full bathrooms: 3
- 1/2 bathrooms: 1
Primary bedroom
- Level: Upper
- Dimensions: 16x14
Bedroom 2
- Level: Upper
- Dimensions: 13x11
Bedroom 3
- Level: Upper
- Dimensions: 13x10
Bedroom 4
- Level: Upper
- Dimensions: 13x11
Bonus room
- Level: Main
- Dimensions: 23x16
Dining room
- Level: Main
- Dimensions: 17x12
Entry foyer
- Level: Main
Family room
- Level: Main
- Dimensions: 22x16
Game room
- Level: Lower
- Dimensions: 24x16
Kitchen
- Level: Main
- Dimensions: 15x12
Laundry
- Level: Lower
Living room
- Level: Main
- Dimensions: 24x13
Heating
- Forced Air, Gas
Cooling
- Central Air
Appliances
- Included: Some Gas Appliances, Convection Oven, Dishwasher, Disposal, Microwave, Refrigerator, Stove
Features
- Window Treatments
- Flooring: Carpet, Ceramic Tile, Hardwood
- Windows: Screens, Window Treatments
- Basement: Finished,Walk-Out Access
- Number of fireplaces: 2
- Fireplace features: Family/Living/Great Room
Video & virtual tour
Property
Parking
- Total spaces: 2
- Parking features: Built In, Garage Door Opener
- Has attached garage: Yes
Features
- Levels: Two
- Stories: 2
- Pool features: Pool
Lot
- Size: 0.46 Acres
- Dimensions: 100 x 200
Details
- Parcel number: 1347B00014000000
Construction
Type & style
- Home type: SingleFamily
- Architectural style: Colonial,Two Story
- Property subtype: Single Family Residence
Materials
- Aluminum Siding, Brick
- Roof: Asphalt
Condition
- Resale
- Year built: 1978
Utilities & green energy
- Sewer: Public Sewer
- Water: Public
Community & HOA
Community
- Subdivision: Meadow Wood
Location
- Region: Wexford
Financial & listing details
- Tax assessed value: $216,000
- Annual tax amount: $5,463
- Date on market: 7/22/2026
Estimated market value
$552,200
$525,000 - $580,000
$3,064/mo
Price history
| Date | Event | Price |
|---|---|---|
| 10/1/2026 | Pending sale | $575,000 |
Source:  WPMLS #1765699 Report a problem WPMLS #1765699 Report a problem | ||
| 9/12/2026 | Price change | $575,000-2.4% |
Source: WPMLS #1765699 Report a problem | ||
| 8/17/2026 | Price change | $589,000-1.7% |
Source: WPMLS #1765699 Report a problem | ||
| 7/22/2026 | Listed for sale | $599,000+242.3% |
Source: WPMLS #1765699 Report a problem | ||
| 8/3/1998 | Sold | $175,000 |
Source: WPMLS #204596 Report a problem | ||
Public tax history
| Year | Property taxes | Tax assessment |
|---|---|---|
| 2025 | $5,437 +6.1% | $198,000 |
| 2024 | $5,126 +447.4% | $198,000 |
| 2023 | $937 | $198,000 |
| 2022 | $937 | $198,000 |
| 2021 | $937 +2% | $198,000 |
| 2020 | $918 -2% | $198,000 |
| 2019 | $937 -80.4% | $198,000 |
| 2018 | $4,782 | $198,000 |
| 2017 | $4,782 +410.6% | $198,000 |
| 2016 | $937 -79.9% | $198,000 |
| 2015 | $4,663 | $198,000 |
| 2014 | -- | $198,000 -1.5% |
| 2013 | -- | $201,000 +12.3% |
| 2012 | -- | $179,000 |
| 2011 | -- | $179,000 |
| 2010 | -- | $179,000 |
| 2009 | -- | $179,000 |
| 2008 | -- | $179,000 |
| 2007 | -- | $179,000 |
| 2006 | -- | $179,000 -7.7% |
| 2005 | -- | $194,000 |
| 2004 | -- | $194,000 |
Find assessor info on the county website
Monthly payment
Est. payment
Payment breakdown
Explore the cost of this home by adjusting the details. Changes won't be saved.Climate risks
Neighborhood: 15090
Nearby schools
Schools provided by the listing agent
- District: North Allegheny
Source: WPMLS. This data may not be complete. We recommend contacting the local school district to confirm school assignments for this home.

Similar homes
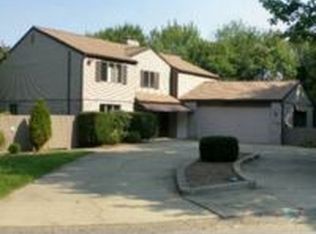
- $575,0004 bd3 ba2.7k sqft116 Meadowvue Dr, Wexford, PA 15090For Sale
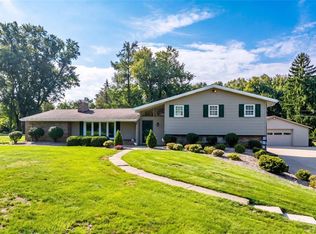 MLS ID #1774181, Rachel Wisniewski. WPMLS
 - $547,5004 bd3 ba2.5k sqft113 Farmingdale Rd, Wexford, PA 15090For Sale
 MLS ID #1760928, Philip Lewerth. WPMLS
 - $589,5004 bd4 ba2.3k sqft900 Harvest Ridge Dr, Wexford, PA 15090For SaleMLS ID #1755632, Jennifer Mance. WPMLS
- $475,0004 bd3 ba2.4k sqft2414 Wedgewood Dr, Wexford, PA 15090For Sale
 MLS ID #1760407, Ryan Bibza. WPMLS
