PLEASE see attached virtual media for a fly through video of the home! Wake up Every Morning to the Stunning Mountain Views of Bedford County! Back by Popular Demand is this STUNNING Award-Winning Frank Betz BEAUTY! Features include large great room with fireplace open to a GORGEOUS kitchen with center island and an abundance of cabinetry, separate dining area, main level master with tray ceiling, gorgeous master bath with soaking tub, tile shower, HUGE walk-in closet! Upstairs you will find, 3 additional bedrooms and 2 more baths! Half bath is located on the main level for added convenience. Covered rear deck for evenings of relaxation! Don't miss this one! Buy now and make your selections!
New construction
Price increase: $6.1K (6/11)
$756,000
1070 Bradford Crossing Pl, Goode, VA 24556
4beds
2,746sqft
:
Get pre-qualified$4,385/mo
Single Family Residence
Built in 2026
0.71 Acres Lot
$-- Zestimate®
$275/sqft
$-- HOA
What's special
Tile showerSeparate dining areaAbundance of cabinetryHuge walk-in closet
- 164 days |
- 687 |
- 29 |
Zillow last checked:
Listing updated:
Listed by:
Jenny Burge 434-660-0711 MRSFTBL@AOL.COM,
Alliance Realty Group 434-665-9055
Source: LMLS,MLS#: 364389 Originating MLS: Lynchburg Board of Realtors
Originating MLS: Lynchburg Board of RealtorsFacts & features
Interior
Bedrooms & bathrooms
- Bedrooms: 4
- Bathrooms: 4
- Full bathrooms: 3
- 1/2 bathrooms: 1
Primary bedroom
- Level: First
- Area: 285
- Dimensions: 19 x 15
Bedroom
- Dimensions: 0 x 0
Bedroom 2
- Level: Second
- Area: 180
- Dimensions: 15 x 12
Bedroom 3
- Level: Second
- Area: 180
- Dimensions: 15 x 12
Bedroom 4
- Level: Second
- Area: 286
- Dimensions: 26 x 11
Bedroom 5
- Area: 0
- Dimensions: 0 x 0
Dining room
- Level: First
- Area: 144
- Dimensions: 12 x 12
Family room
- Area: 0
- Dimensions: 0 x 0
Great room
- Area: 0
- Dimensions: 0 x 0
Kitchen
- Level: First
- Area: 320
- Dimensions: 20 x 16
Living room
- Level: First
- Area: 306
- Dimensions: 18 x 17
Office
- Area: 0
- Dimensions: 0 x 0
Heating
- Heat Pump
Cooling
- Heat Pump
Appliances
- Included: Cooktop, Dishwasher, Microwave, Refrigerator, Wall Oven, Electric Water Heater
- Laundry: Dryer Hookup, Laundry Room, Main Level, Separate Laundry Rm., Washer Hookup
Features
- Ceiling Fan(s), Drywall, Free-Standing Tub, Great Room, High Speed Internet, Main Level Bedroom, Primary Bed w/Bath, Pantry, Separate Dining Room, Tile Bath(s), Tube Lights, Walk-In Closet(s)
- Flooring: Ceramic Tile, Vinyl Plank
- Basement: Exterior Entry,Heated,Interior Entry,Concrete,Bath/Stubbed
- Attic: Access
- Number of fireplaces: 1
- Fireplace features: 1 Fireplace, Gas Log, Great Room
Interior area
- Total structure area: 2,746
- Total interior livable area: 2,746 sqft
- Finished area above ground: 2,746
- Finished area below ground: 0
Video & virtual tour
Property
Parking
- Parking features: Concrete Drive
- Has uncovered spaces: Yes
Features
- Levels: One and One Half
- Patio & porch: Porch
- Has view: Yes
- View description: Mountain(s)
Lot
- Size: 0.71 Acres
Details
- Parcel number: 90512003
- Zoning: AV
Construction
Type & style
- Home type: SingleFamily
- Property subtype: Single Family Residence
Materials
- Brick, Cement Board/Plank, Stone
- Roof: Metal,Shingle
Condition
- New construction: Yes
- Year built: 2026
Utilities & green energy
- Electric: AEP/Appalachian Powr
- Sewer: Septic Tank
- Water: County
- Utilities for property: Cable Available, Cable Connections
Community & HOA
Community
- Security: Smoke Detector(s)
- Subdivision: Bradford Crossing
Location
- Region: Goode
Financial & listing details
- Price per square foot: $275/sqft
- Annual tax amount: $308
- Date on market: 2/10/2026
- Cumulative days on market: 139 days
Estimated market value
Not available
Estimated sales range
Not available
Not available
Price history
| Date | Event | Price |
|---|---|---|
| 6/11/2026 | Price change | $756,000+0.8%$275/sqft |
Source:  LMLS #364389 Report a problem LMLS #364389 Report a problem | ||
| 6/4/2026 | Listed for sale | $749,900$273/sqft |
Source: LMLS #364389 Report a problem | ||
| 5/8/2026 | Pending sale | $749,900$273/sqft |
Source: LMLS #364389 Report a problem | ||
| 2/10/2026 | Listed for sale | $749,900$273/sqft |
Source: LMLS #364389 Report a problem | ||
Public tax history
Tax history is unavailable.
Monthly payment
Est. payment
Payment breakdown
Explore the cost of this home by adjusting the details. Changes won't be saved.Climate risks
Neighborhood: 24556
Nearby schools
GreatSchools rating
- 9/10Otter River Elementary SchoolGrades: PK-5Distance: 2.2 mi
- 9/10Forest Middle SchoolGrades: 6-8Distance: 4.6 mi
- 7/10Jefferson Forest High SchoolGrades: 9-12Distance: 5 mi
- $80,0001.09 Acres28 Bradford Crossing Pl LOT 28, Goode, VA 24556Sold

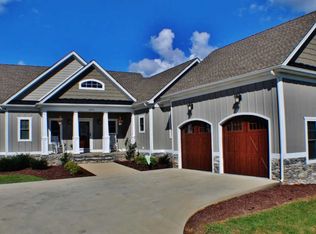
- $560,8004 bd3 ba2.6k sqft1079 Bradford Crossing Pl, Goode, VA 24556Off Market
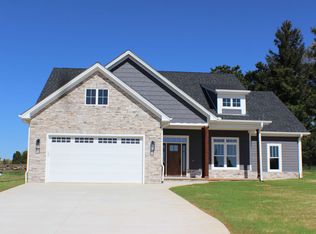
- $569,1004 bd1 ba1.6k sqft1208 Bradford Crossing Pl, Goode, VA 24556Off Market
- $456,6003 bd2 ba1.8k sqft1061 Bradford Crossing Pl, Goode, VA 24556Off Market
- $480,0003 bd2 ba1.8k sqft1043 Bradford Crossing Pl, Goode, VA 24556Sold
- $700,2074 bd4 ba2.7k sqft1156 Bradford Crossing Pl, Goode, VA 24556Sold
- $487,4003 bd2 ba2k sqft1105 Bradford Crossing Pl, Goode, VA 24556Off Market
- $669,9005 bd4 ba2.6k sqft1035 Peaks Meadow Dr, Goode, VA 24556Sold
A local agent can set up tours, give advice and negotiate with sellers.
A local lender can help you make sure your offer is ready when you are.
Similar homes
- $820,0004 bd4 ba2.9k sqft2340 Goode Station Rd, Goode, VA 24556For Sale
 MLS ID #367761, Jill Rufus, eXp Realty LLC-Stafford. LMLS
 - $679,9004 bd3 ba2.3k sqft2445 Cifax Rd, Goode, VA 24556New Construction
 MLS ID #367050, Ian Smith, Legacy Realty. LMLS
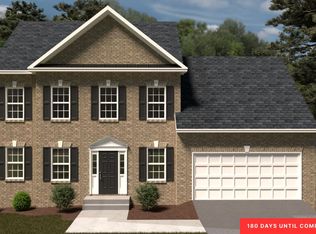
 - $409,9504 bd3 ba2.1k sqft18 Lochwood Hill Dr, Goode, VA 24556New Construction
 LMLS
LMLS - $772,0005 bd5 ba3.4k sqft942 Leander Dr, Forest, VA 24551For Sale
 MLS ID #368168, Lauren Bell, Lauren Bell Real Estate, Inc.. LMLS
 - $649,9003 bd3 ba2.1k sqft3741 Lowry Rd, Goode, VA 24556New ConstructionMLS ID #363701, Kevin Turner, Century 21 ALL-SERVICE-BED. LMLS
- $474,9004 bd3 ba2.6k sqft4442 Goode Rd, Goode, VA 24556For SaleMLS ID #365597, Nadine Blakely, Re/Max 1st Olympic. LMLS
- $731,0004 bd4 ba3.5k sqft6559 Cottontown Rd, Forest, VA 24551For SaleMLS ID #365168, Deborah Cardwell, Century 21 ALL-SERVICE. LMLS
- $769,5005 bd6 ba3.5k sqft1192 Elk Creek Rd, Forest, VA 24551For SaleMLS ID #366418, Nadine Blakely, Re/Max 1st Olympic. LMLS
- $799,9005 bd4 ba2.6k sqft213 Big Maple Dr, Forest, VA 24551For SaleMLS ID #367495, Irina Moldavskaya, Ted Counts Realty & Auction. LMLS
- $455,0003 bd2 ba1.9k sqft1240 Gladden Cir, Forest, VA 24551For Sale By Owner
- $634,0004 bd3 ba2.7k sqft1305 Daltons Dr, Forest, VA 24551For SaleMLS ID #367288, Stacey Angel, Stacey Angel Real Estate LLC. LMLS
- $687,5004 bd3 ba2.9k sqft1248 Destiny Ln, Forest, VA 24551For SaleMLS ID #367627, Nadine Blakely, Re/Max 1st Olympic. LMLS
- $799,9005 bd5 ba3.5k sqft279 Tradewind Dr, Evington, VA 24550For SaleMLS ID #367931, Kem E. Cobb, Elite Realty. LMLS
- $939,0004 bd4 ba3.2k sqft1105 Bravo Ln, Forest, VA 24551New ConstructionMLS ID #364993, Jessica Oliver, Lynchburg's Finest Team LLC. LMLS
- $639,9004 bd3 ba2.9k sqft1132 Titleist Dr, Forest, VA 24551For SaleMLS ID #367991, Michele Howard Jordan, Realty ONE Group Leading Edge. LMLS
- $545,9004 bd3 ba3.2k sqft2611 White Rd, Forest, VA 24551For SaleMLS ID #367246, Jeff Cunningham, BHHS Dawson Ford Garbee-Forest. LMLS
- $390,0003 bd2 ba1.9k sqft921 Peaksview St, Bedford, VA 24523For SaleMLS ID #368222, Ronald Lee Gross, Lyons Team Realtors. LMLS
- $505,0004 bd3 ba2.8k sqft207 Merrywood Dr, Forest, VA 24551For SaleMLS ID #365165, Karl Miller, Karl Miller Realty LLC. LMLS
- $1,080,0005 bd4 ba3.7k sqft1730 Lake Manor Dr, Forest, VA 24551For SaleMLS ID #365986, Nadine Blakely, Re/Max 1st Olympic. LMLS
- $639,9005 bd3 ba2.7k sqft3515 Ridgecroft Dr, Lynchburg, VA 24503For SaleMLS ID #367581, Betsy A Ferguson, Lynchburg's Finest Team LLC. LMLS
