Stunning luxury home in one of Forest's most private neighborhood, situated on 3.6+ acres with beautiful Mountain Views. A two-story foyer with elegant mahogany double entry doors welcomes you into this exceptional residence featuring two main-level primary suites & upscale finishes throughout. The light-filled great room showcases soaring ceilings, large windows, & a stunning stone fireplace. The chef's kitchen offers marble countertops & backsplash, custom cabinetry, gas stove, custom hood, & a hidden pantry complete with a pot filler. Step onto the vaulted covered deck with wood ceilings, creating the perfect space for entertaining, outdoor dining, or simply relaxing. The main primary suite features a tray ceiling, luxurious bath with freestanding tub, double vanity, tiled walk-in shower, large custom walk-in closet with custom cabinetry, & direct access to the laundry room. Upstairs offers three spacious bedrooms with walk-in closets & a full bath.
Pending
$799,900
213 Big Maple Dr, Forest, VA 24551
5beds
2,600sqft
Single Family Residence
Built in 2026
3.62 Acres Lot
$-- Zestimate®
$308/sqft
$63/mo HOA
What's special
Beautiful mountain viewsStunning stone fireplaceUpscale finishes throughoutLight-filled great roomSoaring ceilingsTwo main-level primary suitesCustom hood
- 91 days
- 150
- 1
Zillow last checked:
Listing updated:
Listed by:
Irina Moldavskaya 434-485-3353 irinamoldavsky@yahoo.com,
Ted Counts Realty & Auction 434-525-2991
Source: LMLS,MLS#: 367495 Originating MLS: Lynchburg Board of Realtors
Originating MLS: Lynchburg Board of RealtorsFacts & features
Interior
Bedrooms & bathrooms
- Bedrooms: 5
- Bathrooms: 4
- Full bathrooms: 3
- 1/2 bathrooms: 1
Primary bedroom
- Level: First
- Area: 196
- Dimensions: 14 x 14
Bedroom
- Dimensions: 0 x 0
Bedroom 2
- Level: First
- Area: 156
- Dimensions: 13 x 12
Bedroom 3
- Level: Second
- Area: 110
- Dimensions: 11 x 10
Bedroom 4
- Level: Second
- Area: 110
- Dimensions: 10 x 11
Bedroom 5
- Level: Second
- Area: 143
- Dimensions: 11 x 13
Dining room
- Level: First
- Area: 121
- Dimensions: 11 x 11
Family room
- Area: 0
- Dimensions: 0 x 0
Great room
- Level: First
- Area: 324
- Dimensions: 18 x 18
Kitchen
- Level: First
- Area: 121
- Dimensions: 11 x 11
Living room
- Area: 0
- Dimensions: 0 x 0
Office
- Area: 0
- Dimensions: 0 x 0
Heating
- Heat Pump, Two-Zone
Cooling
- Heat Pump
Appliances
- Included: Dishwasher, Microwave, Gas Range, Refrigerator, Water Purifier, Electric Water Heater
- Laundry: Dryer Hookup, Laundry Room, Main Level, Separate Laundry Rm., Washer Hookup
Features
- Ceiling Fan(s), Drywall, Free-Standing Tub, Great Room, Main Level Bedroom, Main Level Den, Primary Bed w/Bath, Pantry, Tile Bath(s), Walk-In Closet(s)
- Flooring: Tile, Vinyl Plank
- Basement: Crawl Space
- Attic: Access,Walk-In
- Number of fireplaces: 1
- Fireplace features: 1 Fireplace, Gas Log, Great Room
Interior area
- Total structure area: 2,600
- Total interior livable area: 2,600 sqft
- Finished area above ground: 2,600
- Finished area below ground: 0
Video & virtual tour
Property
Parking
- Parking features: Paved Drive
- Has uncovered spaces: Yes
Features
- Levels: Two
- Stories: 2
- Patio & porch: Porch, Front Porch
- Has view: Yes
- View description: Mountain(s)
Lot
- Size: 3.62 Acres
- Features: Undergrnd Utilities
Details
- Zoning: R-1
Construction
Type & style
- Home type: SingleFamily
- Architectural style: Farm House,Two Story
- Property subtype: Single Family Residence
Materials
- Brick, Stone, Vinyl Shake
- Roof: Shingle
Condition
- Year built: 2026
Utilities & green energy
- Electric: AEP/Appalachian Powr
- Sewer: Septic Tank
- Water: Well
- Utilities for property: Cable Available
Community & HOA
Community
- Security: Smoke Detector(s)
- Subdivision: Meadow Woods
HOA
- Has HOA: Yes
- HOA fee: $750 annually
Location
- Region: Forest
Financial & listing details
- Price per square foot: $308/sqft
- Annual tax amount: $3,900
- Date on market: 6/22/2026
- Cumulative days on market: 92 days
Estimated market value
Not available
Estimated sales range
Not available
$2,930/mo
Price history
| Date | Event | Price |
|---|---|---|
| 8/24/2026 | Pending sale | $799,900$308/sqft |
Source:  LMLS #367495 Report a problem LMLS #367495 Report a problem | ||
| 6/22/2026 | Listed for sale | $799,900$308/sqft |
Source: LMLS #367495 Report a problem | ||
Public tax history
Tax history is unavailable.
Monthly payment
Est. payment
Payment breakdown
Explore the cost of this home by adjusting the details. Changes won't be saved.Climate risks
Neighborhood: 24551
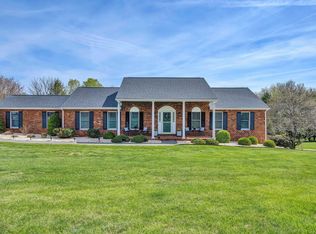

Similar homes
- $629,0004 bd4 ba3.7k sqft1039 Ashburn Dr, Forest, VA 24551For Sale
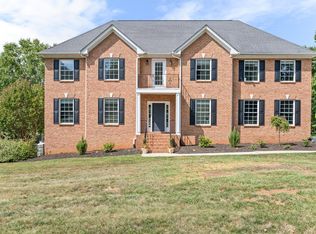 MLS ID #369234, Nadine Blakely, Re/Max 1st Olympic. LMLS
 - $685,9004 bd3 ba3.1k sqft1394 Lejack Cir, Forest, VA 24551For Sale
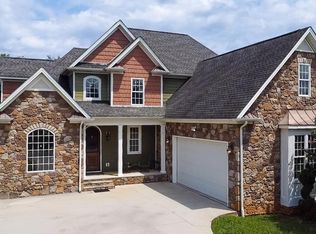 MLS ID #368962, Tiffany Wright, Divine Fog Realty Company LLC. LMLS
 - $589,0004 bd3 ba2.7k sqft1305 Daltons Dr, Forest, VA 24551For Sale
 MLS ID #367288, Stacey Angel, Stacey Angel Real Estate LLC. LMLS
 - $899,9005 bd3 ba3.3k sqft1510 Autumn Run Dr, Forest, VA 24551For Sale
 MLS ID #366717, Melissa B Murdock, Century 21 ALL-SERVICE. LMLS
