*Up to 1% Lender Credit towards closing costs with preferred Lender!*
Welcome to this beautifully designed 4-bedroom, 3-bath home offering 2,660 sq ft of thoughtfully planned living space in desirable Creekwood Manor. This home features an open-concept layout with soaring vaulted ceilings, exposed beams, abundant natural light, and luxury vinyl plank flooring throughout the main living areas. The spacious kitchen boasts granite countertops, a large island, stainless steel appliances, and ample cabinetry. The private primary suite offers a spa-like bath with dual vanities, an oversized walk-in shower, and an impressive walk-in closet with direct access to the laundry room. The finished walkout basement provides a huge second living area, additional bedroom, a full bath, and generous storage. Enjoy peaceful wooded views from the deck and covered patio, creating the perfect setting for relaxing or entertaining. Three-car garage and convenient Pea Ridge location complete this exceptional home.
For sale
Price cut: $20K (8/25)
$410,000
1070 Nemett Cir, Pea Ridge, AR 72751
4beds
2,660sqft
Single Family Residence
Built in 2021
0.28 Acres Lot
$407,400 Zestimate®
$154/sqft
$-- HOA
What's special
Three-car garagePrivate primary suiteFinished walkout basementAdditional bedroomGenerous storageOversized walk-in showerSoaring vaulted ceilings
- 58 days
- 634
- 62
Zillow last checked:
Listing updated:
Listed by:
Demi Kimbrough 479-488-2015,
Main St. Real Estate 479-488-2015
Source: ArkansasOne MLS,MLS#: 1357202 Originating MLS: Northwest Arkansas Board of REALTORS MLS
Originating MLS: Northwest Arkansas Board of REALTORS MLSFacts & features
Interior
Bedrooms & bathrooms
- Bedrooms: 4
- Bathrooms: 3
- Full bathrooms: 3
Heating
- Central, Gas
Cooling
- Central Air, Electric
Appliances
- Included: Dishwasher, Electric Water Heater, Gas Cooktop, Disposal, Gas Oven, Microwave, Plumbed For Ice Maker
Features
- Attic, Ceiling Fan(s), Cathedral Ceiling(s), Granite Counters, Storage, Walk-In Closet(s)
- Flooring: Carpet, Luxury Vinyl Plank, Tile
- Basement: Finished,Walk-Out Access
- Has fireplace: No
Interior area
- Total structure area: 2,660
- Total interior livable area: 2,660 sqft
Video & virtual tour
Property
Parking
- Total spaces: 3
- Parking features: Attached, Garage
- Has attached garage: Yes
- Covered spaces: 3
Features
- Levels: Two
- Stories: 2
- Patio & porch: Balcony, Covered, Deck, Patio, Porch
- Exterior features: Concrete Driveway
- Fencing: None
- Waterfront features: None
Lot
- Size: 0.28 Acres
- Features: Landscaped, Near Park, Subdivision
Details
- Additional structures: None
- Parcel number: 1301886000
- Special conditions: None
- Wooded area: 0
Construction
Type & style
- Home type: SingleFamily
- Property subtype: Single Family Residence
Materials
- Brick, Vinyl Siding
- Foundation: Slab
- Roof: Architectural,Shingle
Condition
- New construction: No
- Year built: 2021
Utilities & green energy
- Sewer: Public Sewer
- Water: Public
- Utilities for property: Cable Available, Electricity Available, Natural Gas Available, Sewer Available, Water Available
Community & HOA
Community
- Features: Curbs, Near Fire Station, Near Schools, Park, Shopping, Sidewalks
- Security: Smoke Detector(s)
- Subdivision: Creekwood Manor
Location
- Region: Pea Ridge
Financial & listing details
- Price per square foot: $154/sqft
- Tax assessed value: $419,665
- Annual tax amount: $4,731
- Date on market: 7/31/2026
- Cumulative days on market: 59 days
- Road surface type: Paved
Estimated market value
$407,400
$387,000 - $428,000
$2,287/mo
Price history
| Date | Event | Price |
|---|---|---|
| 8/25/2026 | Price change | $410,000-4.7%$154/sqft |
Source:  ArkansasOne MLS #1357202 Report a problem ArkansasOne MLS #1357202 Report a problem | ||
| 7/31/2026 | Listed for sale | $430,000+1.2%$162/sqft |
Source: ArkansasOne MLS #1357202 Report a problem | ||
| 6/1/2026 | Listing removed | $425,000$160/sqft |
Source: ArkansasOne MLS #1329030 Report a problem | ||
| 2/23/2026 | Price change | $425,000-2.3%$160/sqft |
Source: ArkansasOne MLS #1329030 Report a problem | ||
| 11/20/2025 | Listed for sale | $435,000-1.1%$164/sqft |
Source: ArkansasOne MLS #1329030 Report a problem | ||
| 10/22/2025 | Listing removed | $2,475$1/sqft |
Source: Zillow Rentals Report a problem | ||
| 10/1/2025 | Listed for rent | $2,475$1/sqft |
Source: Zillow Rentals Report a problem | ||
| 9/18/2025 | Listing removed | $439,900$165/sqft |
Source: ArkansasOne MLS #1313254 Report a problem | ||
| 7/30/2025 | Price change | $439,900-3.3%$165/sqft |
Source: ArkansasOne MLS #1313254 Report a problem | ||
| 7/7/2025 | Listed for sale | $455,000+1.3%$171/sqft |
Source: ArkansasOne MLS #1313254 Report a problem | ||
| 8/8/2024 | Listing removed | -- |
Source: ArkansasOne MLS #1266145 Report a problem | ||
| 7/22/2024 | Price change | $449,000-6.3%$169/sqft |
Source: ArkansasOne MLS #1266145 Report a problem | ||
| 5/30/2024 | Price change | $479,000-7.7%$180/sqft |
Source: ArkansasOne MLS #1266145 Report a problem | ||
| 5/6/2024 | Price change | $519,000-5.6%$195/sqft |
Source: ArkansasOne MLS #1266145 Report a problem | ||
| 2/3/2024 | Listed for sale | $549,999+37.2%$207/sqft |
Source: ArkansasOne MLS #1266145 Report a problem | ||
| 1/3/2024 | Sold | $401,000+14.6%$151/sqft |
Source: Public Record Report a problem | ||
| 4/30/2021 | Sold | $350,000$132/sqft |
Source: ArkansasOne MLS #1175327 Report a problem | ||
| 3/9/2021 | Pending sale | $350,000$132/sqft |
Source: ArkansasOne MLS #1175327 Report a problem | ||
| 3/4/2021 | Listed for sale | $350,000+0.3%$132/sqft |
Source: ArkansasOne MLS #1175327 Report a problem | ||
| 2/26/2021 | Listing removed | $349,000$131/sqft |
Source: Zillow Group Promoted Homes Report a problem | ||
| 1/28/2021 | Listed for sale | $349,000+2692%$131/sqft |
Source: RSJM Ventures, LLC Report a problem | ||
| 8/23/2019 | Sold | $12,500-13.8%$5/sqft |
Source: Public Record Report a problem | ||
| 6/11/2019 | Price change | $14,500-19.4%$5/sqft |
Source: Burnett Real Estate Team ConnectRealty.com #1088722 Report a problem | ||
| 2/28/2019 | Price change | $18,000-10%$7/sqft |
Source: Burnett Real Estate Team ConnectRealty.com #1088722 Report a problem | ||
| 8/30/2018 | Listed for sale | $20,000+150%$8/sqft |
Source: Burnett Real Estate Team ConnectRealty.com #1088722 Report a problem | ||
| 2/26/2013 | Listing removed | $8,000$3/sqft |
Source: WEICHERT, Realtors - Clark, Long & Associates #661589 Report a problem | ||
| 8/4/2012 | Listed for sale | $8,000$3/sqft |
Source: WEICHERT, Realtors - Clark, Long & Associates #661589 Report a problem | ||
Public tax history
| Year | Property taxes | Tax assessment |
|---|---|---|
| 2025 | $4,801 +82.1% | $83,933 +50.8% |
| 2024 | $2,637 -3% | $55,646 +5% |
| 2023 | $2,718 -13.5% | $52,996 |
| 2022 | $3,143 +1633.8% | $52,996 +846.4% |
| 2021 | $181 +6.5% | $5,600 +100% |
| 2020 | $170 | $2,800 |
| 2019 | $170 | $2,800 |
| 2018 | $170 +6.9% | $2,800 |
| 2017 | $159 | $2,800 |
| 2016 | $159 | $2,800 +7.7% |
| 2015 | $159 +7.7% | $2,600 |
| 2014 | $148 +0.4% | $2,600 |
| 2013 | $147 | $2,600 |
| 2012 | -- | $2,600 -56.7% |
| 2010 | -- | $6,000 |
| 2009 | -- | $6,000 |
| 2008 | -- | $6,000 |
Find assessor info on the county website
Monthly payment
Est. payment
Payment breakdown
Explore the cost of this home by adjusting the details. Changes won't be saved.Climate risks
Neighborhood: 72751
Nearby schools
Schools provided by the listing agent
- District: Pea Ridge
Source: ArkansasOne MLS. This data may not be complete. We recommend contacting the local school district to confirm school assignments for this home.
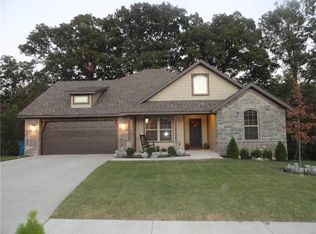
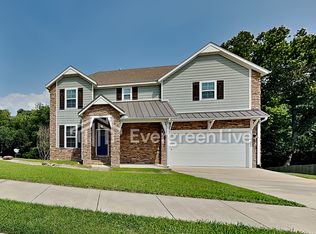
Similar homes
- $458,5004 bd3 ba2.3k sqft1812 Abbott Ln, Pea Ridge, AR 72751For Sale
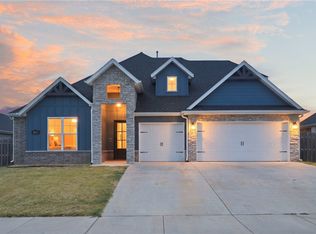 MLS ID #1361641, The Cordova Team, Exit Realty Harper Carlton Group. ArkansasOne MLS
 - $465,0004 bd3 ba2.5k sqft304 Manfield Ave, Pea Ridge, AR 72751For Sale
 MLS ID #1357210, Michelle Gonzalez, Sudar Group. ArkansasOne MLS
 - $325,0004 bd2 ba1.7k sqft2150 Hunter Dr, Pea Ridge, AR 72751For Sale
 MLS ID #1362167, Curtis Realty Group, Keller Williams Market Pro Realty - Rogers Branch. ArkansasOne MLS
 - $423,9003 bd3 ba2k sqft2212 Charles St, Pea Ridge, AR 72751New Construction
 MLS ID #1357686, Toby Crawford, Crawford Real Estate and Associates. ArkansasOne MLS
