Have you thought about owning your own home for less than it cost to rent? Here is your chance. No one above or below you in this two-bedroom one bath home with a one car garage and private entry. The open living room has built-ins shelving and a nice dining area. The laundry room is right off of the kitchen and there is a newer stainless fridge. There is also a storage shed. All the appliances including washer and dryer.
Pending
$129,800
1070 Oakgrove Ct APT 4, Independence, KY 41051
2beds
1,035sqft
:
Get pre-qualifiedN/A
Townhouse, Residential
Built in ----
1,742 Square Feet Lot
$-- Zestimate®
$125/sqft
$288/mo HOA
What's special
Private entryNice dining areaTwo-bedroom one bath homeStorage shedNewer stainless fridgeOne car garage
- 26 days |
- 395 |
- 24 |
Likely to sell faster than
Zillow last checked:
Listing updated:
Listed by:
The Cindy Shetterly Team 859-743-0212,
Keller Williams Realty Service
Source: NKMLS,MLS#: 644148
Facts & features
Interior
Bedrooms & bathrooms
- Bedrooms: 2
- Bathrooms: 1
- Full bathrooms: 1
Primary bedroom
- Features: Carpet Flooring, Walk-In Closet(s)
- Level: Second
- Area: 184.44
- Dimensions: 15.9 x 11.6
Bedroom 2
- Features: Carpet Flooring
- Level: Second
- Area: 121
- Dimensions: 10 x 12.1
Dining room
- Features: Carpet Flooring
- Level: Second
- Area: 96.28
- Dimensions: 8.3 x 11.6
Laundry
- Features: Laminate Flooring
- Level: Second
- Area: 57.59
- Dimensions: 7.11 x 8.1
Living room
- Features: Carpet Flooring
- Level: Second
- Area: 253.5
- Dimensions: 13 x 19.5
Heating
- Electric
Cooling
- Central Air
Appliances
- Included: Electric Oven, Dishwasher, Dryer, Refrigerator, Washer
- Laundry: Laundry Room, Main Level
Features
- Laminate Counters, Walk-In Closet(s)
- Windows: Vinyl Frames
Interior area
- Total structure area: 1,035
- Total interior livable area: 1,035 sqft
Property
Parking
- Total spaces: 1
- Parking features: Assigned, Attached, Garage, Garage Door Opener, Garage Faces Front
- Attached garage spaces: 1
Features
- Levels: Two
- Stories: 2
- Patio & porch: Deck
- Has view: Yes
- View description: Neighborhood
Lot
- Size: 1,742 Square Feet
Details
- Additional structures: Shed(s)
- Parcel number: 14.15
Construction
Type & style
- Home type: Townhouse
- Architectural style: Other
- Property subtype: Townhouse, Residential
- Attached to another structure: Yes
Materials
- Brick, Vinyl Siding
- Foundation: Slab
- Roof: Shingle
Condition
- Existing Structure
- New construction: No
Utilities & green energy
- Sewer: Public Sewer
- Water: Public
Community & HOA
HOA
- Has HOA: Yes
- Amenities included: Playground, Pool
- Services included: Association Fees
- HOA fee: $288 monthly
Location
- Region: Independence
Financial & listing details
- Price per square foot: $125/sqft
- Tax assessed value: $70,000
- Annual tax amount: $883
- Date on market: 6/29/2026
- Cumulative days on market: 26 days
Estimated market value
Not available
Estimated sales range
Not available
Not available
Price history
| Date | Event | Price |
|---|---|---|
| 7/8/2026 | Pending sale | $129,800$125/sqft |
Source:  NKMLS #644148 Report a problem NKMLS #644148 Report a problem | ||
| 6/29/2026 | Listed for sale | $129,800+170.4%$125/sqft |
Source: NKMLS #644148 Report a problem | ||
| 4/22/2013 | Sold | $48,000-33.8%$46/sqft |
Source: Public Record Report a problem | ||
| 4/17/2006 | Sold | $72,500+5.1%$70/sqft |
Source: Public Record Report a problem | ||
| 8/10/2004 | Sold | $69,000+48.4%$67/sqft |
Source: Public Record Report a problem | ||
| 9/14/1995 | Sold | $46,500$45/sqft |
Source: Public Record Report a problem | ||
Public tax history
| Year | Property taxes | Tax assessment |
|---|---|---|
| 2023 | $883 -1.4% | $70,000 |
| 2022 | $896 -1.5% | $70,000 |
| 2021 | $910 +8% | $70,000 +45.8% |
| 2020 | $842 | $48,000 |
| 2019 | $842 +0.9% | $48,000 |
| 2018 | $835 | $48,000 |
| 2017 | $835 +26.9% | $48,000 |
| 2015 | $658 +1.3% | $48,000 |
| 2014 | $649 | $48,000 |
| 2013 | $649 | $48,000 -36% |
| 2012 | -- | $75,000 |
| 2011 | -- | $75,000 |
| 2010 | -- | $75,000 |
| 2009 | -- | $75,000 +3.4% |
| 2008 | -- | $72,500 |
| 2007 | -- | $72,500 +5.1% |
| 2006 | -- | $69,000 |
| 2005 | -- | $69,000 +35.3% |
| 2004 | -- | $51,000 |
| 2003 | -- | $51,000 |
| 2002 | -- | $51,000 |
| 2001 | -- | $51,000 +8.5% |
| 2000 | -- | $47,000 |
Find assessor info on the county website
Monthly payment
Est. payment
Payment breakdown
Explore the cost of this home by adjusting the details. Changes won't be saved.Climate risks
Neighborhood: 41051
Nearby schools
GreatSchools rating
- 4/10Beechgrove Elementary SchoolGrades: PK-5Distance: 0.1 mi
- 6/10Summit View AcademyGrades: PK-8Distance: 3.2 mi
- 7/10Simon Kenton High SchoolGrades: 9-12Distance: 4.1 mi
Schools provided by the listing agent
- Elementary: Beechgrove Elementary
- Middle: Summit View Middle School
- High: Simon Kenton High
Source: NKMLS. This data may not be complete. We recommend contacting the local school district to confirm school assignments for this home.
- $155,0002 bd1 ba-- sqft1070 Oakgrove Ct APT 2, Independence, KY 41051Sold

- $139,600-- bd1 ba1k sqft1070 Oakgrove Ct APT 3, Independence, KY 41051Off Market
- $145,0002 bd1 ba868 sqft1070 Oakgrove Ct APT 1, Independence, KY 41051Sold
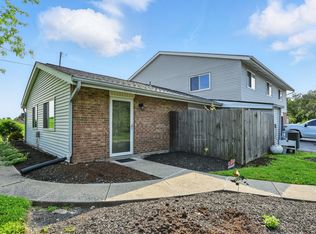
- $128,500-- bd-- ba1k sqft1066 Oakgrove Ct APT 3, Independence, KY 41051Off Market
- $132,600-- bd-- ba1k sqft1066 Oakgrove Ct APT 2, Independence, KY 41051Off Market
- $122,500-- bd-- ba868 sqft1066 Oakgrove Ct APT 1, Independence, KY 41051Off Market
- $125,100-- bd1 ba1k sqft1066 Oakgrove Ct APT 4, Independence, KY 41051Off Market
- $95,0002 bd1 ba1k sqft1067 Oakgrove Ct, Independence, KY 41051Sold
A local agent can set up tours, give advice and negotiate with sellers.
A local lender can help you make sure your offer is ready when you are.
Similar homes
- $140,0002 bd2 ba960 sqft4360 Beechgrove Dr, Independence, KY 41051For Sale
 MLS ID #643744, Jennifer Beasley, Keller Williams Realty Service. NKMLS
 - $159,9002 bd2 ba990 sqft4245 Briarwood Dr APT 4, Independence, KY 41051For Sale
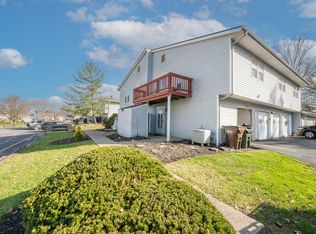 MLS ID #644855, Alejandro Navarrete, Huff Realty - Florence. NKMLS
 - $139,9952 bd2 ba1.1k sqft155 Barren River Dr APT 7, Erlanger, KY 41018For Sale
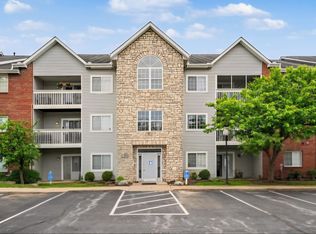 MLS ID #644939, Jimita Tucker, Huff Realty - Florence. NKMLS
 - $159,9002 bd2 ba1.1k sqft5654 Bridgetown Rd Unit 28, Cincinnati, OH 45248For Sale

 MLS ID #1887489, Cody King, Coldwell Banker Realty. Cincy MLS
 - $160,0002 bd2 ba1k sqft1172 Retriever Way Unit 305, Florence, KY 41042For SaleMLS ID #644825, William Santiago, Haven Homes Group. NKMLS
- $168,0002 bd2 ba1k sqft401 Poinsetta Ct APT 12, Florence, KY 41042For SaleMLS ID #645027, Derrick Grandstaff, Huff Realty - Florence. NKMLS
- $132,5002 bd2 ba1k sqft5769 Cheviot Rd APT 2D, Cincinnati, OH 45247For SaleMLS ID #1882584, Eric Lowry, eXp Realty. Cincy MLS
- $132,5002 bd2 ba1k sqft5769 Cheviot Road, Green Twp, OH 45247For SaleMLS ID #1882584, Eric Lowry. eXp Realty
- $164,9002 bd2 ba1.1k sqft38 Rio Grande Cir APT 2, Florence, KY 41042For SaleMLS ID #644785, Robert Courts, exp Realty, LLC. NKMLS
- $129,9002 bd1 ba1.3k sqft114 E 36th St, Covington, KY 41015For SaleMLS ID #643843, Brian Thomas, Coldwell Banker Heritage. NKMLS
- $129,9002 bd1 ba972 sqft157 E 42nd St, Covington, KY 41015For SaleMLS ID #643574, Timothy Settles, Trelora Realty, Inc. NKMLS
- $167,9002 bd2 ba1k sqft7370 Ridgepoint Dr APT 6, Anderson Township, OH 45230For SaleMLS ID #1887067, David Hirschman, Comey & Shepherd. Cincy MLS
- $189,0002 bd2 ba1.1k sqft2276 Edenderry Dr Unit 300, Crescent Springs, KY 41017For SaleMLS ID #643965, John Galligan, Real Broker, LLC. NKMLS
- $119,9002 bd2 ba980 sqft44 Woodland Hills Dr Ste 5, Southgate, KY 41071For SaleMLS ID #644541, Hannah Franzen, Keller Williams Advisors. NKMLS
- $150,0002 bd2 ba1.1k sqft129 Barren River Dr APT 9, Erlanger, KY 41018For SaleMLS ID #640094, Ryan Clendenin, Huff Realty - Florence. NKMLS
- $163,0002 bd2 ba956 sqft31 Rio Grande Cir APT 11, Florence, KY 41042For SaleMLS ID #643254, Tonya Harris, Keller Williams Realty Service. NKMLS
- $165,0002 bd2 ba1.2k sqft1821 Val Ct, Burlington, KY 41005For SaleMLS ID #644060, Michele Mamo, eXp Realty LLC. NKMLS
- $130,0003 bd1 ba1.2k sqft921 Worth St, Covington, KY 41011For SaleMLS ID #643797, David Schneider, Blue Chicken Realty. NKMLS
- $155,0002 bd2 ba1k sqft5342 Werk Rd #A-7, Cincinnati, OH 45248For SaleMLS ID #1883504, Julie Rose, Coldwell Banker Realty. Cincy MLS
- $119,0002 bd2 ba1k sqft3131 Preserve Ln APT 1D, Cincinnati, OH 45239For SaleMLS ID #1872952, Tim Hinde, Coldwell Banker Realty. Cincy MLS
