ISLIP School District. This split-level Newly Renovated Home has five levels separated by five steps per level, including walk-in attic storage space. What makes this Home UNIQUE is its 275x70 Property Lot!! With endless possibilities!! With 275 feet of frontal yard coverage making it perfect for adding a second home!! This Home has been completely renovated with Siding and Roofing in 2023, Driveway 2024. Newly renovated 2025 including Brand new washer and dryer, windows, hardwood and Tile Flooring, electrical upgrade, lighting fixtures, New energy efficient Hot water Heater, and Brand New kitchens and Baths. This Home has 6 bedrooms 2 full baths open concept kitchen, waterfall-style Island countertops with New stainless steel appliances, and buffet-style counter space. As a Bonus, this house also has a HUGE Vaulted ceiling media room with gas-ready fireplace making it perfect for entertaining!! Also, this Home offers the perfect setup for extended family or a potential mother-daughter living with proper permits. (Potential Rental income) See added photos of a potential NEW construction home that can be added/built with a permit application on this 275x70 corner Lot along with a survey showing property line setbacks. Additional highlights include gas hook up, sewers, Great location close to shops, parks, and transportation. Definitely a MUST SEE!!!
Pending
$799,000
1070 Spur Drive S, Islip, NY 11706
6beds
2,400sqft
Single Family Residence, Residential
Built in 1984
0.44 Acres Lot
$-- Zestimate®
$333/sqft
$-- HOA
What's special
Gas-ready fireplaceNew stainless steel appliancesWaterfall-style island countertopsLighting fixturesElectrical upgradeBuffet-style counter spaceHardwood and tile flooring
- 393 days |
- 16 |
- 0 |
Zillow last checked:
Listing updated:
Listed by:
Greene Realty Group 888-278-5840,
Derek J. Greene 860-560-1006
Source: OneKey® MLS as distributed by MLS GRID,MLS#: 882963
Facts & features
Interior
Bedrooms & bathrooms
- Bedrooms: 6
- Bathrooms: 2
- Full bathrooms: 2
Primary bedroom
- Level: Second
Bedroom 1
- Level: Second
Bedroom 2
- Level: Third
Bedroom 3
- Level: Lower
Bedroom 4
- Level: Lower
Bedroom 5
- Level: Lower
Primary bathroom
- Level: Second
Bathroom 2
- Level: Lower
Dining room
- Level: First
Kitchen
- Level: First
Laundry
- Level: Lower
Living room
- Level: First
Media room
- Level: First
Heating
- Baseboard, Hot Water, Oil
Cooling
- Multi Units
Appliances
- Included: Convection Oven, Dishwasher, Dryer, Electric Cooktop, Electric Oven, Electric Range, ENERGY STAR Qualified Appliances, Exhaust Fan, Freezer, Microwave, Oven, Range, Refrigerator, Stainless Steel Appliance(s), Washer, Indirect Water Heater, Oil Water Heater
- Laundry: Washer/Dryer Hookup, Electric Dryer Hookup, Inside, Laundry Room, Washer Hookup
Features
- Cathedral Ceiling(s), Ceiling Fan(s), Chandelier, Crown Molding, Eat-in Kitchen, Formal Dining, High Ceilings, High Speed Internet, His and Hers Closets, In-Law Floorplan, Kitchen Island, Open Floorplan, Open Kitchen, Primary Bathroom, Master Downstairs, Quartz/Quartzite Counters, Recessed Lighting, Storage
- Flooring: Carpet, Ceramic Tile, Hardwood, Vinyl, Wood
- Windows: Bay Window(s), Blinds, Casement, Double Pane Windows, Insulated Windows, New Windows, Oversized Windows, Screens
- Basement: Finished,Full,Storage Space,Walk-Out Access
- Attic: Dormer,Full,Stairs,Unfinished,Walkup
- Number of fireplaces: 1
- Fireplace features: Family Room, Gas
Interior area
- Total structure area: 2,400
- Total interior livable area: 2,400 sqft
Property
Parking
- Total spaces: 4
Features
- Levels: Multi/Split
- Exterior features: Garden, Lighting, Mailbox, Rain Gutters
- Fencing: Back Yard,Chain Link,Fenced,Front Yard,Full
- Has view: Yes
- View description: Trees/Woods
Lot
- Size: 0.44 Acres
- Dimensions: 275 x 70
- Features: Back Yard, Corner Lot, Front Yard, Garden, Landscaped, Level, Near Golf Course, Near Public Transit, Near School, Near Shops, Paved, Private, Split Possible, Views
Details
- Parcel number: 0500247000300048000
- Special conditions: None
Construction
Type & style
- Home type: SingleFamily
- Architectural style: A-Frame,Split Ranch
- Property subtype: Single Family Residence, Residential
Materials
- Batts Insulation, Fiberglass Insulation, Frame, Vinyl Siding
Condition
- Updated/Remodeled
- Year built: 1984
- Major remodel year: 2025
Utilities & green energy
- Sewer: Public Sewer
- Water: Public
- Utilities for property: Cable Available, Cable Connected, Electricity Available, Electricity Connected, Natural Gas Available, Phone Available, Phone Connected, Sewer Available, Sewer Connected, Trash Collection Public, Water Available, Water Connected
Community & HOA
Community
- Security: Video Cameras
HOA
- Has HOA: No
Location
- Region: Bay Shore
Financial & listing details
- Price per square foot: $333/sqft
- Tax assessed value: $38,900
- Annual tax amount: $14,312
- Date on market: 6/27/2025
- Cumulative days on market: 50 days
- Listing agreement: Exclusive Agency
- Listing terms: Other
- Electric utility on property: Yes
Estimated market value
Not available
Estimated sales range
Not available
Not available
Price history
| Date | Event | Price |
|---|---|---|
| 7/24/2025 | Pending sale | $799,000$333/sqft |
Source:  OneKey® MLS as distributed by MLS GRID #882963 Report a problem OneKey® MLS as distributed by MLS GRID #882963 Report a problem | ||
| 6/27/2025 | Listed for sale | $799,000+37.8%$333/sqft |
Source: OneKey® MLS as distributed by MLS GRID #882963 Report a problem | ||
| 4/12/2022 | Listing removed | -- |
Source: OneKey® MLS as distributed by MLS GRID #3351766 Report a problem | ||
| 10/11/2021 | Listed for sale | $580,000+48.7%$242/sqft |
Source: OneKey® MLS as distributed by MLS GRID #3351766 Report a problem | ||
| 10/21/2004 | Sold | $390,000+212%$163/sqft |
Source: Public Record Report a problem | ||
| 12/2/1997 | Sold | $125,000$52/sqft |
Source: Public Record Report a problem | ||
Public tax history
| Year | Property taxes | Tax assessment |
|---|---|---|
| 2025 | -- | $38,900 |
| 2024 | -- | $38,900 |
| 2023 | -- | $38,900 |
| 2022 | -- | $38,900 |
| 2021 | -- | $38,900 |
| 2020 | -- | $38,900 |
| 2019 | -- | $38,900 |
| 2018 | -- | $38,900 |
| 2017 | $11,361 | $38,900 |
| 2016 | -- | $38,900 |
| 2015 | -- | $38,900 |
| 2014 | -- | $38,900 |
| 2013 | -- | $38,900 |
| 2012 | -- | $38,900 |
| 2011 | -- | $38,900 |
| 2010 | -- | $38,900 |
| 2009 | -- | $38,900 |
| 2008 | -- | $38,900 |
| 2007 | $8,939 +20.3% | $38,900 +3.2% |
| 2005 | $7,431 +7.2% | $37,700 |
| 2004 | $6,929 +7.4% | $37,700 |
| 2003 | $6,451 +9.5% | $37,700 |
| 2002 | $5,889 | $37,700 |
| 2001 | -- | $37,700 |
| 2000 | $5,278 | $37,700 |
Find assessor info on the county website
Monthly payment
Climate risks
Neighborhood: 11706
Nearby schools
GreatSchools rating
- 4/10Commack Road Elementary SchoolGrades: 2-5Distance: 0.8 mi
- 5/10Islip Middle SchoolGrades: 6-8Distance: 1.8 mi
- 7/10Islip High SchoolGrades: 9-12Distance: 1.7 mi
Schools provided by the listing agent
- Elementary: Commack Road Elementary School
- Middle: Islip Middle School
- High: Islip High School
Source: OneKey® MLS as distributed by MLS GRID. This data may not be complete. We recommend contacting the local school district to confirm school assignments for this home.
- $733,5003 bd2 ba-- sqft1436 Saxon Ave, Bay Shore, NY 11706Off Market
- $640,600-- bd-- ba-- sqft1064 Spur Dr S, Bay Shore, NY 11706Off Market
- $674,0004 bd2 ba-- sqft1428 Saxon Ave, Bay Shore, NY 11706Off Market
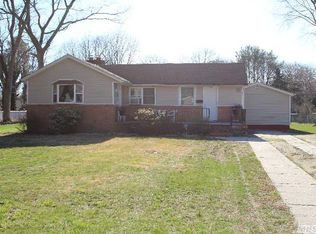
- $682,6004 bd2 ba-- sqft1443 Saxon Ave, Bay Shore, NY 11706Off Market
- $723,400-- bd-- ba-- sqft1060 Spur Dr S, Bay Shore, NY 11706Off Market
- $803,3004 bd5 ba-- sqft1424 Saxon Ave, Bay Shore, NY 11706Off Market
- $3,500-- bd-- ba-- sqft1424 Saxon Ave, Bay Shore, NY 11706Off Market
- $721,300-- bd-- ba-- sqft1525 Chicago Ave, Bay Shore, NY 11706Off Market
A local agent can set up tours, give advice and negotiate with sellers.
Similar homes
- $735,0004 bd2 ba1.2k sqft122 Jordan Street, Bay Shore, NY 11706For Sale

 MLS ID #1023925, Qizhan Jack Yao, Listing by: RealMart Realty LLC. OneKey® MLS as distributed by MLS GRID
 - $899,9006 bd5 ba2.5k sqft70 Massachusetts Avenue, Bay Shore, NY 11706For Sale
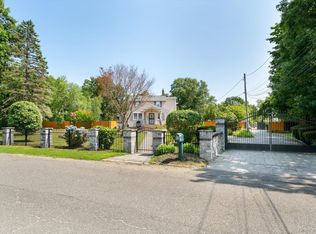 MLS ID #1013421, Lanette Hines, Listing by: Realty Connect USA L I Inc. OneKey® MLS as distributed by MLS GRID
 - $899,9995 bd3 ba2k sqft47 Drayton Avenue, Bay Shore, NY 11706For Sale
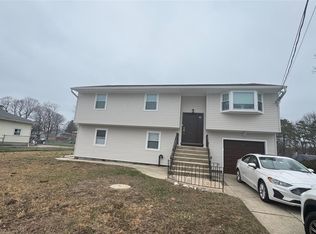 MLS ID #980412, Glenda Morsello, Listing by: Winzone Realty Inc. OneKey® MLS as distributed by MLS GRID
 - $749,9995 bd2 ba1.7k sqft1634 N Gardiner Drive, Bay Shore, NY 11706For Sale
 MLS ID #1020844, Sharene Long, Listing by: Douglas Elliman Real Estate. OneKey® MLS as distributed by MLS GRID
 - $719,9994 bd2 ba1.2k sqft7 E Lakeland Street, Bay Shore, NY 11706For SaleMLS ID #993810, Marvin Cisneros, Listing by: Signature Premier Properties. OneKey® MLS as distributed by MLS GRID
- $749,0006 bd2 ba3k sqft10 Miller Avenue, Central Islip, NY 11722For SaleMLS ID #1018059, Teishara Johnson Fountain, Listing by: HomeSmart Premier Living Rlty. OneKey® MLS as distributed by MLS GRID
- $799,0005 bd2 ba1.8k sqft16 Espie Lane, North Babylon, NY 11703For SaleMLS ID #1017687, Travis Jackson, Listing by: Realty Executives Powerhouse. OneKey® MLS as distributed by MLS GRID
- $845,0006 bd4 ba2.3k sqft4478 Express Drive S, Ronkonkoma, NY 11779For SaleMLS ID #1021136, Ana Morris, Listing by: Voro LLC. OneKey® MLS as distributed by MLS GRID
- $879,0005 bd2 ba2k sqft1280 Church Street, Bohemia, NY 11716For SaleMLS ID #1018842, Jonathan Sarria, Listing by: ARVY Realty. OneKey® MLS as distributed by MLS GRID
- $799,3166 bd3 ba2.1k sqft151 Cheltenham Road, West Babylon, NY 11704For SaleMLS ID #980853, Lawrence M. Gardner CBR, Listing by: Exit Realty All Pro. OneKey® MLS as distributed by MLS GRID
- $775,0003 bd2 ba1.5k sqft11 Sandalwood Drive, Smithtown, NY 11787For SaleMLS ID #1027993, Carole Trezza, Listing by: All Village Properties Inc. OneKey® MLS as distributed by MLS GRID
- $799,9996 bd3 ba2.4k sqft71 Penn Street, Lake Grove, NY 11755For SaleMLS ID #1026021, Alexus Beck, Listing by: Real Broker NY LLC. OneKey® MLS as distributed by MLS GRID
- $879,9994 bd2 ba2.4k sqft23 Pimlico Drive, Commack, NY 11725For SaleMLS ID #1029616, Anupama Jain, Listing by: Property Professional Svcs Inc. OneKey® MLS as distributed by MLS GRID
- $869,0004 bd2 ba1.8k sqft249 Bayport Avenue, Bayport, NY 11705For SaleMLS ID #1025909, Xue Fang, Listing by: E Realty International Corp. OneKey® MLS as distributed by MLS GRID
- $699,9906 bd2 ba2k sqft91 Washington Avenue, Wyandanch, NY 11798For SaleMLS ID #1013052, Richard Parisi C2EX, Listing by: Century 21 Parisi Realty. OneKey® MLS as distributed by MLS GRID
- $590,0003 bd2 ba1.4k sqft1013 Merriam Road, Bay Shore, NY 11706For SaleMLS ID #999675, Amelia A. Vasquez ABR PSA SRS, Listing by: Exit Realty Achieve. OneKey® MLS as distributed by MLS GRID
- $895,0004 bd3 ba2.4k sqft43 W Shore Road, Oakdale, NY 11769For SaleMLS ID #971815, JoAnn F. Herrmann, Listing by: RE/MAX City Square. OneKey® MLS as distributed by MLS GRID
- $659,0006 bd2 ba1.7k sqft165 Scott Avenue, Deer Park, NY 11729For SaleMLS ID #935672, Amy Cheuk Ka Lai, Listing by: Modern Realty and Management. OneKey® MLS as distributed by MLS GRID
- $729,0003 bd2 ba1.5k sqft41 Mohawk Drive, North Babylon, NY 11703For SaleMLS ID #1024775, Nikki S. Thaw, Listing by: Nikki Stamatas Realty. OneKey® MLS as distributed by MLS GRID
- $849,0004 bd3 ba2.6k sqft68 Jefferson Avenue, Wyandanch, NY 11798New ConstructionMLS ID #1017786, Irina Z. Morales, Listing by: HomeSmart Premier Living Rlty. OneKey® MLS as distributed by MLS GRID
