Seller offering $7000 in buyers closing costs! Lets make a deal!
Welcome home to this beautifully remodeled 3-bedroom, 2-bath home located in a quiet, family-friendly neighborhood just minutes from Southern Adventist University and McKee Foods. Surrounded by mature trees, the property offers a peaceful setting with a spacious yard perfect for making memories.
The backyard is a dream for families, featuring a large covered back porch for gatherings and a play area complete with a playhouse, sandbox, and swing set. A large backyard surrounds the house, enclosed by a tall chain-link fence that runs the full perimeter. Inside, the recent remodel added a bright sunroom and an additional bedroom, creating flexible spaces for play, relaxation, or home learning. The sunroom is filled with natural light from massive windows and includes a ceiling fan for year-round comfort.
The well equipped kitchen is designed with family living in mind, offering new appliances, granite countertops, tile floors, and a pantry for extra storage. Cozy and rugged engineered hardwood flows through the living room, bedrooms and sunroom. The Jack-and-Jill bathroom layout is ideal for children, and the primary suite features a spacious bath with double sinks. A modern work-from-home setup centers around speed, reliability, and comfort, powered by EPB fast fiber-optic internet.
With a single-car garage, thoughtful updates throughout, and a layout perfect for everyday family life, this move-in-ready home is ready to welcome its next chapter.
Contingent
Price cut: $10K (6/19)
$310,000
10700 Lonnie Ln, Ooltewah, TN 37363
3beds
1,622sqft
:
Get pre-qualified$1,935/mo
Single Family Residence
Built in 2012
0.38 Acres Lot
$305,000 Zestimate®
$191/sqft
$-- HOA
What's special
Single-car garageSurrounded by mature treesThoughtful updates throughoutPantry for extra storageTile floorsGranite countertops
- 199 days |
- 84 |
- 1 |
Zillow last checked:
Listing updated:
Listed by:
Nathan Perry 423-802-6880,
Real Broker 423-665-7777
Source: Greater Chattanooga Realtors,MLS#: 1526667
Facts & features
Interior
Bedrooms & bathrooms
- Bedrooms: 3
- Bathrooms: 2
- Full bathrooms: 2
Primary bedroom
- Level: First
Bedroom
- Level: First
Bedroom
- Level: First
Bathroom
- Level: First
Bathroom
- Level: First
Kitchen
- Level: First
Living room
- Level: First
Sunroom
- Level: First
Heating
- Central, Propane
Cooling
- Ceiling Fan(s), Electric
Appliances
- Included: Dishwasher, ENERGY STAR Qualified Appliances, Electric Water Heater, Free-Standing Electric Oven, Free-Standing Electric Range, Microwave, Vented Exhaust Fan, Water Heater
- Laundry: Laundry Closet, Electric Dryer Hookup, In Kitchen, Main Level, Washer Hookup
Features
- Breakfast Bar, Bookcases, Ceiling Fan(s), Double Vanity, Granite Counters, His and Hers Closets, Open Floorplan, Pantry, Recessed Lighting, Storage, Tub/shower Combo, Plumbed, Connected Shared Bathroom
- Flooring: Ceramic Tile, Laminate, Engineered Hardwood
- Windows: Double Pane Windows, ENERGY STAR Qualified Windows, Screens, Vinyl Frames
- Has basement: No
- Has fireplace: No
Interior area
- Total structure area: 1,622
- Total interior livable area: 1,622 sqft
- Finished area above ground: 1,622
Property
Parking
- Total spaces: 1
- Parking features: Concrete, Driveway, Garage, Garage Door Opener, Garage Faces Front
- Attached garage spaces: 1
Accessibility
- Accessibility features: Accessible Bedroom, Accessible Common Area, Accessible Central Living Area, Accessible Entrance
Features
- Levels: One
- Patio & porch: Covered, Porch, Rear Porch, Porch - Covered
- Exterior features: Playground, Private Yard, Rain Gutters
- Fencing: Chain Link,Perimeter
Lot
- Size: 0.38 Acres
- Dimensions: 110 x 150
- Features: Back Yard, Corner Lot, Private
Details
- Parcel number: 151o B 010
- Other equipment: Fuel Tank(s)
Construction
Type & style
- Home type: SingleFamily
- Property subtype: Single Family Residence
Materials
- Vinyl Siding
- Foundation: Block
- Roof: Shingle
Condition
- New construction: No
- Year built: 2012
Utilities & green energy
- Sewer: Septic Tank
- Water: Public
- Utilities for property: Electricity Connected, Propane, Water Connected
Community & HOA
Community
- Subdivision: Fox Trails Unit 2
HOA
- Has HOA: No
Location
- Region: Ooltewah
Financial & listing details
- Price per square foot: $191/sqft
- Tax assessed value: $303,600
- Annual tax amount: $2,003
- Date on market: 1/16/2026
- Listing terms: Cash,Conventional,FHA,VA Loan
- Inclusions: Propane tank for heating in the sunroom.
- Road surface type: Asphalt
Estimated market value
$305,000
$290,000 - $320,000
$2,098/mo
Price history
| Date | Event | Price |
|---|---|---|
| 7/1/2026 | Contingent | $310,000$191/sqft |
Source: Greater Chattanooga Realtors #1526667 Report a problem | ||
| 6/19/2026 | Price change | $310,000-3.1%$191/sqft |
Source: Greater Chattanooga Realtors #1526667 Report a problem | ||
| 6/11/2026 | Price change | $320,000-1.5%$197/sqft |
Source: Greater Chattanooga Realtors #1526667 Report a problem | ||
| 5/29/2026 | Price change | $325,000-1.5%$200/sqft |
Source: Greater Chattanooga Realtors #1526667 Report a problem | ||
| 4/17/2026 | Price change | $330,000-2.9%$203/sqft |
Source: Greater Chattanooga Realtors #1526667 Report a problem | ||
| 3/29/2026 | Price change | $340,000-1.4%$210/sqft |
Source: Greater Chattanooga Realtors #1526667 Report a problem | ||
| 2/20/2026 | Price change | $345,000-1.4%$213/sqft |
Source: Greater Chattanooga Realtors #1526667 Report a problem | ||
| 2/5/2026 | Price change | $350,000-1.4%$216/sqft |
Source: Greater Chattanooga Realtors #1526667 Report a problem | ||
| 1/27/2026 | Price change | $355,000-2.7%$219/sqft |
Source: Greater Chattanooga Realtors #1526667 Report a problem | ||
| 1/16/2026 | Listed for sale | $365,000+140.1%$225/sqft |
Source: Greater Chattanooga Realtors #1526667 Report a problem | ||
| 7/25/2017 | Sold | $152,000-3.8%$94/sqft |
Source: Greater Chattanooga Realtors #1262823 Report a problem | ||
| 6/24/2017 | Pending sale | $158,000$97/sqft |
Source: Berkshire Hathaway HomeServices Realty Center #1262823 Report a problem | ||
| 6/22/2017 | Price change | $158,000-1.3%$97/sqft |
Source: Berkshire Hathaway HomeServices Realty Center #1262823 Report a problem | ||
| 4/25/2017 | Listed for sale | $160,000+11.7%$99/sqft |
Source: Berkshire Hathaway HomeServices Realty Center #1262823 Report a problem | ||
| 6/28/2012 | Sold | $143,250+514.8%$88/sqft |
Source: Greater Chattanooga Realtors #1177349 Report a problem | ||
| 12/8/2011 | Sold | $23,300+29.4%$14/sqft |
Source: Public Record Report a problem | ||
| 10/27/2000 | Sold | $18,000$11/sqft |
Source: Public Record Report a problem | ||
Public tax history
| Year | Property taxes | Tax assessment |
|---|---|---|
| 2025 | $1,971 -1.6% | $75,900 +44.2% |
| 2024 | $2,003 | $52,650 |
| 2023 | $2,003 +4.4% | $52,650 |
| 2022 | $1,919 +62.9% | $52,650 |
| 2021 | $1,178 +1.3% | $52,650 +25.2% |
| 2020 | $1,163 | $42,050 |
| 2019 | $1,163 | $42,050 |
| 2018 | $1,163 -31.7% | $42,050 +12.9% |
| 2017 | $1,701 +7.7% | $37,250 |
| 2016 | $1,580 | -- |
| 2015 | $1,580 | $37,975 |
| 2014 | $1,580 | -- |
| 2013 | -- | $37,975 +118.9% |
| 2012 | -- | $17,350 |
Find assessor info on the county website
Monthly payment
Est. payment
Payment breakdown
Explore the cost of this home by adjusting the details. Changes won't be saved.Climate risks
Neighborhood: 37363
Nearby schools
GreatSchools rating
- 9/10Apison Elementary SchoolGrades: PK-5Distance: 2.2 mi
- 7/10Ooltewah Middle SchoolGrades: 6-8Distance: 2.8 mi
- 5/10Ooltewah High SchoolGrades: 9-12Distance: 4.7 mi
Schools provided by the listing agent
- Elementary: Apison Elementary
- Middle: Ooltewah Middle
- High: Ooltewah
Source: Greater Chattanooga Realtors. This data may not be complete. We recommend contacting the local school district to confirm school assignments for this home.
- $234,700-- bd2 ba1.1k sqft10702 Lonnie Ln, Ooltewah, TN 37363Off Market
- $406,8001 bd1 ba3.4k sqft10701 Lora Ln, Ooltewah, TN 37363Off Market
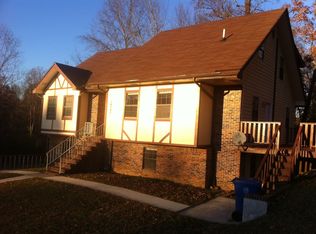
- $--3 bd2 ba-- sqft10701 Lora Ln #A, Ooltewah, TN 37363Off Market

- $261,200-- bd1 ba1.4k sqft4405 Katie Kim Ln, Ooltewah, TN 37363Off Market
- $--3 bd2 ba-- sqft10701 Lora Ln #B, Ooltewah, TN 37363Off Market
- $--1 bd-- ba-- sqft10701 Lora Ln #C, Ooltewah, TN 37363Off Market
- $281,900-- bd2 ba1.6k sqft10701 Lonnie Ln, Ooltewah, TN 37363Off Market
- $276,0004 bd2 ba2.4k sqft4403 Katie Kim Ln, Ooltewah, TN 37363Sold
A local agent can set up tours, give advice and negotiate with sellers.
Similar homes
- $315,0003 bd2 ba1.6k sqft3940 Cole Trl, Ooltewah, TN 37363For Sale
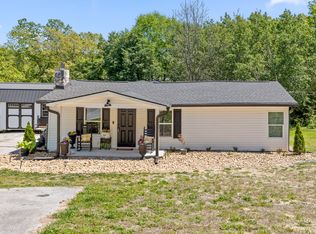 MLS ID #1532618, Grace Edrington. Greater Chattanooga Realtors
 - $339,0004 bd2 ba1.5k sqft8231 Troubadour Way, Ooltewah, TN 37363For Sale
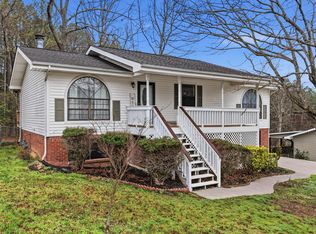 MLS ID #1539603, Steve Dorsa. Greater Chattanooga Realtors
 - $329,0003 bd2 ba1.3k sqft8279 Bluegill Cir, Ooltewah, TN 37363For Sale
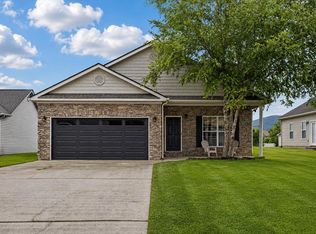 MLS ID #1539518, Brandyn O'Dell. Greater Chattanooga Realtors
 - $399,0005 bd3 ba2.1k sqft4313 Katie Kim Ln, Ooltewah, TN 37363For Sale
 MLS ID #1536708, Samantha Shaw. Greater Chattanooga Realtors
 - $322,0003 bd2 ba1.4k sqft6233 Hunter Valley Rd, Ooltewah, TN 37363For SaleMLS ID #1533967, Daniel Hill. Greater Chattanooga Realtors
- $317,0003 bd3 ba1.9k sqft2304 Covey Ln, Chattanooga, TN 37421For SaleMLS ID #1537732, Lisa Kimsey. Greater Chattanooga Realtors
- $344,9004 bd2 ba1.7k sqft10564 Fielding Rd, Ooltewah, TN 37363For SaleMLS ID #1527826, Natalia Bauman. Greater Chattanooga Realtors
- $310,0003 bd2 ba1.3k sqft6220 Pine Marr Dr, Hixson, TN 37343For SaleMLS ID #1539767, Clayton Davis. Greater Chattanooga Realtors
- $320,0003 bd3 ba1.7k sqft2288 Swanson Rd, Ringgold, GA 30736For SaleMLS ID #1527803, Nathan Torgerson. Greater Chattanooga Realtors
- $422,0003 bd2 ba1.9k sqft7578 Nightfall Cir, Ooltewah, TN 37363For SaleMLS ID #1539878, Carol Craig. Greater Chattanooga Realtors
- $375,0003 bd3 ba2.3k sqft2307 Brookhaven Cir, Chattanooga, TN 37421For SaleMLS ID #1539944, Delia Crumbaker. Greater Chattanooga Realtors
- $329,9003 bd2 ba1.4k sqft1704 N Concord Rd, Chattanooga, TN 37421For SaleMLS ID #1537064, Collin Rogers. Greater Chattanooga Realtors
- $300,0003 bd2 ba1.4k sqft4518 Kings Lake Ct, Chattanooga, TN 37416For SaleMLS ID #1539436, Ginger King. Greater Chattanooga Realtors
- $330,0003 bd3 ba1.4k sqft1903 Howell Mill Dr, Chattanooga, TN 37421For SaleMLS ID #1534496, Grace Edrington. Greater Chattanooga Realtors
- $274,9003 bd2 ba1.4k sqft3005 Pine Dr NE, Cleveland, TN 37312For Sale
 MLS ID #3318674, Sommer Oder-Bailey. RealTracs MLS as distributed by MLS GRID
 - $294,0003 bd2 ba1.4k sqft47 Joshua Farms Ln, Ringgold, GA 30736For SaleMLS ID #1539210, Diane E Burke. Greater Chattanooga Realtors
- $327,0003 bd3 ba1.8k sqft409 Lowell St, Chattanooga, TN 37415For SaleMLS ID #1539881, Chase Jolander. Greater Chattanooga Realtors
- $365,0003 bd2 ba2k sqft7325 Asteroid Ln, Harrison, TN 37341For SaleMLS ID #1539616, Nathan Torgerson. Greater Chattanooga Realtors
- $349,9003 bd3 ba2k sqft4825 Kiowa Ln NW, Cleveland, TN 37312For SaleMLS ID #1539946, Mark Rothschild. Greater Chattanooga Realtors
- $325,0004 bd3 ba1.7k sqft4703 Ranger Ln, Chattanooga, TN 37416For SaleMLS ID #1539225, Weston Jeno. Greater Chattanooga Realtors
