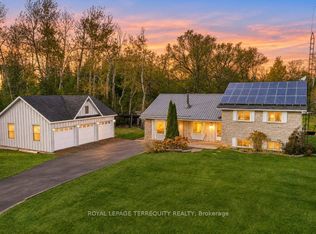
Surrounded by nature and offering an incredible level of privacy, this spacious raised bungalow is nestled on an impressive +/-50 acre property. Tucked well back from the road and hidden amongst the trees, this property offers a rare opportunity to enjoy peaceful country living while remaining conveniently located just 20 minutes from Port Perry and a short drive to Highway 407. The home features bright main level with vaulted pine ceilings, a living room, kitchen with dining area, 3 bedrooms, along with expansive rear windows overlooking the surrounding forest. Step outside to a large wraparound back deck, the perfect place to take in the beautiful natural setting and enjoy the complete privacy and serenity this property has to offer. A double car attached garage and walkout basement with a second kitchen, bedroom, den, and full bathroom provide additional space and functionality. Whether you're looking to renovate and transform the existing home or bring an entirely new vision to life, this is an incredible opportunity to create your dream home in a truly spectacular setting. With +/-50acres of land, endless privacy and nature right outside your door, the possibilities are exceptional! The home requires renovations and is an excellent opportunity for investors, renovators, or buyers seeking a private country setting. Sold as is, by the mortgagee, with no representations or warranties. Buyer to verify all information, including but not limited to acreage, zoning, permitted uses, services.
For sale
C$899,000
10700 Manvers Scugog Townline Rd, Scugog, ON L0A 1K0
4beds
4baths
Single Family Residence
Built in ----
50 Square Feet Lot
$-- Zestimate®
C$--/sqft
C$-- HOA
What's special
Spacious raised bungalowKitchen with dining areaLarge wraparound back deckDouble car attached garage
- 22 hours
- 1
- 0
Zillow last checked:
Listing updated:
Listed by:
Royal LePage Frank Real Estate
Source: TRREB,MLS®#: E14167722 Originating MLS®#: Central Lakes Association of REALTORS
Facts & features
Interior
Bedrooms & bathrooms
- Bedrooms: 4
- Bathrooms: 4
Bedroom 2
- Level: Main
- Dimensions: 4.05 x 2.98
Dining room
- Level: Main
- Dimensions: 3.65 x 2.88
Kitchen
- Level: Main
- Dimensions: 3.54 x 4.1
Heating
- Forced Air, Propane
Cooling
- Central Air
Features
- None
- Basement: Finished with Walk-Out,Full
- Has fireplace: Yes
- Fireplace features: Wood Burning
Interior area
- Living area range: 1500-2000 null
Video & virtual tour
Property
Parking
- Total spaces: 22
- Parking features: Private
- Has garage: Yes
Features
- Patio & porch: Deck
- Exterior features: Privacy, Year Round Living
- Pool features: None
- Has view: Yes
- View description: Forest, Trees/Woods
- Waterfront features: None
Lot
- Size: 50 Square Feet
- Features: Wooded/Treed
Details
- Parcel number: 267440095
Construction
Type & style
- Home type: SingleFamily
- Architectural style: Bungalow-Raised
- Property subtype: Single Family Residence
Materials
- Wood
- Foundation: Poured Concrete
- Roof: Asphalt Shingle
Utilities & green energy
- Sewer: Septic
Community & HOA
Location
- Region: Scugog
Financial & listing details
- Annual tax amount: C$8,890
- Date on market: 11/10/2026
Price history
Price history is unavailable.
Public tax history
Tax history is unavailable.
Climate risks
Neighborhood: L0A
Nearby schools
GreatSchools rating
No schools nearby
We couldn't find any schools near this home.


Similar homes
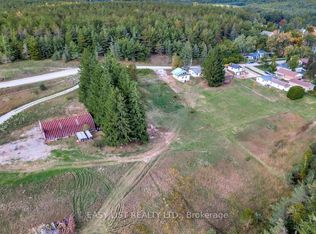
- C$1,249,0003 bd2 ba-- sqft150 Ballyduff Rd, Kawartha Lakes, ON L0A 1K0For Sale
 MLS ID #X14090458, REAL BROKER ONTARIO LTD.. TRREB
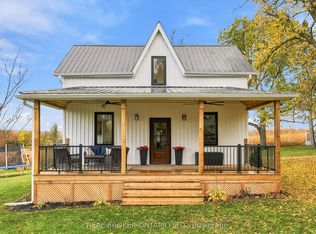
- C$829,9004 bd3 ba-- sqft14 Manvers Station Rd, Kawartha Lakes, ON L0A 1K0For Sale
 MLS ID #X13596508, Strive Realty Ltd.. TRREB
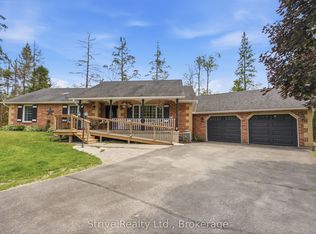
- C$998,0004 bd2 ba-- sqft1 McGill Dr, Kawartha Lakes, ON L0B 1K0For Sale
 MLS ID #X14165590, HOMEPIN REALTY INC.. TRREB
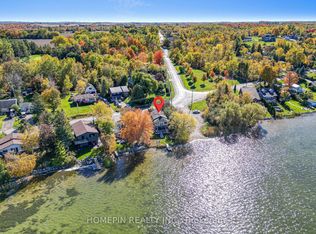
- C$699,9003 bd2 ba-- sqft2903 Pine Point Rd, Scugog, ON L9L 1B4For Sale
 MLS ID #E14163842, ROYAL LEPAGE TERREQUITY REALTY. TRREB
