Back on market through no fault of the sellers and now offering a $7,000 preferred lender credit. Designed for those who want more than just a house, this unique 12.75-acre property near Lincoln Lake combines a custom home, fully functional guest residence, insulated shop, barn, and wooded acreage into one versatile package. The home features 3 bedrooms and 3.5 bathrooms, with every bedroom offering its own ensuite, plus an open floor plan, granite countertops, premium Café appliances, and spacious primary suite. The finished 16x40 cabin includes its own bedroom, bathroom, kitchen, living area, and laundry—ideal for guests, multi-generational living, a home office, or potential rental income. A 30x50 insulated shop with bathroom, 40x60 barn, fenced backyard, whole-house Generac generator, indoor storm shelter, smokehouse, and gated asphalt drive provide functionality, convenience, and peace of mind. Enjoy the privacy of wooded acreage, room to explore, and a short walk to the shoreline of Lincoln Lake.
For sale
Price cut: $24.1K (8/4)
$674,900
10704 N Jackson Hwy, Lincoln, AR 72744
3beds
2,100sqft
:
Get pre-qualified$4,218/mo
Single Family Residence
Built in 2020
12.75 Acres Lot
$663,900 Zestimate®
$321/sqft
$-- HOA
What's special
Privacy of wooded acreageGated asphalt driveSpacious primary suiteCustom homeOpen floor planFenced backyardGranite countertops
- 180 days |
- 565 |
- 58 |
Zillow last checked:
Listing updated:
Listed by:
Lance Ritchie 479-228-0321,
Keller Williams Market Pro Realty 479-718-2800
Source: ArkansasOne MLS,MLS#: 1334791 Originating MLS: Northwest Arkansas Board of REALTORS MLS
Originating MLS: Northwest Arkansas Board of REALTORS MLSFacts & features
Interior
Bedrooms & bathrooms
- Bedrooms: 3
- Bathrooms: 4
- Full bathrooms: 3
- 1/2 bathrooms: 1
Heating
- Central, Propane
Cooling
- Central Air
Appliances
- Included: Dishwasher, Electric Water Heater, Propane Range, Refrigerator
Features
- Ceiling Fan(s), Granite Counters, Pantry, Split Bedrooms, Walk-In Closet(s), Window Treatments
- Flooring: Tile
- Windows: Double Pane Windows, Blinds
- Has basement: No
- Number of fireplaces: 1
- Fireplace features: Living Room, Pellet Stove
Interior area
- Total structure area: 2,100
- Total interior livable area: 2,100 sqft
Video & virtual tour
Property
Parking
- Total spaces: 2
- Parking features: Attached, Garage, Asphalt
- Has attached garage: Yes
- Covered spaces: 2
Features
- Levels: One
- Stories: 1
- Patio & porch: Covered, Porch
- Fencing: Back Yard,Chain Link
- Has view: Yes
- View description: Seasonal View
- Body of water: Lincoln Lake
Lot
- Size: 12.75 Acres
- Features: Hardwood Trees, Not In Subdivision, None, Outside City Limits, Secluded, Views, Wooded
Details
- Additional structures: Barn(s), Guest House, Outbuilding
- Parcel number: 00109426004
- Special conditions: None
Construction
Type & style
- Home type: SingleFamily
- Architectural style: Ranch
- Property subtype: Single Family Residence
Materials
- Concrete
- Foundation: Slab
- Roof: Architectural,Shingle
Condition
- New construction: No
- Year built: 2020
Utilities & green energy
- Electric: Generator
- Sewer: Septic Tank
- Water: Public
- Utilities for property: Electricity Available, Fiber Optic Available, Propane, Phone Available, Septic Available, Water Available
Community & HOA
Community
- Features: Lake
- Security: Security System, Storm Shelter, Smoke Detector(s)
Location
- Region: Lincoln
Financial & listing details
- Price per square foot: $321/sqft
- Annual tax amount: $2,351
- Date on market: 2/6/2026
- Cumulative days on market: 115 days
- Listing terms: Conventional,FHA,USDA Loan,VA Loan
- Road surface type: Paved
Estimated market value
$663,900
$631,000 - $697,000
$2,859/mo
Price history
| Date | Event | Price |
|---|---|---|
| 8/4/2026 | Price change | $674,900-3.4%$321/sqft |
Source:  ArkansasOne MLS #1334791 Report a problem ArkansasOne MLS #1334791 Report a problem | ||
| 7/6/2026 | Price change | $699,000-3.6%$333/sqft |
Source: ArkansasOne MLS #1334791 Report a problem | ||
| 6/18/2026 | Price change | $724,900-3.3%$345/sqft |
Source: ArkansasOne MLS #1334791 Report a problem | ||
| 6/1/2026 | Listed for sale | $749,900$357/sqft |
Source:  MLS Technology, Inc. #2603809 Report a problem MLS Technology, Inc. #2603809 Report a problem | ||
| 3/28/2026 | Pending sale | $749,900$357/sqft |
Source: MLS Technology, Inc. #2603809 Report a problem | ||
| 2/6/2026 | Listed for sale | $749,900-3.2%$357/sqft |
Source: MLS Technology, Inc. #2603809 Report a problem | ||
| 2/1/2026 | Listing removed | $775,000$369/sqft |
Source: ArkansasOne MLS #1325474 Report a problem | ||
| 12/17/2025 | Price change | $775,000-11.4%$369/sqft |
Source: ArkansasOne MLS #1325474 Report a problem | ||
| 11/19/2025 | Price change | $875,000-2.7%$417/sqft |
Source: ArkansasOne MLS #1325474 Report a problem | ||
| 10/14/2025 | Listed for sale | $899,000$428/sqft |
Source: ArkansasOne MLS #1325474 Report a problem | ||
Public tax history
Tax history is unavailable.
Monthly payment
Est. payment
Payment breakdown
Explore the cost of this home by adjusting the details. Changes won't be saved.Climate risks
Neighborhood: 72744
Getting around
0 / 100
Car-DependentNearby schools
GreatSchools rating
- 6/10Lincoln Middle SchoolGrades: 4-8Distance: 3.2 mi
- 4/10Lincoln New Technology High SchoolGrades: 9-12Distance: 4.1 mi
- 5/10Lincoln Elementary SchoolGrades: PK-3Distance: 3.2 mi
Schools provided by the listing agent
- District: Lincoln
Source: ArkansasOne MLS. This data may not be complete. We recommend contacting the local school district to confirm school assignments for this home.
- $163,50012.75 acres10750 N Jackson Hwy #699, Lincoln, AR 72744Off Market
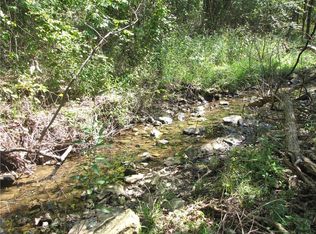
- $---- bd-- ba-- sqft10750 N Jackson Hwy, Lincoln, AR 72744Off Market
- $601,90020 acres10672 N Jackson Hwy, Lincoln, AR 72744Off Market

- $5,10025.13 acresRheas Community Rd, Lincoln, AR 72744Off Market

- $320,100-- bd2 ba1.2k sqft19529 Rheas Community Rd #68, Lincoln, AR 72744Off Market
- $435,700-- bd2 ba2.7k sqft19601 Rheas Community Rd #68, Lincoln, AR 72744Off Market
- $1001.11 acres19601 Rheas Community Rd, Lincoln, AR 72744Off Market
- $680,200-- bd2 ba3.1k sqft19501 Rheas Community Rd #68, Lincoln, AR 72744Off Market
A local agent can set up tours, give advice and negotiate with sellers.
Similar homes
- $775,0004 bd3 ba2.8k sqft14720 N Wedington Blacktop Rd, Lincoln, AR 72744For Sale
 MLS ID #1356600, Kim Jones, Team Ag Real Estate Inc. ArkansasOne MLS
 - $675,0003 bd2 ba1.9k sqft13946 Fairmount Rd, Siloam Springs, AR 72761For Sale
 MLS ID #1356632, Traci Owens, Coldwell Banker Harris McHaney & Faucette-Rogers. ArkansasOne MLS
 - $694,9994 bd3 ba3k sqft14832 N Jackson Hwy, Fayetteville, AR 72704For Sale
 MLS ID #1332178, Tamera Holmes, Sanderson & Associates Real Estate. ArkansasOne MLS
 - $690,0003 bd2 ba3k sqft20500 Keck Rd, Siloam Springs, AR 72761For Sale
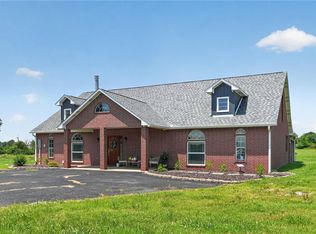 MLS ID #1355664, Joshua O'Rourke, Blackstone & Company. ArkansasOne MLS
 - $650,0003 bd2 ba2.3k sqft20846 Highway 16 E, Siloam Springs, AR 72761For SaleMLS ID #1343552, The Moldenhauer Group, RE/MAX Associates, LLC. ArkansasOne MLS
- $660,0003 bd3 ba2.5k sqft604 Quail Run, Springdale, AR 72762For SaleMLS ID #1357758, Ken Abernathy, Better Homes and Gardens Real Estate Journey. ArkansasOne MLS
- $549,9003 bd2 ba1.8k sqft11993 Ranchwood Rd, Prairie Grove, AR 72753For SaleMLS ID #1339822, Danielle Jurado, Keyrenter Arkansas. ArkansasOne MLS
- $569,0003 bd2 ba2.4k sqft14627 Elkhorn Springs Rd, Fayetteville, AR 72704For SaleMLS ID #1343853, Prosper Team, Collier & Associates. ArkansasOne MLS
- $544,0004 bd3 ba2.7k sqft6253 W Persimmon St, Fayetteville, AR 72704For SaleMLS ID #1357682, Megan Banks, Sudar Group. ArkansasOne MLS
- $749,0004 bd3 ba2.8k sqft815 Steele Rd, Springdale, AR 72762For SaleMLS ID #1357235, Brandon Menard, Keller Williams Market Pro Realty. ArkansasOne MLS
- $999,5003 bd2 ba2.3k sqft3494 S Eliza Ln, Farmington, AR 72730For SaleMLS ID #1356425, Motus Group, Keller Williams Market Pro Realty. ArkansasOne MLS
- $525,0004 bd3 ba2.4k sqft14384 & 14386 Kettle Springs Rd, Prairie Grove, AR 72753New ConstructionMLS ID #1356741, Team Black and Gold, eXp Realty NWA Branch. ArkansasOne MLS
- $575,0005 bd3 ba2.8k sqft11322 SW Campbell Rd, Fayetteville, AR 72701For SaleMLS ID #1333624, Tera Lawson, Collier & Associates. ArkansasOne MLS
- $559,9005 bd3 ba2.8k sqft3325-3335 S School Ave, Fayetteville, AR 72701For SaleMLS ID #1333286, Corey Runnells, Elevation Real Estate and Management. ArkansasOne MLS
- $515,0003 bd2 ba1.9k sqft21230 Shady Grove Rd, Siloam Springs, AR 72761For SaleMLS ID #1355772, Erin Summers, Crye-Leike REALTORS, Siloam Springs. ArkansasOne MLS
- $450,0003 bd2 ba2.3k sqft20864 Highway 16 E, Siloam Springs, AR 72761For SaleMLS ID #1333674, The Moldenhauer Group, RE/MAX Associates, LLC. ArkansasOne MLS
- $799,0003 bd4 ba2.7k sqft3123 W Howard Nickell Rd, Fayetteville, AR 72704For SaleMLS ID #1353941, Caroline Mitchell, Coldwell Banker Harris McHaney & Faucette-Rogers. ArkansasOne MLS
- $618,0004 bd2 ba2.1k sqft9268 Amy Dr, Springdale, AR 72762For SaleMLS ID #1344929, Rachel Woods, Tract & Frame Realty. ArkansasOne MLS
- $575,0004 bd3 ba2.3k sqft15888 Stave Ct, Gentry, AR 72734For SaleMLS ID #1351593, Lighthouse Group NWA, Keller Williams Market Pro Realty Branch Office. ArkansasOne MLS
- $540,0003 bd2 ba2.2k sqft455 Windgate Rd, Farmington, AR 72730For SaleMLS ID #1348761, Dana Davis, Keller Williams Market Pro Realty Branch Office. ArkansasOne MLS
