Experience the pinnacle of luxury in this custom-built masterpiece located on a quiet cul-de-sac in Spokane's North Indian Trail neighborhood. Boasting 4,000 square feet of meticulously designed living space, this 3-bedroom, 3-bathroom home is an entertainer's dream. The gourmet kitchen is a chef's delight, featuring high-end Dacor appliances, a spacious 10-foot granite island, and a large walk-in pantry. Unique amenities include a professional-grade home gym with a glass wall and mirrors, an oversized laundry room, and a three-car finished garage complete with built-in cabinetry and a workbench. The outdoor living area is truly unparalleled, offering a private oasis with a built-in kitchen, a cozy fire pit, and a tranquil waterfall. Set on a professionally landscaped 0.4-acre lot, the property provides magnificent territorial views and exceptional privacy. With soaring ceilings and high-end finishes throughout, this home offers a rare blend of elegance and comfort.
Active under contract
Price cut: $25K (6/29)
$824,900
10707 N Fleetwood Ct, Spokane, WA 99208
3beds
3baths
4,014sqft
:
Get pre-qualified$5,146/mo
Single Family Residence
Built in 2008
0.4 Acres Lot
$811,300 Zestimate®
$206/sqft
$-- HOA
What's special
Tranquil waterfallGourmet kitchenMagnificent territorial viewsSoaring ceilingsHigh-end finishes throughoutExceptional privacyCozy fire pit
- 84 days |
- 472 |
- 18 |
Zillow last checked:
Listing updated:
Listed by:
Richard Prasser Phone:509-435-3287,
Keller Williams Spokane - Main
Source: SMLS as distributed by MLS GRID,MLS#: 202617459
Facts & features
Interior
Bedrooms & bathrooms
- Bedrooms: 3
- Bathrooms: 3
Basement
- Level: Basement
First floor
- Level: First
- Area: 2007 Square Feet
Heating
- Natural Gas, Forced Air
Cooling
- Central Air
Appliances
- Included: Indoor Grill, Gas Range, Double Oven, Dishwasher, Refrigerator, Disposal, Microwave
Features
- Cathedral Ceiling(s), Natural Woodwork, Hard Surface Counters
- Flooring: Wood
- Windows: Vinyl Frames
- Basement: Full,Finished,Rec/Family Area,Walk-Out Access
- Number of fireplaces: 1
- Fireplace features: Gas
Interior area
- Total structure area: 4,014
- Total interior livable area: 4,014 sqft
Video & virtual tour
Property
Parking
- Total spaces: 3
- Parking features: Attached, Workshop in Garage, Garage Door Opener, Oversized
- Garage spaces: 3
Features
- Levels: One
- Stories: 1
- Fencing: Fenced Yard
- Has view: Yes
- View description: Mountain(s), Territorial
Lot
- Size: 0.4 Acres
- Features: Views, Sprinkler - Automatic, Hillside, Cul-De-Sac, Oversized Lot
Details
- Parcel number: 26151.0808
Construction
Type & style
- Home type: SingleFamily
- Architectural style: Ranch
- Property subtype: Single Family Residence
Materials
- Stone, Fiber Cement
- Roof: Composition
Condition
- New construction: No
- Year built: 2008
Community & HOA
HOA
- Has HOA: No
Location
- Region: Spokane
Financial & listing details
- Price per square foot: $206/sqft
- Tax assessed value: $785,700
- Annual tax amount: $7,999
- Date on market: 5/15/2026
- Listing terms: VA Loan,Conventional,Cash
- Road surface type: Paved
Estimated market value
$811,300
$771,000 - $852,000
$3,176/mo
Price history
| Date | Event | Price |
|---|---|---|
| 6/29/2026 | Price change | $824,900-2.9%$206/sqft |
Source:  SMLS as distributed by MLS GRID #202617459 Report a problem SMLS as distributed by MLS GRID #202617459 Report a problem | ||
| 6/8/2026 | Price change | $849,900-2.9%$212/sqft |
Source: SMLS as distributed by MLS GRID #202617459 Report a problem | ||
| 5/15/2026 | Listed for sale | $874,900+68.3%$218/sqft |
Source: SMLS as distributed by MLS GRID #202617459 Report a problem | ||
| 11/9/2017 | Sold | $520,000-1%$130/sqft |
Source: SMLS as distributed by MLS GRID #201721114 Report a problem | ||
| 7/18/2017 | Listed for sale | $525,000-6.7%$131/sqft |
Source: MLS4owners.com #201721114 Report a problem | ||
| 3/31/2008 | Sold | $563,000+766.2%$140/sqft |
Source: Public Record Report a problem | ||
| 9/11/2006 | Sold | $65,000$16/sqft |
Source: SMLS as distributed by MLS GRID #26027325 Report a problem | ||
Public tax history
| Year | Property taxes | Tax assessment |
|---|---|---|
| 2025 | $7,999 +3.3% | $785,700 +0.6% |
| 2024 | $7,741 +1.6% | $781,300 -0.8% |
| 2023 | $7,622 +5.2% | $787,800 +6.2% |
| 2022 | $7,244 +6.9% | $741,700 +24.4% |
| 2021 | $6,776 +5.2% | $596,200 +14.1% |
| 2020 | $6,439 +11.5% | $522,400 +8% |
| 2019 | $5,777 | $483,820 +11.1% |
| 2018 | $5,777 -4.5% | $435,520 +7% |
| 2017 | $6,052 +9% | $407,020 +2.9% |
| 2016 | $5,554 +14.9% | $395,620 +16.7% |
| 2015 | $4,835 | $339,100 -4.7% |
| 2014 | $4,835 | $355,880 |
| 2013 | $4,835 -5% | -- |
| 2011 | $5,088 -9.6% | -- |
| 2010 | $5,630 | -- |
| 2009 | $5,630 +595.4% | -- |
| 2008 | $810 | -- |
| 2007 | $810 -80.1% | $72,500 |
| 2005 | $4,063 +419.2% | -- |
| 2004 | $783 +3.5% | -- |
| 2003 | $756 | -- |
| 2002 | $756 | -- |
Find assessor info on the county website
Monthly payment
Est. payment
Payment breakdown
Explore the cost of this home by adjusting the details. Changes won't be saved.Climate risks
Neighborhood: North Indian Trail
Nearby schools
GreatSchools rating
- 7/10Woodridge Elementary SchoolGrades: PK-5Distance: 0.7 mi
- 5/10Salk Middle SchoolGrades: 6-8Distance: 3.1 mi
- 4/10Shadle Park High SchoolGrades: 9-12Distance: 4.5 mi
Schools provided by the listing agent
- Elementary: Woodridge
- Middle: Salk
- High: Shadle Park
- District: Spokane Dist 81
Source: SMLS as distributed by MLS GRID. This data may not be complete. We recommend contacting the local school district to confirm school assignments for this home.
- $902,5003 bd2 ba2.4k sqft10703 N Fleetwood Ct, Spokane, WA 99208Off Market
- $974,6005 bd4 ba5.3k sqft10711 N Fleetwood Ct, Spokane, WA 99208Off Market
- $815,0004 bd3 ba4.7k sqft10701 N Skyline Dr, Spokane, WA 99208Off Market
- $933,1005 bd4 ba5.1k sqft10611 N Fleetwood Ct, Spokane, WA 99208Off Market
- $895,9005 bd4 ba4k sqft10803 N Fleetwood Ct, Spokane, WA 99208Off Market
- $616,4003 bd2 ba4k sqft10615 N Skyline Dr, Spokane, WA 99208Off Market
- $703,1005 bd3 ba3.7k sqft10717 N Skyline Dr, Spokane, WA 99208Off Market
- $625,6003 bd-- ba3.8k sqft10615 Skyline Dr, Spokane, WA 99208Off Market
A local agent can set up tours, give advice and negotiate with sellers.
A local lender can help you make sure your offer is ready when you are.
Similar homes
- $799,9005 bd4 ba4.1k sqft3409 W Conrad Ct, Spokane, WA 99208For Sale
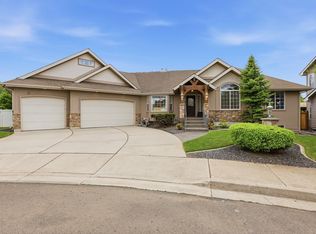 MLS ID #202617497, Micaela Jaime, eXp Realty, LLC Branch. SMLS as distributed by MLS GRID
 - $799,9005 bd3 ba3.6k sqft5110 W Bismark Ave, Spokane, WA 99208For Sale
 MLS ID #202618050, Luke Mischke, Coldwell Banker Tomlinson. SMLS as distributed by MLS GRID
 - $849,9004 bd4 ba5.5k sqft14607 N Shady Slope Rd, Spokane, WA 99208For Sale
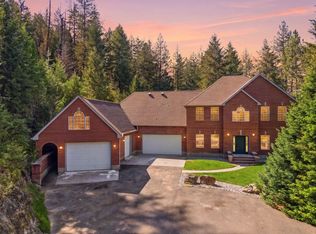 MLS ID #202617883, Jake Senescall, REAL Broker LLC. SMLS as distributed by MLS GRID
 - $724,9995 bd3 ba3.5k sqft1610 W Panorama Ave, Spokane, WA 99208For Sale
 MLS ID #202621838, Cambria Henry, Haven Real Estate Group. SMLS as distributed by MLS GRID
 - $915,0005 bd4 ba4.5k sqft9111 N Kensington Drive, Spokane, WA 99208ActiveMLS ID #2561471, Karl S Kennedy. NWMLS as distributed by MLS GRID
- $799,9005 bd3 ba3.4k sqft110 E Sapphire Ln, Spokane, WA 99208For SaleMLS ID #202612604, Kristina Bartlett, Keller Williams Spokane - Main. SMLS as distributed by MLS GRID
- $640,0004 bd3 ba2.1k sqft4007 W Shawnee Ln, Spokane, WA 99208For SaleMLS ID #202621512, Tanya Starkel, Real Broker LLC. SMLS as distributed by MLS GRID
- $569,9004 bd4 ba3.4k sqft4921 W Londale Ct, Spokane, WA 99208For SaleMLS ID #202619483, Bryan Crabbe, REAL Broker LLC. SMLS as distributed by MLS GRID
- $795,0004 bd3 ba3.6k sqft2016 W Forest Hill Ln, Spokane, WA 99218For SaleMLS ID #202620477, Hollie Smith, Windermere Manito, LLC. SMLS as distributed by MLS GRID
- $1,050,0005 bd3 ba4.7k sqft9203 N Scarlet Sky Dr, Spokane, WA 99208For SaleMLS ID #202617636, Tracy Penna, Windermere North. SMLS as distributed by MLS GRID
- $738,0005 bd3 ba3.8k sqft703 E Golden Rd, Spokane, WA 99208For SaleMLS ID #202619041, Noah Ullah, Epique Realty. SMLS as distributed by MLS GRID
- $745,0003 bd3 ba2.8k sqft1155 E Quartz Ln, Spokane, WA 99208For SaleMLS ID #202525012, Micheal Chappell, Realty One Group Eclipse. SMLS as distributed by MLS GRID
- $574,9004 bd3 ba2.4k sqft9110 N Seminole St, Spokane, WA 99208For SaleMLS ID #202618993, Suzette Alfonso, Windermere North. SMLS as distributed by MLS GRID
- $715,0005 bd3 ba3.8k sqft710 E Erica Ct, Spokane, WA 99208ActiveMLS ID #2545244, Kyle Krug. NWMLS as distributed by MLS GRID
- $925,0005 bd4 ba4k sqft15923 N Woodcrest Ct, Spokane, WA 99208For SaleMLS ID #202620146, Kathy Bonnett, Kelly Right Real Estate of Spokane. SMLS as distributed by MLS GRID
- $765,0003 bd3 ba3.1k sqft202 E Alexa Ct, Spokane, WA 99218For SaleMLS ID #202615066, Ryan Van Doren, Windermere Coeur d'Alene Realt. SMLS as distributed by MLS GRID
- $615,0003 bd2 ba2.1k sqft11410 N Rockaway Dr, Spokane, WA 99218For SaleMLS ID #202622116, Aaron Farr, REAL Broker LLC. SMLS as distributed by MLS GRID
- $707,0004 bd4 ba3.7k sqft1421 W Pinehill Rd, Spokane, WA 99218For SaleMLS ID #202618991, Cindi Mccann, Realty One Group Eclipse. SMLS as distributed by MLS GRID
- $599,0004 bd3 ba2.3k sqft8803 N Maple St, Spokane, WA 99208For SaleMLS ID #202620470, Matt Mehring, Windermere North. SMLS as distributed by MLS GRID
- $998,0006 bd4 ba4.3k sqft1804 W Gail Jean Ln, Spokane, WA 99218For SaleMLS ID #202618542, Jill Klinke, Windermere Manito, LLC. SMLS as distributed by MLS GRID
