Your Private Slice of Country Paradise in Runnells, Iowa!
Welcome to 5.94 acres of peaceful country living, where adventure and relaxation meet! This spacious 4 bedroom, 3 full-bath home offers the perfect blend of comfort, privacy, and outdoor recreation. Inside, you’ll find a welcoming layout with a generous dining area perfect for gathering with family and friends.
Step outside and enjoy everything this incredible property has to offer! Whether you’re an avid hunter, ATV enthusiast, or simply love the outdoors, you’ll appreciate the hunting opportunities, ATV trails, and room to roam right in your own backyard.
Need space for your toys, tools, or hobbies? The impressive 36x40x12 pole barn with a quarter wraparound deck offers endless possibilities! An attached 2-car garage provides even more convenience and storage.
Enjoy your morning coffee on the deck, unwind on the patio, or take in the peaceful surroundings after a day exploring your acreage.
Nearly 6 acres, a spacious home, incredible outbuilding, and outdoor adventure all in Runnells, Iowa!
For sale
$765,000
1071 SE Camp Dr, Runnells, IA 50237
4beds
1,582sqft
Single Family Residence
Built in 2016
5.94 Acres Lot
$733,900 Zestimate®
$484/sqft
$-- HOA
What's special
Welcoming layoutPeaceful surroundingsHunting opportunitiesAtv trails
- 7 days
- 1,051
- 117
Likely to sell faster than
Zillow last checked:
Listing updated:
Listed by:
Tiffany Marcum (515)776-0164,
The American Real Estate Co.
Source: DMMLS,MLS#: 751020 Originating MLS: Des Moines Area Association of REALTORS
Facts & features
Interior
Bedrooms & bathrooms
- Bedrooms: 4
- Bathrooms: 3
- Full bathrooms: 3
- Main level bedrooms: 2
Heating
- Geothermal, Propane
Cooling
- Central Air
Appliances
- Included: Dryer, Microwave, Refrigerator, Stove, Washer
- Laundry: Main Level
Features
- Dining Area, Eat-in Kitchen
- Flooring: Tile
- Basement: Finished,Walk-Out Access
- Number of fireplaces: 1
- Fireplace features: Electric
Interior area
- Total structure area: 1,582
- Total interior livable area: 1,582 sqft
- Finished area below ground: 1,050
Property
Parking
- Total spaces: 4
- Parking features: Detached, Garage, Three Car Garage
- Garage spaces: 4
Features
- Stories: 1
- Patio & porch: Covered, Open, Patio
- Exterior features: Patio
Lot
- Size: 5.94 Acres
Details
- Parcel number: 16000271004000
- Zoning: res
Construction
Type & style
- Home type: SingleFamily
- Architectural style: Ranch
- Property subtype: Single Family Residence
Materials
- Foundation: Poured
- Roof: Asphalt,Shingle
Condition
- Resale
- New construction: No
- Year built: 2016
Utilities & green energy
- Sewer: Septic Tank
- Water: Rural
Community & HOA
HOA
- Has HOA: No
Location
- Region: Runnells
Financial & listing details
- Price per square foot: $484/sqft
- Tax assessed value: $676,100
- Annual tax amount: $9,512
- Date on market: 10/14/2026
- Cumulative days on market: 8 days
- Listing terms: Cash,Conventional,FHA,VA Loan
- Road surface type: Asphalt
Estimated market value
$733,900
$697,000 - $771,000
$2,185/mo
Price history
| Date | Event | Price |
|---|---|---|
| 10/14/2026 | Listed for sale | $765,000+240%$484/sqft |
Source:  DMMLS #751020 Report a problem | ||
| 5/29/2020 | Sold | $225,000+150%$142/sqft |
Source: Agent Provided Report a problem | ||
| 4/5/2016 | Sold | $90,000$57/sqft |
Source: Public Record Report a problem | ||
Public tax history
| Year | Property taxes | Tax assessment |
|---|---|---|
| 2025 | $8,896 +11.4% | $676,100 +12.1% |
| 2024 | $7,986 +4% | $603,300 +8.5% |
| 2023 | $7,678 +1.3% | $556,000 +23.6% |
| 2022 | $7,578 +7.2% | $449,800 |
| 2021 | $7,066 +1.5% | $449,800 +12.8% |
| 2020 | $6,964 +5.9% | $398,600 |
| 2019 | $6,574 -0.5% | $398,600 +10.2% |
| 2018 | $6,606 | $361,600 |
| 2017 | $6,606 +9614.7% | $361,600 +9101% |
| 2016 | $68 | $3,930 |
| 2015 | $68 | $3,930 |
Find assessor info on the county website
Monthly payment
Est. payment
Payment breakdown
Explore the cost of this home by adjusting the details. Changes won't be saved.Climate risks
Neighborhood: 50237
Nearby schools
Schools provided by the listing agent
- District: Southeast Polk
Source: DMMLS. This data may not be complete. We recommend contacting the local school district to confirm school assignments for this home.
Similar homes
- $639,9005 bd3 ba1.8k sqft1358 SE 108th St, Runnells, IA 50237For Sale
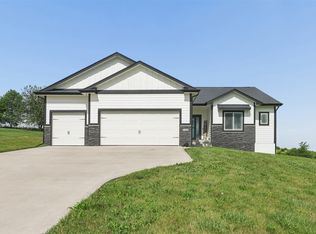 MLS ID #742690, Angela Meek, RE/MAX Concepts. DMMLS
- $620,0004 bd4 ba2.3k sqft10050 NE University Ave, Runnells, IA 50237For Sale
 MLS ID #745252, Celeste Rose, Real Broker, LLC. DMMLS
- $399,0003 bd2 ba1.3k sqft9969 SE 56th Ave, Runnells, IA 50237For Sale
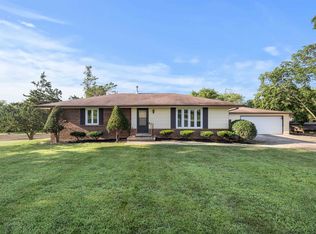 MLS ID #746135, Chris Kew, RE/MAX Precision. DMMLS
- $450,0003 bd2 ba1.1k sqft2493 SE 108th St, Runnells, IA 50237For Sale
 MLS ID #729040, Marlin Hernandez, Keller Williams Realty GDM. DMMLS
