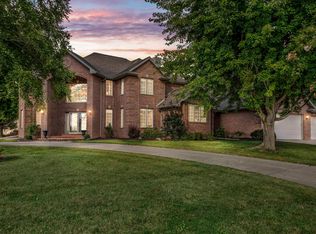
Exceptional custom-built home on Hole #3 of the Legends Course at Thornberry Creek at Oneida! Built in 1998 and offering 3,676 sq ft, this 5-bedroom, 3.5-bath home sits on a beautifully wooded .51-acre lot where wildlife is a daily treat. The main floor primary suite features a whirlpool tub and separate shower. Beautiful hardwood floors grace the foyer, front rooms and hallway, with tile throughout the kitchen, dining area, sunroom, laundry and back hall. The gourmet kitchen offers granite countertops, double ovens, wine rack and exceptional pantry storage. Custom cabinetry and built-ins throughout including bookcases and entertainment center. Enjoy the deck overlooking the course, underground sprinklers and an unbeatable location.
Active-offer no bump
$769,900
1071 Thornberry Creek Dr, Oneida, WI 54155
5beds
3,676sqft
:
Get pre-qualified$4,809/mo
Single Family Residence
Built in 1998
0.51 Acres Lot
$769,100 Zestimate®
$209/sqft
$-- HOA
What's special
Double ovensBookcases and entertainment centerGourmet kitchenUnderground sprinklersWine rackBeautiful hardwood floorsExceptional pantry storage
- 16 days |
- 1,443 |
- 59 |
Zillow last checked:
Listing updated:
Listed by:
Laurie A Martinez PREF:920-366-2981,
Resource One Realty, LLC
Source: RANW as distributed by MLS GRID,MLS#: 50329699
Facts & features
Interior
Bedrooms & bathrooms
- Bedrooms: 5
- Bathrooms: 4
- Full bathrooms: 3
- 1/2 bathrooms: 1
Bedroom 1
- Level: Main
- Dimensions: 17x13
Bedroom 2
- Level: Upper
- Dimensions: 14x12
Bedroom 3
- Level: Upper
- Dimensions: 13x12
Bedroom 4
- Level: Upper
- Dimensions: 12x09
Bedroom 5
- Level: Upper
- Dimensions: 14x12
Dining room
- Level: Main
- Dimensions: 14x10
Family room
- Level: Main
- Dimensions: 16x12
Formal dining room
- Level: Main
- Dimensions: 13x12
Kitchen
- Level: Main
- Dimensions: 13x12
Living room
- Level: Main
- Dimensions: 19x14
Other
- Description: Den/Office
- Level: Main
- Dimensions: 13x11
Other
- Description: Laundry
- Level: Main
- Dimensions: 11x09
Other
- Description: 4 Season Room
- Level: Main
- Dimensions: 12x11
Heating
- Forced Air
Cooling
- Forced Air, Central Air
Appliances
- Included: Dishwasher, Disposal, Freezer, Microwave, Refrigerator, Washer, Water Softener Owned
Features
- At Least 1 Bathtub, Cable Available, High Speed Internet, Kitchen Island, Split Bedroom, Walk-In Closet(s), Formal Dining
- Basement: Full,Full Sz Windows Min 20x24,Sump Pump
- Number of fireplaces: 1
- Fireplace features: Wood Burning, One
Interior area
- Total interior livable area: 3,676 sqft
- Finished area above ground: 3,676
- Finished area below ground: 0
Video & virtual tour
Property
Parking
- Total spaces: 3
- Parking features: Attached, Basement, Garage Door Opener
- Attached garage spaces: 3
Accessibility
- Accessibility features: 1st Floor Bedroom, 1st Floor Full Bath, Laundry 1st Floor
Features
- Patio & porch: Deck
- Exterior features: Sprinkler System
- Fencing: Pet Containment Fnc-Elec
Lot
- Size: 0.51 Acres
- Features: Adjacent to Golf Course, Sidewalk, Wooded
Details
- Parcel number: HB174075
- Zoning: Residential
Construction
Type & style
- Home type: SingleFamily
- Architectural style: Colonial
- Property subtype: Single Family Residence
Materials
- Brick
- Foundation: Poured Concrete
Condition
- New construction: No
- Year built: 1998
Utilities & green energy
- Sewer: Public Sewer
- Water: Public
Community & HOA
Community
- Security: Security System
Location
- Region: Oneida
Financial & listing details
- Price per square foot: $209/sqft
- Tax assessed value: $662,300
- Annual tax amount: $8,357
- Date on market: 7/24/2026
- Inclusions: refrigerator, elec ovens (2), gas stove, dishwasher, disposal, microwave, elec dryer, washer, freezer in basement, refrigerator in basement
- Exclusions: sellers personal property
Estimated market value
$769,100
$731,000 - $808,000
$3,942/mo
Price history
| Date | Event | Price |
|---|---|---|
| 7/27/2026 | Contingent | $769,900$209/sqft |
Source:  WIREX MLS #50329699 Report a problem WIREX MLS #50329699 Report a problem | ||
| 7/24/2026 | Listed for sale | $769,900+805.8%$209/sqft |
Source: RANW as distributed by MLS GRID #50329699 Report a problem | ||
| 5/7/1998 | Sold | $85,000$23/sqft |
Source: Public Record Report a problem | ||
Public tax history
| Year | Property taxes | Tax assessment |
|---|---|---|
| 2025 | $8,922 -2.4% | $527,800 |
| 2024 | $9,145 -1.4% | $527,800 |
| 2023 | $9,274 +18.8% | $527,800 |
| 2022 | $7,804 +4.8% | $527,800 |
| 2021 | $7,449 -12.1% | $527,800 +15.8% |
| 2020 | $8,476 -2.6% | $455,700 |
| 2019 | $8,698 +4.5% | $455,700 |
| 2018 | $8,322 +3.4% | $455,700 |
| 2017 | $8,052 -1.4% | $455,700 |
| 2016 | $8,168 +0.7% | $455,700 |
| 2015 | $8,115 -4.8% | $455,700 |
| 2014 | $8,525 | $455,700 |
Find assessor info on the county website
Monthly payment
Est. payment
Payment breakdown
Explore the cost of this home by adjusting the details. Changes won't be saved.Climate risks
Neighborhood: 54155
Nearby schools
GreatSchools rating
- 8/10Hillcrest Elementary SchoolGrades: PK-5Distance: 0.6 mi
- 8/10Pulaski Community Middle SchoolGrades: 6-8Distance: 9.3 mi
- 9/10Pulaski High SchoolGrades: 9-12Distance: 9 mi
- $615,2003 bd3 ba2.3k sqft1085 Thornberry Creek Dr, Oneida, WI 54155Off Market
- $900,0003 bd3 ba2.7k sqft1060 Thornberry Creek Dr, Hobart, WI 54155Sold

- $--1.67 acres1100 Thornberry Creek Lot #2, Oneida, WI 54155Off Market
- $669,400-- bd-- ba-- sqft1097 Thornberry Creek Dr, Oneida, WI 54155Off Market
- $785,300-- bd-- ba-- sqft1046 Thornberry Creek Dr, Oneida, WI 54155Off Market
- $637,9004 bd4 ba3.5k sqft1111 Hill Dr, Oneida, WI 54155Off Market
- $932,600-- bd-- ba-- sqft1043 Thornberry Creek Dr, Oneida, WI 54155Off Market
- $199,9000.53 acresSilverthorn Ct, Oneida, WI 54155Off Market
A local agent can set up tours, give advice and negotiate with sellers.
Similar homes
- $749,0003 bd4 ba3.8k sqft1127 Pleasant Valley Dr, Oneida, WI 54155For Sale
 MLS ID #50328483, Kathleen A Johnson. RANW as distributed by MLS GRID
 - $850,0004 bd3 ba2.7k sqft4430 Country Aire Ct, Oneida, WI 54155For Sale
 MLS ID #50330546, Cindy L Loritz. RANW as distributed by MLS GRID
 - $724,0004 bd6 ba4.9k sqft4354 Hilton Head Dr, Oneida, WI 54155For Sale
 MLS ID #50316124, Robin J Baade. RANW as distributed by MLS GRID
 - $619,9003 bd3 ba2.5k sqft1184 Pleasant Valley Dr, Hobart, WI 54155For Sale
 MLS ID #50329987, Nic J Carpiaux. RANW as distributed by MLS GRID
 - $750,0004 bd4 ba4.3k sqft152 Garden Gate Ct, Green Bay, WI 54313For SaleMLS ID #50330406, Sarah Adriansen. RANW as distributed by MLS GRID
- $668,5003 bd3 ba2.9k sqft4471 Touchstone Ct, Oneida, WI 54155For SaleMLS ID #50328938, Tara L Sherman. RANW as distributed by MLS GRID
- $649,9004 bd3 ba3.9k sqft899 Pine Hill Dr, Oneida, WI 54155For SaleMLS ID #50328226, Jessica A Janssen. RANW as distributed by MLS GRID
- $989,9004 bd4 ba5.3k sqft696 Springbrook Dr, Oneida, WI 54155For SaleMLS ID #50329747, Shantel L Lucia. RANW as distributed by MLS GRID
- $775,0005 bd4 ba5.1k sqft3296 Pioneer Dr, Green Bay, WI 54313For SaleMLS ID #50326547, Nolan J Appleton. RANW as distributed by MLS GRID
- $779,9004 bd4 ba4.2k sqft3240 Crystal Creek Ct, Green Bay, WI 54313For SaleMLS ID #50329960, Laurie A Martinez. RANW as distributed by MLS GRID
- $749,9004 bd4 ba4.3k sqft2813 River Forest Hills Dr, Pulaski, WI 54162For SaleMLS ID #50326371, Amy M Alexander. RANW as distributed by MLS GRID
- $399,9005 bd3 ba2.5k sqft1354 Camelot Ct, Oneida, WI 54155For SaleMLS ID #50327415, Jill M Dickson-Kesler. RANW as distributed by MLS GRID
- $487,5003 bd3 ba2.4k sqft872 Winding Trl, Oneida, WI 54155For SaleMLS ID #50327669, Todd J Wucherer. RANW as distributed by MLS GRID
- $724,9004 bd4 ba3.5k sqft2901 Moose Creek Trl, Green Bay, WI 54313For SaleMLS ID #50328802, Jill M Dickson-Kesler. RANW as distributed by MLS GRID
- $619,9004 bd4 ba3.9k sqft1036 Coprinus Ct, Green Bay, WI 54313For SaleMLS ID #50329879, Parker R Dewitt. RANW as distributed by MLS GRID
- $699,9004 bd5 ba4.2k sqft2964 S Telemark Cir, Green Bay, WI 54313For SaleMLS ID #50324857, Levi D Foss. RANW as distributed by MLS GRID
- $674,9004 bd3 ba2.7k sqft3110 Seafarer Way, Suamico, WI 54173For SaleMLS ID #50330600, Jessica F Voss. RANW as distributed by MLS GRID
- $725,0004 bd5 ba3.7k sqft632 Broken Covey Ct, De Pere, WI 54115For SaleMLS ID #50330181, Lisa A Kawula. RANW as distributed by MLS GRID
- $499,9005 bd4 ba3.5k sqft2495 Shady Oak Dr, Green Bay, WI 54304For SaleMLS ID #50330626, Terri A Balistriere. RANW as distributed by MLS GRID
- $424,9003 bd3 ba1.9k sqft1048 Coronado Ct, Oneida, WI 54155For SaleMLS ID #50329790, Taylor R Hansen. RANW as distributed by MLS GRID
