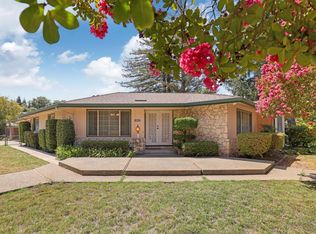
Presenting a rare property of distinction at the prestigious North Morada Estates. This 3150 square foot residence is in great condition, offering an attractive Mediterranean ranch-style exterior. This custom built property is particularly notable for its thoughtful design and comprehensive amenities, catering to a sophisticated lifestyle. The kitchen serves as the heart of the home, featuring a double oven and both an island and a peninsula, facilitating both culinary endeavors and social interaction. Its open-plan design seamlessly integrates with the living room, fostering an expansive and connected atmosphere ideal for entertaining. The bathrooms are designed for comfort and convenience, each offering a spacious layout. A double vanity is present, alongside a walk-in shower, providing a refined daily experience. Further enhancing the property's appeal are its comprehensive outdoor amenities. A private yard provides a secluded retreat, complemented by an expansive outdoor living space and a patio, perfect for alfresco dining or relaxation. The private pool, complete with an integrated hot tub, offers a luxurious aquatic experience, further augmented by a separate private outdoor hot tub. Practical considerations are also well-addressed with a dedicated laundry room and an attached garage. The inclusion of solar panels contributes to the property's efficiency. We invite you to discover the refined living experience offered by this exceptional property.
Pending
$1,099,000
10714 N Las Casitas Cir, Stockton, CA 95212
4beds
3,150sqft
Single Family Residence
Built in 1999
1.49 Acres Lot
$1,070,000 Zestimate®
$349/sqft
$-- HOA
What's special
Attractive mediterranean ranch-style exteriorOpen-plan designAttached garageWalk-in showerExpansive outdoor living spaceDouble ovenDouble vanity
- 56 days
- 257
- 4
Likely to sell faster than
Zillow last checked:
Listing updated:
Listed by:
Vanessa Peralta DRE #01877440 209-774-6543,
Alliance Bay Realty
Source: MetroList Services of CA,MLS#: 226084686Originating MLS: MetroList Services, Inc.
Facts & features
Interior
Bedrooms & bathrooms
- Bedrooms: 4
- Bathrooms: 4
- Full bathrooms: 4
Primary bedroom
- Features: Closet, Ground Floor, Walk-In Closet, Walk-In Closet(s)
Primary bathroom
- Features: Double Vanity, Dual Flush Toilet, Fiberglass, Soaking Tub, Granite Counters, Jetted Tub, Low-Flow Shower(s), Walk-In Closet 2+
Dining room
- Features: Breakfast Nook, Formal Room, Space in Kitchen, Sunken
Kitchen
- Features: Breakfast Area, Butcher Block Counters, Pantry Cabinet, Ceramic Counter, Concrete Counter, Dumbwaiter, Granite Counters, Kitchen Island, Island w/Sink
Heating
- Central, Electric, Fireplace(s), Hot Water, Natural Gas
Cooling
- Smart Vent, Central Air, Multi Units, Zoned
Appliances
- Included: Built-In Gas Oven, Gas Plumbed, Built-In Gas Range, Gas Water Heater, Range Hood, Trash Compactor, Ice Maker, Dishwasher, Water Heater, Disposal, Microwave, Double Oven, Plumbed For Ice Maker, Dual Fuel, Self Cleaning Oven
- Laundry: Cabinets, Gas Dryer Hookup, Ground Floor, Hookups Only, In Garage, In Kitchen, Inside, Inside Room
Features
- Central Vac Plumbed, Central Vacuum
- Flooring: Carpet, Concrete, Tile, Wood
- Number of fireplaces: 1
- Fireplace features: Circular, Family Room, Wood Burning, Gas
Interior area
- Total structure area: 0
- Total interior livable area: 3,150 sqft
Property
Parking
- Total spaces: 8
- Parking features: Attached, Covered, Drive Through, Enclosed, Garage Door Opener, Garage Faces Side, Guest, Interior Access, Circular Driveway, Driveway, Level Driveway/Sidewalks
- Attached garage spaces: 2
- Carport spaces: 2
- Uncovered spaces: 4
Accessibility
- Accessibility features: Accessible Full Bath, Accessible Kitchen
Features
- Levels: One
- Stories: 1
- Exterior features: Uncovered Courtyard, Dog Run
- Has private pool: Yes
- Pool features: In Ground, Pool/Spa Combo, Fenced, Gunite
- Has spa: Yes
- Spa features: Bath
- Fencing: Back Yard,Electric,Entry Gate,Front Yard,Full
Lot
- Size: 1.49 Acres
- Features: Auto Sprinkler F&R, Cul-De-Sac, Private, Curb(s)/Gutter(s), Dead End, Garden, Irregular Lot, Landscape Front
- Topography: Level,Trees Many,Level,Trees Many
Details
- Additional structures: Pergola, Shed(s), Storage
- Parcel number: 086640070000
- Zoning: R-R
- Special conditions: Standard
- Other equipment: DC Well Pump
Construction
Type & style
- Home type: SingleFamily
- Architectural style: Bungalow,Mediterranean,Ranch,Contemporary,Traditional
- Property subtype: Single Family Residence
- Attached to another structure: Yes
Materials
- Partial Insulation, Plaster, Ceiling Insulation, Concrete, Stone, Stucco, Frame, Wall Insulation, Glass, Masonry Reinforced
- Foundation: Concrete, Slab, Concrete Grid
- Roof: Composition,Tile
Condition
- Year built: 1999
Utilities & green energy
- Electric: 220 Volts, 220 Volts in Kitchen, 220 Volts in Laundry
- Sewer: Septic System, Public Sewer, Septic Connected
- Water: Public, Meter on Site, Water District
- Utilities for property: Cable Available, Cable Connected, Public, Electric, Sewer In & Connected, Internet Available, Natural Gas Available, Natural Gas Connected
Community & HOA
Community
- Subdivision: Morada Estate
Location
- Region: Stockton
Financial & listing details
- Price per square foot: $349/sqft
- Tax assessed value: $650,583
- Price range: $1.1M - $1.1M
- Date on market: 7/6/2026
- Road surface type: Paved, Paved Sidewalk
Estimated market value
$1,070,000
$1.02M - $1.12M
$4,281/mo
Price history
| Date | Event | Price |
|---|---|---|
| 7/23/2026 | Pending sale | $1,099,000$349/sqft |
Source: MetroList Services of CA #226084686 Report a problem | ||
| 7/6/2026 | Listed for sale | $1,099,000+1056.8%$349/sqft |
Source: MetroList Services of CA #226084686 Report a problem | ||
| 8/17/1995 | Sold | $95,000$30/sqft |
Source: Public Record Report a problem | ||
Public tax history
| Year | Property taxes | Tax assessment |
|---|---|---|
| 2026 | -- | $650,583 +2% |
| 2025 | $9,207 +1.5% | $637,827 +2% |
| 2024 | $9,074 +1.2% | $625,321 +2% |
| 2023 | $8,969 +2.2% | $613,061 +2% |
| 2022 | $8,775 -1.4% | $601,041 +2% |
| 2021 | $8,903 +2.1% | $589,257 +1% |
| 2020 | $8,717 +2.2% | $583,216 +2% |
| 2019 | $8,532 +5.9% | $571,781 +2% |
| 2018 | $8,054 +2.8% | $560,571 +2% |
| 2017 | $7,833 +5.8% | $549,580 +2% |
| 2016 | $7,403 -3.4% | $538,807 +1.5% |
| 2015 | $7,663 +1.2% | $530,714 +2% |
| 2014 | $7,573 | $520,318 +0.5% |
| 2013 | -- | $517,971 +2% |
| 2012 | -- | $507,814 +2% |
| 2011 | -- | $497,859 +0.8% |
| 2010 | -- | $494,139 -0.2% |
| 2009 | -- | $495,315 +2% |
| 2008 | -- | $485,604 +2% |
| 2007 | -- | $476,083 +2% |
| 2006 | -- | $466,749 +2% |
| 2005 | -- | $457,598 +2% |
| 2004 | -- | $448,628 +1.9% |
| 2003 | -- | $440,408 +4% |
| 2002 | -- | $423,312 |
| 2001 | -- | $423,312 |
Find assessor info on the county website
Monthly payment
Est. payment
Payment breakdown
Explore the cost of this home by adjusting the details. Changes won't be saved.Climate risks
Neighborhood: 95212
- $1,023,5003 bd2 ba2.9k sqft10721 N Las Casitas Cir, Stockton, CA 95212Off Market
- $1,589,0004 bd3 ba3.5k sqft10775 N Chantel Ln, Stockton, CA 95212Off Market
- $1,359,3004 bd5 ba3.5k sqft10775 Chantel Ln, Stockton, CA 95212Off Market
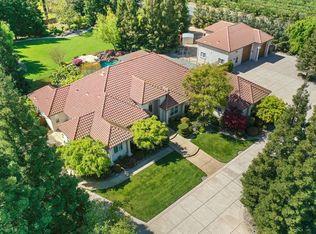
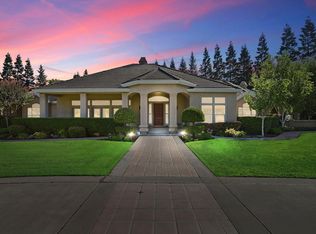
- $1,402,4005 bd4 ba3.9k sqft10710 N Las Casitas Cir, Stockton, CA 95212Off Market
Similar homes
- $925,0005 bd4 ba3k sqft5139 Hildreth Ln, Stockton, CA 95212For Sale
 MLS ID #226104599, Nicholas Kramer. MetroList Services of CA
 - $1,100,0003 bd2 ba1.6k sqft9979 N Highway 88, Stockton, CA 95212For Sale
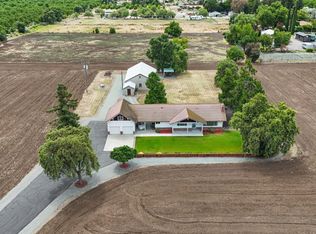 MLS ID #226072641, Kristina Heisler. MetroList Services of CA
 - $850,0004 bd4 ba2.6k sqft4817 E Morada Ln, Stockton, CA 95212For Sale
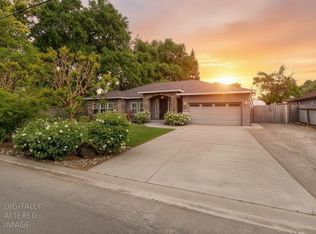 MLS ID #226039988, Beth Calder. MetroList Services of CA
 - $600,0003 bd3 ba2.2k sqft9335 Trenton Way, Stockton, CA 95212For Sale
 MLS ID #226105419, Susie Wentink. MetroList Services of CA
Local buyer's agents are ready to help
