Welcome home to Lonnie Lane in the quaint city of Collegedale. This home offers 2 bedrooms and 2 bathrooms located on a quiet street only minutes from Southern Adventist University, McKee Foods, the heart of Ooltewah and more. A spacious open floor plan greets you, ideal for relaxing or hosting. It features a living room centered around a gas log fireplace, kitchen with ample butcher block countertops, large island with cabinets and seating and a separate kitchen dining area. Step out of the kitchen to the private back deck, part screened-in, part open, perfect for enjoying wildlife or entertaining guests. Back inside are two bedrooms and bathrooms, great for a starter home or rental. The two-car garage gives you spacious parking or extra storage. Start your homesteading dreams in the city with a private half-acre lot. With a new roof in 2024, this home is move-in ready at an incredible price. Come see your dream home today, call for a private showing!
Contingent
Price cut: $22K (7/6)
$275,000
10718 Lonnie Ln, Ooltewah, TN 37363
2beds
1,200sqft
:
Get pre-qualified$1,716/mo
Single Family Residence
Built in 1995
0.52 Acres Lot
$268,000 Zestimate®
$229/sqft
$-- HOA
What's special
Private half-acre lotSpacious open floor planSeparate kitchen dining area
- 54 days |
- 802 |
- 70 |
Likely to sell faster than
Zillow last checked:
Listing updated:
Listed by:
Samantha Shaw 423-508-5194,
Real Estate Partners Chattanooga LLC 423-362-8333
Source: Greater Chattanooga Realtors,MLS#: 1535827
Facts & features
Interior
Bedrooms & bathrooms
- Bedrooms: 2
- Bathrooms: 2
- Full bathrooms: 2
Primary bedroom
- Description: Hardwood
- Level: First
Bedroom
- Description: Hardwood
- Level: First
Bathroom
- Description: Tiled,Full Bathroom
- Level: First
Bathroom
- Description: Tiled,Full Bathroom
- Level: First
Dining room
- Description: Tiled
- Level: First
Great room
- Description: Hardwood
- Level: First
Other
- Description: Foyer: Level: First
Heating
- Central, Natural Gas, Propane
Cooling
- Central Air, Electric
Appliances
- Included: Dishwasher, Electric Water Heater, Free-Standing Gas Range, Refrigerator
- Laundry: Electric Dryer Hookup, Gas Dryer Hookup, Washer Hookup
Features
- Entrance Foyer, Eat-in Kitchen, Kitchen Island, Open Floorplan, Pantry, Primary Downstairs, Walk-In Closet(s), Tub/shower Combo
- Flooring: Hardwood, Tile
- Windows: Aluminum Frames, Insulated Windows
- Basement: Crawl Space
- Number of fireplaces: 1
- Fireplace features: Gas Log, Living Room, Propane
Interior area
- Total structure area: 1,200
- Total interior livable area: 1,200 sqft
- Finished area above ground: 1,200
Property
Parking
- Total spaces: 2
- Parking features: Concrete, Driveway, Garage, Garage Faces Side
- Attached garage spaces: 2
Features
- Levels: One
- Patio & porch: Covered, Deck, Patio, Porch, Porch - Screened, Porch - Covered
- Exterior features: Private Yard
Lot
- Size: 0.52 Acres
- Dimensions: 150.0 x 150.0
- Features: Gentle Sloping, Private, Wooded
Details
- Parcel number: 151n A 003
- Other equipment: Fuel Tank(s)
Construction
Type & style
- Home type: SingleFamily
- Property subtype: Single Family Residence
Materials
- Brick, Other, Vinyl Siding
- Foundation: Block
- Roof: Shingle
Condition
- New construction: No
- Year built: 1995
Utilities & green energy
- Sewer: Septic Tank
- Water: Public
- Utilities for property: Electricity Available, Propane, Underground Utilities
Community & HOA
Community
- Security: Smoke Detector(s)
- Subdivision: Fox Trails Unit 3
HOA
- Has HOA: No
Location
- Region: Ooltewah
Financial & listing details
- Price per square foot: $229/sqft
- Tax assessed value: $279,400
- Annual tax amount: $1,814
- Date on market: 6/1/2026
- Listing terms: Cash,Conventional,FHA,USDA Loan,VA Loan
Estimated market value
$268,000
$255,000 - $281,000
$1,579/mo
Price history
| Date | Event | Price |
|---|---|---|
| 7/16/2026 | Contingent | $275,000$229/sqft |
Source: Greater Chattanooga Realtors #1535827 Report a problem | ||
| 7/6/2026 | Price change | $275,000-7.4%$229/sqft |
Source: Greater Chattanooga Realtors #1535827 Report a problem | ||
| 6/1/2026 | Listed for sale | $297,000+44.9%$248/sqft |
Source: Greater Chattanooga Realtors #1535827 Report a problem | ||
| 7/20/2021 | Sold | $205,000+2.6%$171/sqft |
Source: Greater Chattanooga Realtors #1337495 Report a problem | ||
| 6/14/2021 | Contingent | $199,900$167/sqft |
Source: Greater Chattanooga Realtors #1337495 Report a problem | ||
| 6/10/2021 | Listed for sale | $199,900+28.6%$167/sqft |
Source: Greater Chattanooga Realtors #1337495 Report a problem | ||
| 5/16/2018 | Sold | $155,500+0.4%$130/sqft |
Source: Greater Chattanooga Realtors #1278947 Report a problem | ||
| 4/1/2018 | Listed for sale | $154,900+41.5%$129/sqft |
Source: Keller Williams Realty #1278947 Report a problem | ||
| 11/25/2013 | Sold | $109,500-0.4%$91/sqft |
Source: Public Record Report a problem | ||
| 6/18/2013 | Listing removed | $109,950$92/sqft |
Source: Crye-Leike #1188087 Report a problem | ||
| 5/23/2013 | Price change | $109,950+4.7%$92/sqft |
Source: Crye-Leike #1188087 Report a problem | ||
| 5/17/2013 | Listed for sale | $105,000$88/sqft |
Source: Crye-Leike #1188087 Report a problem | ||
| 4/25/2013 | Pending sale | $105,000$88/sqft |
Source: Crye-Leike #1188087 Report a problem | ||
| 3/20/2013 | Price change | $105,000+5.1%$88/sqft |
Source: Crye-Leike #1188087 Report a problem | ||
| 12/21/2012 | Price change | $99,950-1%$83/sqft |
Source: Crye-Leike #1188087 Report a problem | ||
| 9/6/2012 | Price change | $101,000+13.5%$84/sqft |
Source: Keller Williams Realty #1164054 Report a problem | ||
| 8/14/2012 | Price change | $89,000-11%$74/sqft |
Source: Keller Williams Realty #1164054 Report a problem | ||
| 7/11/2012 | Price change | $99,950-9.1%$83/sqft |
Source: Keller Williams Realty #1164054 Report a problem | ||
| 5/15/2012 | Price change | $109,900-7.3%$92/sqft |
Source: Keller Williams Realty #1164054 Report a problem | ||
| 10/11/2011 | Price change | $118,500-1.2%$99/sqft |
Source: Keller Williams Realty #20110441 Report a problem | ||
| 6/3/2011 | Listed for sale | $119,900+0.1%$100/sqft |
Source: Keller Williams Realty #20110441 Report a problem | ||
| 3/24/2011 | Listing removed | $119,750$100/sqft |
Source: Owner Report a problem | ||
| 1/11/2010 | Price change | $119,750-7.8%$100/sqft |
Source: Owner Report a problem | ||
| 12/30/2009 | Price change | $129,900+8.5%$108/sqft |
Source: Owner Report a problem | ||
| 12/19/2009 | Price change | $119,750-7.8%$100/sqft |
Source: Owner Report a problem | ||
| 5/10/2009 | Listed for sale | $129,900+23.7%$108/sqft |
Source: Owner Report a problem | ||
| 6/1/2006 | Sold | $105,000$88/sqft |
Source: Public Record Report a problem | ||
| 3/4/2005 | Sold | $105,000+35.4%$88/sqft |
Source: Public Record Report a problem | ||
| 11/29/1999 | Sold | $77,520$65/sqft |
Source: Public Record Report a problem | ||
Public tax history
| Year | Property taxes | Tax assessment |
|---|---|---|
| 2025 | $1,814 -2.5% | $69,850 +42.9% |
| 2024 | $1,860 | $48,875 |
| 2023 | $1,860 +6.8% | $48,875 +2.4% |
| 2022 | $1,741 +63% | $47,750 |
| 2021 | $1,068 +4.8% | $47,750 +29.6% |
| 2020 | $1,019 | $36,850 |
| 2019 | $1,019 | $36,850 |
| 2018 | $1,019 -31.7% | $36,850 |
| 2017 | $1,492 +4.8% | $36,850 |
| 2016 | $1,424 | -- |
| 2015 | $1,424 | $34,200 |
| 2014 | $1,424 +48.9% | -- |
| 2013 | $956 | $34,200 -1.1% |
| 2012 | $956 | $34,575 |
| 2011 | $956 | $34,575 |
| 2010 | $956 | $34,575 |
| 2009 | $956 | $34,575 +16.3% |
| 2008 | -- | $29,725 |
| 2007 | -- | $29,725 |
| 2006 | -- | $29,725 |
| 2005 | -- | $29,725 +21.6% |
| 2004 | -- | $24,450 |
| 2003 | -- | $24,450 |
| 2002 | -- | $24,450 |
| 2001 | -- | $24,450 +13.2% |
| 2000 | -- | $21,600 |
Find assessor info on the county website
Monthly payment
Est. payment
Payment breakdown
Explore the cost of this home by adjusting the details. Changes won't be saved.Climate risks
Neighborhood: 37363
Nearby schools
GreatSchools rating
- 9/10Apison Elementary SchoolGrades: PK-5Distance: 2.3 mi
- 7/10Ooltewah Middle SchoolGrades: 6-8Distance: 2.8 mi
- 5/10Ooltewah High SchoolGrades: 9-12Distance: 4.7 mi
Schools provided by the listing agent
- Elementary: Apison Elementary
- Middle: Ooltewah Middle
- High: Ooltewah
Source: Greater Chattanooga Realtors. This data may not be complete. We recommend contacting the local school district to confirm school assignments for this home.
- $512,00014 bd4 ba3.7k sqft10722 Lonnie Ln, Ooltewah, TN 37363Sold

- $375,3003 bd3 ba2.7k sqft10714 Lonnie Ln, Ooltewah, TN 37363Off Market
- $341,5003 bd2 ba1.5k sqft10717 Lonnie Ln, Ooltewah, TN 37363Off Market
- $336,400-- bd2 ba1.4k sqft10721 Lonnie Ln, Ooltewah, TN 37363Off Market
- $398,2004 bd3 ba2.4k sqft10715 Lonnie Ln, Ooltewah, TN 37363Off Market
- $329,3003 bd3 ba1.9k sqft10726 Lonnie Ln, Ooltewah, TN 37363Off Market
- $60,0001 Acres10710 Lonnie Ln, Ooltewah, TN 37363Off Market
- $321,300-- bd2 ba1.3k sqft10729 Lonnie Ln, Ooltewah, TN 37363Off Market
A local agent can set up tours, give advice and negotiate with sellers.
Similar homes
- $315,0003 bd2 ba1.6k sqft3940 Cole Trl, Ooltewah, TN 37363For Sale
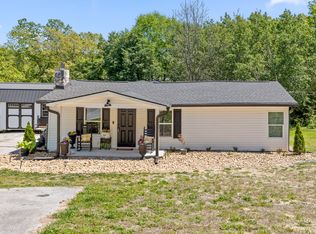 MLS ID #1532618, Grace Edrington. Greater Chattanooga Realtors
 - $322,0003 bd2 ba1.4k sqft6233 Hunter Valley Rd, Ooltewah, TN 37363For Sale
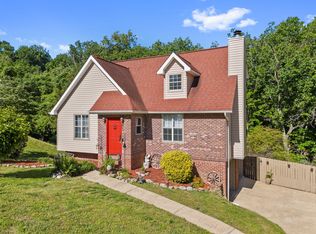 MLS ID #1533967, Daniel Hill. Greater Chattanooga Realtors
 - $--3 bd2 ba1.6k sqft254 Pine St, Ringgold, GA 30736AuctionXome
- $344,9004 bd3 ba1.6k sqft9204 Pine Ridge Rd, Ooltewah, TN 37363For Sale
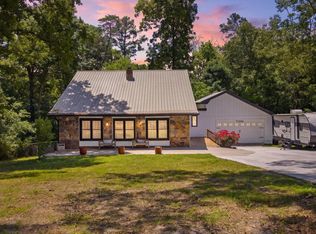 MLS ID #1534053, Drew Carey. Greater Chattanooga Realtors
 - $--3 bd1 ba1.1k sqft150 Kile Lake Rd SE, Cleveland, TN 37323AuctionAuction.com 2
- $335,0003 bd3 ba1.7k sqft8314 Crossbow Ct, Ooltewah, TN 37363For SaleMLS ID #1534403, Gloria Page. Greater Chattanooga Realtors
- $274,9003 bd2 ba1.5k sqft1580 Williamsburg Cir SE, Cleveland, TN 37323For SaleMLS ID #1537647, Dustin Sherlin. Greater Chattanooga Realtors
- $274,9003 bd3 ba1.1k sqft60 Walker St, Ringgold, GA 30736For SaleMLS ID #1538290, Connie L Moore. Greater Chattanooga Realtors
- $269,9003 bd2 ba1k sqft3245 Headrick Ln SE, Cleveland, TN 37323For SaleMLS ID #1538518, Leah Payne. Greater Chattanooga Realtors
- $274,9003 bd2 ba1.7k sqft248 Sharon Cir, Rossville, GA 30741For SaleMLS ID #1538665, Tiffany Ramey. Greater Chattanooga Realtors
- $264,0003 bd2 ba1.3k sqft36 Crest Cir, Ringgold, GA 30736For SaleMLS ID #1535983, Drew Carey. Greater Chattanooga Realtors
- $344,9004 bd2 ba1.7k sqft10564 Fielding Rd, Ooltewah, TN 37363For SaleMLS ID #1527826, Natalia Bauman. Greater Chattanooga Realtors
- $279,9003 bd2 ba1.6k sqft63 Debra Ln, Ringgold, GA 30736For SaleMLS ID #1530939, Angela Fauscett. Greater Chattanooga Realtors
- $275,0003 bd1 ba1.3k sqft3830 Pin Oak Ter, Chattanooga, TN 37411For SaleMLS ID #1535787, Rolanda L Pullen Daniel. Greater Chattanooga Realtors
- $280,0003 bd2 ba1.3k sqft719 Hargraves Ave, Chattanooga, TN 37411For SaleMLS ID #1536675, Erin Shirey Alexander. Greater Chattanooga Realtors
- $250,0003 bd2 ba1.2k sqft1310 Labrea Dr, Chattanooga, TN 37421For SaleMLS ID #1535260, Daniel J Staub. Greater Chattanooga Realtors
- $369,0003 bd3 ba1.7k sqft6911 Benwood Dr, Ooltewah, TN 37363For SaleMLS ID #1537937, Eric Tidmore. Greater Chattanooga Realtors
- $274,0003 bd2 ba1.1k sqft3530 Lamar Ave, Chattanooga, TN 37415For SaleMLS ID #1535710, Jeremy R Callahan. Greater Chattanooga Realtors
- $259,9002 bd2 ba1.1k sqft195 Brownwood Cir, Ringgold, GA 30736For SaleMLS ID #1532580, Katie Sirhan. Greater Chattanooga Realtors
- $314,9003 bd1 ba1.4k sqft147 Norwood Dr SE, Cleveland, TN 37323For SaleMLS ID #1538954, Katherine Stevens. Greater Chattanooga Realtors
