Virtually Staged. Newly built in 2022, beautifully upgraded, and impeccably maintained, this 5-bedroom, 4.5-bath Woodland Park home delivers modern comfort, thoughtful upgrades, and peaceful POND & CONSERVATION VIEWS all on a generous .24 ACRE LOT! Recent improvements include NEW KITCHEN APPLIANCES (2026) and a WATER SOFTENER SYSTEM (2026), CUSTOM PANTRY (2025), METALLIC EPOXY GARAGE FLOOR (2025), upgraded insulation over the garage (2025), and sealed grout throughout the main floor and bathrooms (2025), a LARGE-CAPACITY TANKLESS WATER HEATER (2024) – plus INTERIOR PAINT (2023), refreshed bathroom hardware, and laundry room upgrades (both in 2023). UPDATED FLOORING, window treatments, tinted windows, EV CHARGER, and a built-in SPEAKER SYSTEM in the living area, loft, and lanai were added in (2022). Inside, the home feels light, bright, fresh, and elevated with an OPEN-CONCEPT FLOOR PLAN, decorative ceilings (COFFERED & TRAY), remote blinds, upgraded fixtures, QUARTZ COUNTERTOPS, and generous closet and storage space. The CHEF’s KITCHEN is designed for both everyday living and entertaining with a GAS COOKTOP, newer appliances, custom pantry, and BUTLER'S PANTRY. The spacious living area opens through sliders that retract completely, creating seamless INDOOR/OUTDOOR LIVING and perfectly framing the WOODED & WATER VIEWS beyond. The MAIN-FLOOR PRIMARY SUITE takes full advantage of the peaceful setting and features a gorgeous SPA-INSPIRED BATH with split vanities, soaking tub, and oversized SEAMESS GLASS WALK-IN SHOWER complete with a rain shower head. Upstairs, additional bedrooms (including two guest suites) and a spacious BONUS/LOFT provide plenty of flexibility for family, guests, or work. There is also a dedicated office on the main floor. Outside, relax on the large COVERED LANAI overlooking the pond and conservation area with no immediate rear neighbors. The property is already ***PRE-PLUMBED FOR AN OUTDOOR KITCHEN and PRE-PLUMBED FOR A SWIMMING POOL***, giving you a head start on creating your ideal backyard retreat. A paver driveway, covered front porch, low-maintenance landscaping, and 3-CAR SIDE-FACING GARAGE complete the home's impressive curb appeal. Woodland Park is a well-maintained community offering a COMMUNITY POOL, DOG PARK, SOCCER FIELD, attractive common areas, and access to highly rated ***Wetherbee Elementary, South Creek Middle, and Cypress Creek High.*** Convenient access to Boggy Creek Road, SR 417, SR 528, and the Florida Turnpike keeps Lake Nona, the Orlando International Airport, shopping, dining, and everything Central Florida has to offer within easy reach. Modern upgrades, comfortable luxury, exceptional indoor/outdoor living, and a beautiful waterfront conservation setting – this one truly has it all!
For sale
$750,000
1072 PANDO LOOP, ORLANDO, FL 32824
5beds
3,798sqft
Single Family Residence
Built in 2022
10,626 Square Feet Lot
$-- Zestimate®
$197/sqft
$77/mo HOA
What's special
Beautiful waterfront conservation settingTinted windowsNewer appliancesQuartz countertopsOpen-concept floor planCovered front porchWooded and water views
- 6 hours
- 126
- 16
Zillow last checked:
Listing updated:
Listed by:
Jenny Wemert 407-809-1193,
WEMERT GROUP REALTY LLC 407-743-8356,
Tony Galarza 407-497-7688,
WEMERT GROUP REALTY LLC
Source: Stellar MLS,MLS#: O6434285 Originating MLS: Orlando Regional
Originating MLS: Orlando Regional
Facts & features
Interior
Bedrooms & bathrooms
- Bedrooms: 5
- Bathrooms: 5
- Full bathrooms: 4
- 1/2 bathrooms: 1
Rooms
- Room types: Breakfast Room Separate, Den/Library/Office, Dining Room, Utility Room, Loft
Heating
- Central, Electric
Cooling
- Central Air
Appliances
- Included: Bar Fridge, Oven, Cooktop, Dishwasher, Disposal, Dryer, Microwave, Range Hood, Refrigerator, Tankless Water Heater, Washer, Water Softener
- Laundry: Laundry Room
Features
- Built-in Features, Ceiling Fan(s), Coffered Ceiling(s), Eating Space In Kitchen, High Ceilings, Kitchen/Family Room Combo, Open Floorplan, Primary Bedroom Main Floor, Solid Surface Counters, Solid Wood Cabinets, Split Bedroom, Stone Counters, Thermostat, Tray Ceiling(s), Walk-In Closet(s)
- Flooring: Carpet, Other, Tile
- Doors: Sliding Doors
- Windows: Window Treatments
- Has fireplace: No
Interior area
- Total structure area: 5,154
- Total interior livable area: 3,798 sqft
Video & virtual tour
Property
Parking
- Total spaces: 3
- Parking features: Driveway, Electric Vehicle Charging Station(s), Garage Faces Side, On Street
- Attached garage spaces: 3
- Has uncovered spaces: Yes
- Details: Garage Dimensions: 22x28
Features
- Levels: Two
- Stories: 2
- Patio & porch: Covered, Front Porch, Rear Porch
- Exterior features: Irrigation System, Lighting, Rain Gutters, Sidewalk
- Has view: Yes
- View description: Trees/Woods, Water, Pond
- Has water view: Yes
- Water view: Water,Pond
Lot
- Size: 10,626 Square Feet
- Features: Conservation Area, Landscaped, Oversized Lot, Sidewalk
- Residential vegetation: Mature Landscaping, Trees/Landscaped
Details
- Parcel number: 182430948605740
- Zoning: P-D
- Special conditions: None
Construction
Type & style
- Home type: SingleFamily
- Property subtype: Single Family Residence
Materials
- Block, Stucco
- Foundation: Slab
- Roof: Shingle
Condition
- New construction: No
- Year built: 2022
Utilities & green energy
- Sewer: Public Sewer
- Water: Public
- Utilities for property: BB/HS Internet Available, Cable Available, Electricity Connected, Natural Gas Connected, Public, Sewer Connected, Street Lights, Water Connected
Community & HOA
Community
- Features: Dog Park, Playground, Pool, Sidewalks
- Security: Security System, Security System Owned, Smoke Detector(s)
- Pet fee: $0 monthly
- Subdivision: WOODLAND PARK PH 8
HOA
- Has HOA: Yes
- Amenities included: Playground, Pool
- Services included: Common Area Taxes, Community Pool, Maintenance Grounds, Manager, Pool Maintenance, Recreational Facilities
- HOA fee: $77 monthly
- HOA name: Woodland Park HOA
- HOA phone: 866-473-2573
Location
- Region: Orlando
Financial & listing details
- Price per square foot: $197/sqft
- Tax assessed value: $590,734
- Annual tax amount: $609
- Date on market: 10/1/2026
- Listing terms: Cash,Conventional,FHA,VA Loan
- Ownership: Fee Simple
- Total actual rent: 0
- Electric utility on property: Yes
- Road surface type: Paved
Estimated market value
Not available
Estimated sales range
Not available
Not available
Price history
| Date | Event | Price |
|---|---|---|
| 10/1/2026 | Listed for sale | $750,000$197/sqft |
Source:  Stellar MLS #O6434285 Report a problem Stellar MLS #O6434285 Report a problem | ||
Public tax history
| Year | Property taxes | Tax assessment |
|---|---|---|
| 2024 | $10,051 +1954.5% | $590,734 +7.4% |
| 2023 | $489 -68% | $549,988 +685.7% |
| 2022 | $1,527 +250.4% | $70,000 +154.5% |
| 2021 | $436 | $27,500 |
Find assessor info on the county website
Monthly payment
Est. payment
Payment breakdown
Explore the cost of this home by adjusting the details. Changes won't be saved.Climate risks
Neighborhood: 32824
Nearby schools
Schools provided by the listing agent
- Elementary: Wetherbee Elementary School
- Middle: South Creek Middle
- High: Cypress Creek High
Source: Stellar MLS. This data may not be complete. We recommend contacting the local school district to confirm school assignments for this home.
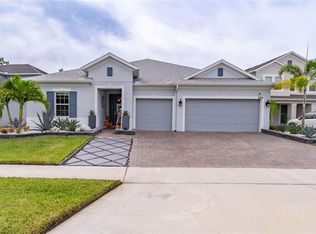
Similar homes
- $775,0006 bd5 ba3.9k sqft2507 RUSH BAY WAY, ORLANDO, FL 32824For Sale
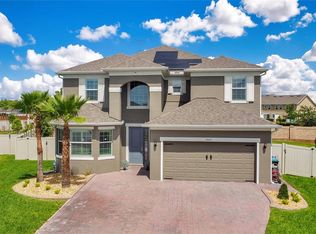
 MLS ID #O6442593, Justin Poritzky, EXP REALTY LLC. Stellar MLS
 - $699,0005 bd4 ba3.5k sqft1168 PANDO LOOP, ORLANDO, FL 32824For Sale
 MLS ID #O6432198, Ken Pozek, REAL BROKER, LLC. Stellar MLS
 - $795,0004 bd5 ba2.9k sqft2389 PEARL CIDER STREET, ORLANDO, FL 32824For Sale
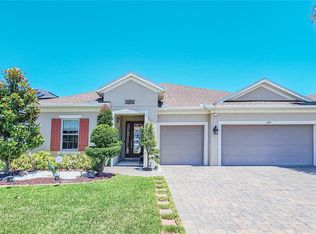 MLS ID #O6414231, Nelson Barreto Clarke, EMPIRE NETWORK REALTY. Stellar MLS
 - $649,9004 bd4 ba2.6k sqft2470 DAMMAR STREET, ORLANDO, FL 32824For Sale
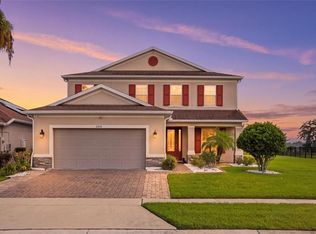 MLS ID #S5156320, Linda Urena, LARIMAR REALTY. Stellar MLS
 - $719,9006 bd6 ba4.6k sqft12834 BOGGY VIEW DRIVE, ORLANDO, FL 32824For SaleMLS ID #O6437333, Eda De Leon, FLORIDA RELOCATION R.E. Stellar MLS
- $659,0005 bd4 ba3.2k sqft12225 STONE BARK TRAIL, ORLANDO, FL 32824For SaleMLS ID #O6429832, Tatiana Shiz Nagamine de Almeida, TALENT REALTY SOLUTIONS. Stellar MLS
- $780,0005 bd5 ba3.8k sqft3438 PUXTON DRIVE, ORLANDO, FL 32824For SaleMLS ID #O6419626, Nathaniel Rossique, PLLC, KARDOSH REALTY. Stellar MLS
- $579,9954 bd3 ba2.5k sqft367 KASSIK CIRCLE, ORLANDO, FL 32824For SaleMLS ID #O6444521, Abdias Alexandre, CENTRIC REALTY SERVICES LLC. Stellar MLS
- $660,0005 bd4 ba3.1k sqft12015 STONE BARK TRAIL, ORLANDO, FL 32824For SaleMLS ID #O6421438, Ken Pozek, REAL BROKER, LLC. Stellar MLS
- $549,9005 bd3 ba3.1k sqft1139 DARNABY WAY, ORLANDO, FL 32824For SaleMLS ID #O6444730, Renato Torres, HOMETRUST REALTY GROUP. Stellar MLS
- $650,0005 bd3 ba3.7k sqft2932 YOUNGFORD STREET, ORLANDO, FL 32824For SaleMLS ID #O6442132, Jen Morreale, REDFIN CORPORATION. Stellar MLS
- $699,9905 bd3 ba3.2k sqft1586 Thetford Cir, Orlando, FL 32824For Sale
 MLS ID #1230339, Yasser Aly, Jupiter Properties, Inc.. DBAMLS
 - $700,0004 bd4 ba3.8k sqft2132 PLANTATION OAK DRIVE, ORLANDO, FL 32824For SaleMLS ID #O6366017, Kaylian Ocasio, REALTY OF AMERICA. Stellar MLS
- $609,9006 bd3 ba2.3k sqft328 PINE STREET, ORLANDO, FL 32824For SaleMLS ID #O6446455, Maor Iluz, ROI AVE LLC. Stellar MLS
- $599,0004 bd2 ba2.2k sqft12112 SAWGRASS RESERVE BOULEVARD, ORLANDO, FL 32824For SaleMLS ID #O6441392, Amanda Cancel, KELLER WILLIAMS ADVANTAGE III. Stellar MLS
- $485,0004 bd3 ba2.9k sqft1606 WOOD VIOLET DRIVE, ORLANDO, FL 32824For SaleMLS ID #O6446376, Wanda Lewis, A+ REALTY PROFESSIONALS, INC. Stellar MLS
- $525,0004 bd2 ba2.2k sqft4334 CYPRESS GLADES LANE, ORLANDO, FL 32824For SaleMLS ID #O6444261, Kimberley Beaudry, ORLANDO REGIONAL REALTY. Stellar MLS
- $599,9005 bd4 ba2.8k sqft12397 STONE BARK TRAIL, ORLANDO, FL 32824For SaleMLS ID #O6429972, Milena Phan, UNITED REAL ESTATE PREFERRED. Stellar MLS
- $579,9005 bd4 ba3.1k sqft1821 PLANTATION OAK DRIVE, ORLANDO, FL 32824For SaleMLS ID #S5150482, Esteban Clavell, PA, LPT REALTY, LLC. Stellar MLS
- $539,9004 bd3 ba2.9k sqft2609 SAND ARBOR CIRCLE, ORLANDO, FL 32824For SaleMLS ID #O6444636, Andrey Bustamante, BUSTAMANTE REAL ESTATE INC. Stellar MLS
