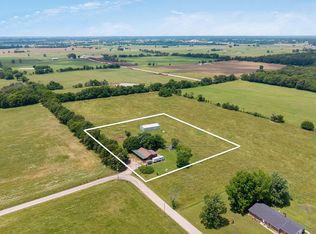
This is a fantastic, three bedroom two bath home 1881 ft.. Brick front setting on 3 acres.New roof and gutters May 2024. This is a must see Home. It has been very well cared for. you will appreciate the curb, appeal and paved driveway as you pull in. End of the drive also has an alert/alarm system.Storm shelter in garage, for added piece of mind. Chefs Dream kitchen with birch cabinets throughout and granite countertops. Lots of storage, soooo much room !!! You will be impressed..... Specialty ceilings. every Bedroom has a large walk-in closet. Beautiful landscaping, large backyard with a patio great for entertaining and barbecues with friends and family. Nice garden area and a storage shed for all your tools and necessities. Master bedroom features double walk-in closets, nice propane fireplace in the living room. New well pump in 2021.There have been several updates to the Home. Great location just minutes from Town. And super easy access to interstate 44. Republic is also just a skip down the road. Award-winning Mt.Vernon schools.
Pending
$360,000
10720 Lawrence 1170, Mt Vernon, MO 65712
3beds
1,881sqft
Single Family Residence
Built in 2006
3.01 Acres Lot
$359,800 Zestimate®
$191/sqft
$-- HOA
What's special
Brick front settingGranite countertopsLots of storageChefs dream kitchenPaved drivewayNice garden areaBeautiful landscaping
- 15 days
- 194
- 16
Zillow last checked:
Listing updated:
Listed by:
Lance Dale Phillips 417-366-9049,
ReeceNichols - Mount Vernon
Source: SOMOMLS as distributed by MLS GRID,MLS#: 60331714
Facts & features
Interior
Bedrooms & bathrooms
- Bedrooms: 3
- Bathrooms: 2
- Full bathrooms: 2
Rooms
- Room types: Master Bedroom, Pantry, Storm Shelter, Family Room
Heating
- Forced Air, Heat Pump, Propane
Cooling
- Central Air, Ceiling Fan(s)
Appliances
- Included: Dishwasher, Microwave, Refrigerator, Disposal
- Laundry: Main Level
Features
- Flooring: Carpet, Tile, Laminate
- Windows: Blinds, Double Pane Windows
- Has basement: No
- Has fireplace: Yes
- Fireplace features: Family Room, Blower Fan, Propane
Interior area
- Total structure area: 1,881
- Total interior livable area: 1,881 sqft
- Finished area above ground: 1,881
- Finished area below ground: 0
Property
Parking
- Total spaces: 2
- Parking features: Additional Parking, Paved, Driveway
- Attached garage spaces: 2
- Has uncovered spaces: Yes
Features
- Levels: One
- Stories: 1
- Patio & porch: Patio, Covered
- Has view: Yes
- View description: Panoramic
Lot
- Size: 3.01 Acres
- Dimensions: 3.01 acres m/l
- Features: Acreage, Pasture, Landscaped
Details
- Additional structures: Shed(s)
- Parcel number: 096223000000009007
Construction
Type & style
- Home type: SingleFamily
- Architectural style: Traditional
- Property subtype: Single Family Residence
Materials
- Brick, Vinyl Siding
- Foundation: Poured Concrete
- Roof: Composition
Condition
- Year built: 2006
Utilities & green energy
- Sewer: Septic Tank
- Water: Private
Green energy
- Energy efficient items: High Efficiency - 90%+
Community & HOA
Community
- Subdivision: Lawrence-Not in List
Location
- Region: Mount Vernon
Financial & listing details
- Price per square foot: $191/sqft
- Tax assessed value: $39,540
- Annual tax amount: $1,789
- Date on market: 8/18/2026
- Listing terms: Cash,VA Loan,USDA/RD,FHA,Conventional
- Road surface type: Asphalt
Estimated market value
$359,800
$342,000 - $378,000
$1,858/mo
Price history
| Date | Event | Price |
|---|---|---|
| 8/19/2026 | Pending sale | $360,000$191/sqft |
Source:  SOMOMLS as distributed by MLS GRID #60331714 Report a problem SOMOMLS as distributed by MLS GRID #60331714 Report a problem | ||
| 8/18/2026 | Listed for sale | $360,000$191/sqft |
Source: SOMOMLS as distributed by MLS GRID #60331714 Report a problem | ||
Public tax history
| Year | Property taxes | Tax assessment |
|---|---|---|
| 2025 | $1,789 +0.1% | $39,540 +9.7% |
| 2024 | $1,788 +0.4% | $36,040 |
| 2023 | $1,781 +6.9% | $36,040 +6.9% |
| 2022 | $1,666 -0.1% | $33,700 |
| 2021 | $1,668 | $33,700 +1.5% |
| 2020 | -- | $33,190 |
| 2018 | $1,513 | $33,190 |
| 2017 | -- | $33,190 +9.6% |
| 2016 | -- | $30,270 |
| 2015 | -- | $30,270 |
| 2014 | -- | $30,270 |
| 2013 | -- | $30,270 |
| 2012 | -- | $30,270 |
Find assessor info on the county website
Monthly payment
Est. payment
Payment breakdown
Explore the cost of this home by adjusting the details. Changes won't be saved.Climate risks
Neighborhood: 65712
Nearby schools
Schools provided by the listing agent
- Elementary: Mt Vernon
- Middle: Mt Vernon
- High: Mt Vernon
Source: SOMOMLS as distributed by MLS GRID. This data may not be complete. We recommend contacting the local school district to confirm school assignments for this home.
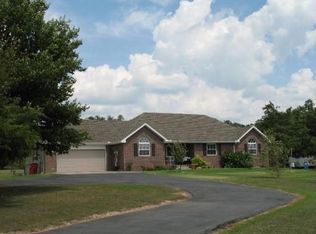
- $345,7003 bd2 ba1.8k sqft10720 Lawrence 1170 M #V, Mount Vernon, MO 65712Off Market
- $223,4003 bd1 ba1.4k sqft10640 Lawrence 1170, Mount Vernon, MO 65712Off Market
- $392,6004 bd4 ba2.1k sqft10760 Lawrence 1170, Mount Vernon, MO 65712Off Market
- $328,1003 bd1 ba2.3k sqft17032 Lawrence 2109, Mount Vernon, MO 65712Off Market
Similar homes
- $385,0003 bd2 ba2k sqft18803 Lawrence 2100, Mt Vernon, MO 65712Active
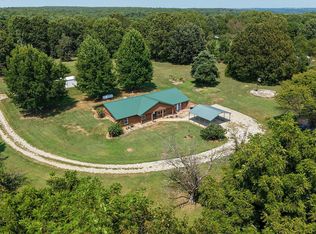
 MLS ID #60331306, Linda B Woolery, ReeceNichols - Mount Vernon. SOMOMLS as distributed by MLS GRID
 - $269,9003 bd2 ba1.8k sqft10503 Lawrence 1112, Mt Vernon, MO 65712Active
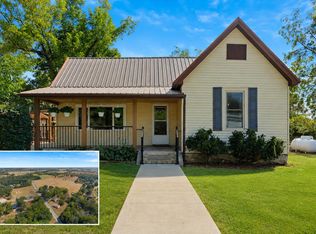 MLS ID #60332856, Adam Graddy, Keller Williams Local. SOMOMLS as distributed by MLS GRID
 - $452,0004 bd3 ba2.6k sqft13735 Lawrence 1155, Mt Vernon, MO 65712Active
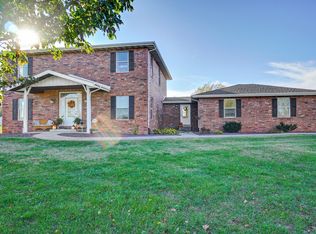 MLS ID #60329886, Mercedie A. Livingston, ReeceNichols - Mount Vernon. SOMOMLS as distributed by MLS GRID
 - $275,0002 bd2 ba1.4k sqft7707 Lawrence 1170, Mt Vernon, MO 65712Active
 MLS ID #60325331, Tara Prater, ReeceNichols - Mount Vernon. SOMOMLS as distributed by MLS GRID
 - $279,9003 bd2 ba1.8k sqft10281 Lawrence 1240, Marionville, MO 65705ActiveMLS ID #60332847, Jackie Nelson, Coldwell Banker Show-Me Properties. SOMOMLS as distributed by MLS GRID
- $240,0002 bd2 ba1.6k sqft17624 Lawrence 2090, Mt Vernon, MO 65712ActiveMLS ID #60331346, Taylor Glidewell, Murney Associates - Primrose. SOMOMLS as distributed by MLS GRID
- $309,9003 bd2 ba2.1k sqft1343 Woodlawn Avenue, Mt Vernon, MO 65712ActiveMLS ID #60327064, MARK it SOLD Homes Group, Keller Williams Local. SOMOMLS as distributed by MLS GRID
- $299,7503 bd2 ba1.6k sqft1188 Robins Nest, Mt Vernon, MO 65712ActiveMLS ID #60329818, Tara Prater, ReeceNichols - Mount Vernon. SOMOMLS as distributed by MLS GRID
- $380,0004 bd2 ba2.1k sqft13731 Lawrence 2170, Aurora, MO 65605ActiveMLS ID #60326900, Mercedie A. Livingston, ReeceNichols - Mount Vernon. SOMOMLS as distributed by MLS GRID
- $349,0003 bd2 ba2.3k sqft187 Rose Lane, Billings, MO 65610ActiveMLS ID #60331515, Linda R Buchanan, AMAX Real Estate. SOMOMLS as distributed by MLS GRID
- $399,0004 bd3 ba2.1k sqft165 Meadowview Street, Mt Vernon, MO 65712ActiveMLS ID #60329492, Luke Call, Alpha Realty MO, LLC. SOMOMLS as distributed by MLS GRID
- $250,0003 bd2 ba1.8k sqft108 W Alice Street, Mt Vernon, MO 65712ActiveMLS ID #60331726, Kay Barker, ReeceNichols - Mount Vernon. SOMOMLS as distributed by MLS GRID
- $399,0003 bd2 ba1.8k sqft3476 Lawrence 1220, Everton, MO 65646ActiveMLS ID #60330763, Alan Evans, ReeceNichols - Springfield. SOMOMLS as distributed by MLS GRID
- $500,0003 bd3 ba2.5k sqft413 W Hayward Drive, Mt Vernon, MO 65712ActiveMLS ID #60330978, Linda B Woolery, ReeceNichols - Mount Vernon. SOMOMLS as distributed by MLS GRID
- $298,5003 bd2 ba1.5k sqft21092 Lawrence 1212, Ash Grove, MO 65604ActiveMLS ID #60327892, Michelle Williams, EXP Realty LLC. SOMOMLS as distributed by MLS GRID
- $259,0003 bd2 ba1.5k sqft406 Todd Lane, Mt Vernon, MO 65712ActiveMLS ID #60318894, Ed R Cantrell, Blake Cantrell Real Estate LLC. SOMOMLS as distributed by MLS GRID
- $380,0003 bd2 ba1.7k sqft19860 Lawrence 2230, Aurora, MO 65605ActiveMLS ID #60326086, Caitlin Stenlake, Elite Properties. SOMOMLS as distributed by MLS GRID
