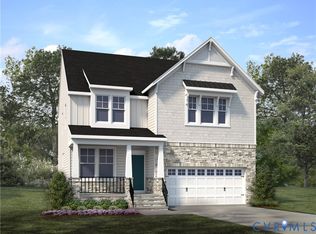
READY FALL! The Morgan blends everyday comfort with effortless entertaining. An inviting open-concept main level centers around a cozy fireplace, flowing seamlessly into a chef-inspired kitchen with a large center island, beautiful quartz counters, gas cooking, walk-in corner pantry, and sunny dining nook that opens to a screened porch—perfect for morning coffee or evening gatherings. Just off the foyer, a flexible space easily adapts to your lifestyle as a home office, formal dining room, or private den. Upstairs, retreat to the spacious Primary Suite featuring a walk-in closet and spa-like bath with tile shower and double vanity, alongside a versatile loft, two additional bedrooms, shared bath, and convenient laundry. The finished walkout basement adds even more living space with a rec room, fourth bedroom, and full bath—ideal for guests, hobbies, or movie nights. We are excited to announce Landon Village, the first section of homes in this new expansion of Charter Colony. Homeowners will enjoy access to existing amenities and exciting new features, including a pool, pavilion and gathering spaces. Home is under construction - photos are from builder's library and shown as examples only (colors, features and options will vary).
Pending
$737,560
1073 Arbor Heights Ter, Midlothian, VA 23114
4beds
3,225sqft
Single Family Residence
Built in 2026
-- sqft lot
$-- Zestimate®
$229/sqft
$94/mo HOA
What's special
Cozy fireplaceVersatile loftInviting open-concept main levelLarge center islandWalk-in corner pantryChef-inspired kitchenSunny dining nook
- 151 days
- 20
- 0
Zillow last checked:
Listing updated:
Listed by:
Jeri Copeland 804-640-1033,
HHHunt Realty Inc 804-762-4800
Source: CVRMLS,MLS#: 2612219 Originating MLS: Central Virginia Regional MLS
Originating MLS: Central Virginia Regional MLSFacts & features
Interior
Bedrooms & bathrooms
- Bedrooms: 4
- Bathrooms: 4
- Full bathrooms: 3
- 1/2 bathrooms: 1
Other
- Description: Tub
- Level: Basement
Other
- Description: Tub & Shower
- Level: Second
Half bath
- Level: First
Kitchen
- Description: Island, Quartz, Gas Cooking, Walk-in Pantry
- Level: First
- Dimensions: 14.9 x 17.0
Heating
- Forced Air, Natural Gas, Zoned
Cooling
- Central Air, Zoned
Appliances
- Included: Dishwasher, Gas Cooking, Gas Water Heater, Microwave, Oven, Tankless Water Heater
- Laundry: Washer Hookup, Dryer Hookup
Features
- Dining Area, Double Vanity, Fireplace, Granite Counters, High Ceilings, Kitchen Island, Loft, Bath in Primary Bedroom, Pantry, Walk-In Closet(s)
- Flooring: Ceramic Tile, Partially Carpeted, Vinyl
- Doors: Sliding Doors
- Windows: Screens
- Basement: Full,Partially Finished,Walk-Out Access
- Attic: Pull Down Stairs
- Number of fireplaces: 1
- Fireplace features: Gas
Interior area
- Total interior livable area: 3,225 sqft
- Finished area above ground: 2,360
- Finished area below ground: 865
Property
Parking
- Total spaces: 2
- Parking features: Attached, Direct Access, Driveway, Garage, Oversized, Paved
- Attached garage spaces: 2
- Has uncovered spaces: Yes
Features
- Levels: Three Or More
- Stories: 3
- Patio & porch: Rear Porch, Screened, Porch
- Exterior features: Sprinkler/Irrigation, Porch, Paved Driveway
- Pool features: In Ground, Pool, Community
Details
- Parcel number: 722703118800000
- Special conditions: Corporate Listing
Construction
Type & style
- Home type: SingleFamily
- Architectural style: Other
- Property subtype: Single Family Residence
Materials
- Stone, Vinyl Siding, Wood Siding
- Roof: Shingle
Condition
- New Construction,Under Construction
- New construction: Yes
- Year built: 2026
Utilities & green energy
- Sewer: Public Sewer
- Water: Public
Community & HOA
Community
- Features: Common Grounds/Area, Clubhouse, Home Owners Association, Playground, Pool, Tennis Court(s), Trails/Paths
- Subdivision: Charter Colony West
HOA
- Has HOA: Yes
- Services included: Association Management, Common Areas, Recreation Facilities, Road Maintenance, Trash
- HOA fee: $282 quarterly
Location
- Region: Midlothian
Financial & listing details
- Price per square foot: $229/sqft
- Tax assessed value: $96,000
- Annual tax amount: $6,491
- Date on market: 5/6/2026
- Ownership: Corporate
- Ownership type: Corporation
Estimated market value
Not available
Estimated sales range
Not available
Not available
Price history
| Date | Event | Price |
|---|---|---|
| 6/8/2026 | Pending sale | $737,560$229/sqft |
Source:  CVRMLS #2612219 Report a problem CVRMLS #2612219 Report a problem | ||
| 5/27/2026 | Price change | $737,5600%$229/sqft |
Source: CVRMLS #2612219 Report a problem | ||
| 5/7/2026 | Listed for sale | $737,650$229/sqft |
Source: CVRMLS #2612219 Report a problem | ||
Public tax history
| Year | Property taxes | Tax assessment |
|---|---|---|
| 2025 | $854 | $96,000 |
Find assessor info on the county website
Monthly payment
Est. payment
Payment breakdown
Explore the cost of this home by adjusting the details. Changes won't be saved.Climate risks
Neighborhood: 23114
Nearby schools
Schools provided by the listing agent
- Elementary: Watkins
- Middle: Midlothian
- High: Midlothian
Source: CVRMLS. This data may not be complete. We recommend contacting the local school district to confirm school assignments for this home.
- $717,1155 bd4 ba3.8k sqft1079 Arbor Heights Ter, Midlothian, VA 23114Pending
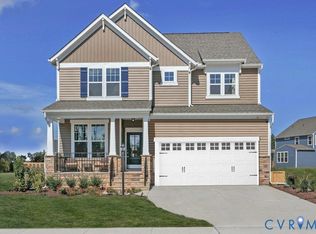
- $724,0105 bd4 ba3.2k sqft1085 Arbor Heights Ter, Midlothian, VA 23114Pending
- $518,7004 bd2 ba2.4k sqft1254 Ashton Village Ct, Midlothian, VA 23114Off Market
- $557,4005 bd3 ba3.1k sqft1248 Ashton Village Ct, Midlothian, VA 23114Off Market
Similar homes
- $799,9004 bd3 ba2.8k sqft3220 Winterfield Rd, Midlothian, VA 23113For Sale
 MLS ID #2613126, Joan Small, ProFound Property Group LLC. CVRMLS
 - $721,0006 bd4 ba3.4k sqft3718 Wivenhall Dr, Midlothian, VA 23112For Sale
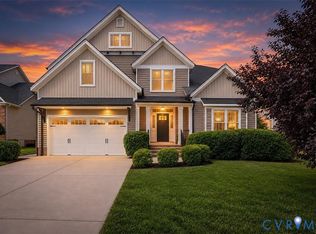 MLS ID #2624588, Rick Cox, The Rick Cox Realty Group. CVRMLS
 - $674,9905 bd3 ba3.1k sqft3200 Barkham Dr, Midlothian, VA 23112For Sale
 MLS ID #2600150, Landon Whitt, Real Broker LLC. CVRMLS
 - $764,9005 bd4 ba3k sqft4666 Lake Summer Loop, Moseley, VA 23120For Sale
 MLS ID #2626250, Emily Still, Long & Foster REALTORS. CVRMLS
