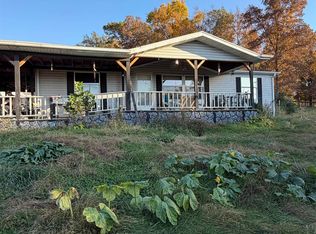
CHARMING. FUNCTIONAL. COUNTRY LIVING! This TWO bedroom, ONE bathroom home offers comfortable living spaces, classic features, and plenty of garage space for vehicles, hobbies, or storage. Step onto the front porch, perfect for relaxing after a long day, and enter into a spacious living room filled with natural light and featuring a wood-burning fireplace and beautiful hardwood flooring. The living room flows into the formal dining room, creating a welcoming space for everyday meals and entertaining. To the left, you'll find the kitchen with plenty of cabinet space. Just beyond the kitchen is a doorway leading to the unfinished, dry basement, where you'll find the laundry area and additional storage potential. The main level also features two spacious bedrooms with plenty of closet space and a full bathroom, providing a practical and comfortable layout. Outside, enjoy the fire-pit and plenty of room for your critters to roam and play. Garage space is a standout feature of this property, with a 4-car detached garage plus a second detached garage measuring 14' x 28', offering plenty of room for vehicles, equipment, tools, and hobbies. Home comes complete with kitchen appliances and has a possibility of qualifying for 100% USDA financing. Utilities are provided by Duke and N Lawrence Water. With its inviting living spaces, wood-burning fireplace, hardwood floors, and exceptional garage space, this property offers a wonderful combination of comfort and functionality.
Active
Price cut: $12K (11/9)
$208,000
10733 Williams Rd, Williams, IN 47470
2beds
1,488sqft
Single Family Residence
Built in 1951
1.8 Acres Lot
$201,400 Zestimate®
$--/sqft
$-- HOA
What's special
Wood-burning fireplaceBeautiful hardwood flooring
- 35 days
- 182
- 20
Zillow last checked:
Listing updated:
Listed by:
Natasha Johns 812-345-2795,
Williams Carpenter Realtors
Source: IRMLS,MLS#: 202642334
Facts & features
Interior
Bedrooms & bathrooms
- Bedrooms: 2
- Bathrooms: 1
- Full bathrooms: 1
- Main level bedrooms: 2
Bedroom 1
- Level: Main
Bedroom 2
- Level: Main
Dining room
- Level: Main
- Area: 208
- Dimensions: 13 x 16
Kitchen
- Level: Main
- Area: 143
- Dimensions: 11 x 13
Living room
- Level: Main
- Area: 384
- Dimensions: 24 x 16
Heating
- Electric, Forced Air
Cooling
- Central Air
Appliances
- Included: Electric Cooktop, Exhaust Fan, Electric Oven, Electric Water Heater
Features
- Laminate Counters, Tub/Shower Combination, Formal Dining Room
- Flooring: Hardwood
- Basement: Unfinished,Block
- Number of fireplaces: 1
- Fireplace features: Wood Burning Stove
Interior area
- Total structure area: 2,976
- Total interior livable area: 1,488 sqft
- Finished area above ground: 1,488
- Finished area below ground: 0
Video & virtual tour
Property
Parking
- Total spaces: 4
- Parking features: Detached, Gravel
- Garage spaces: 4
- Has uncovered spaces: Yes
Features
- Levels: One
- Stories: 1
- Patio & porch: Porch Covered
Lot
- Size: 1.8 Acres
- Features: Irregular Lot, Few Trees, Rural, Landscaped
Details
- Additional structures: Second Garage
- Parcel number: 471205404033.000012
Construction
Type & style
- Home type: SingleFamily
- Property subtype: Single Family Residence
Materials
- Limestone
- Roof: Shingle
Condition
- New construction: No
- Year built: 1951
Utilities & green energy
- Electric: Duke Energy Indiana
- Sewer: Septic Tank
- Water: Public, N Lawrence Water
- Utilities for property: Cable Available
Community & HOA
Community
- Security: Smoke Detector(s)
- Subdivision: None
Location
- Region: Williams
Financial & listing details
- Tax assessed value: $135,200
- Annual tax amount: $717
- Date on market: 10/12/2026
- Listing terms: Conventional,FHA,USDA Loan,VA Loan
Estimated market value
$201,400
$191,000 - $211,000
$1,235/mo
Price history
| Date | Event | Price |
|---|---|---|
| 11/9/2026 | Price change | $208,000-5.5% |
Source:  IRMLS #202642334 Report a problem | ||
| 10/12/2026 | Listed for sale | $220,000+152.9% |
Source: IRMLS #202642334 Report a problem | ||
| 9/20/2017 | Sold | $87,000-3.2%$58/sqft |
Source: Public Record Report a problem | ||
| 7/6/2017 | Price change | $89,900-10%$60/sqft |
Source: Carpenter Realtors, Inc. #201727964 Report a problem | ||
| 6/20/2017 | Listed for sale | $99,900$67/sqft |
Source: Williams Carpenter Realtors #201727964 Report a problem | ||
Public tax history
| Year | Property taxes | Tax assessment |
|---|---|---|
| 2025 | $751 +11.6% | $135,200 +6% |
| 2024 | $673 -4.6% | $127,500 +10% |
| 2023 | $705 +15.2% | $115,900 +4.6% |
| 2022 | $612 +9% | $110,800 +10.5% |
| 2021 | $562 +2.3% | $100,300 +5.4% |
| 2020 | $549 +4.5% | $95,200 +2.9% |
| 2019 | $526 +82.2% | $92,500 +2% |
| 2018 | $289 -0.7% | $90,700 +2.5% |
| 2017 | $291 | $88,500 +0.1% |
| 2016 | $291 -5.8% | $88,400 +2.4% |
| 2014 | $308 -0.3% | $86,300 -1.1% |
| 2013 | $309 +5.1% | $87,300 +2% |
| 2012 | $294 +37.7% | $85,600 +8.9% |
| 2011 | $214 -6.3% | $78,600 +0.3% |
| 2010 | $228 -1.5% | $78,400 +0.5% |
| 2009 | $232 -62.5% | $78,000 +1.6% |
| 2007 | $617 | $76,800 -7.6% |
| 2006 | -- | $83,100 +10.2% |
| 2005 | -- | $75,400 |
Find assessor info on the county website
Monthly payment
Est. payment
Payment breakdown
Explore the cost of this home by adjusting the details. Changes won't be saved.Climate risks
Neighborhood: 47470
Nearby schools
Schools provided by the listing agent
- Elementary: Parkview
- Middle: Bedford
- High: Bedford-North Lawrence
- District: North Lawrence Community Schools
Source: IRMLS. This data may not be complete. We recommend contacting the local school district to confirm school assignments for this home.
Similar homes
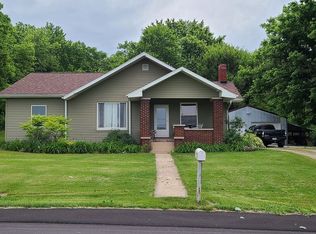
- $232,9002 bd1 ba1.3k sqft12747 High Gap Rd, Shoals, IN 47581For Sale
 MLS ID #202546285, Patti Sanders, Key Associates Realty Group. IRMLS
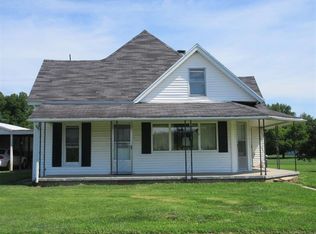
- $--3 bd2 ba1.3k sqft2191 Spice Valley Rd, Mitchell, IN 47446AuctionServiceLink Auction
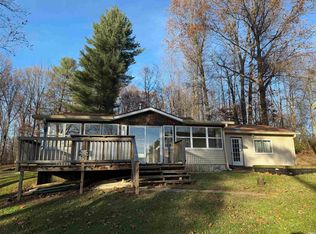
- $300,0003 bd2 ba1.1k sqft4800 Huron Williams Rd, Williams, IN 47470For Sale
 MLS ID #202646809, Jamie Day, FC Tucker/Bloomington REALTORS. IRMLS
- $--3 bd1 ba1.4k sqft1310 21st St, Bedford, IN 47421AuctionServiceLink Auction
