Welcome to 1074 Chastain Dr, a pristine, lightly lived-in townhome nestled in the sought-after Ellison Square community in Sugar Hill, Georgia. Used as a secondary residence for just over a year, this 3 bedroom, 2.5 bathroom home delivers the quality and feel of new construction with zero wait time. The open main level is built for both daily comfort and entertaining, featuring a spacious eat-in kitchen with upgraded finishes, modern fixtures, and abundant storage that flows seamlessly into the main living area. Upstairs, generously sized bedrooms and well-appointed bathrooms offer a quiet, functional retreat. Located just one mile from vibrant downtown Sugar Hill, you are steps from local restaurants, live events at The Bowl amphitheater, fitness and recreation at the E Center, and a thriving community atmosphere. Lake Lanier parks and boat ramps are minutes away, perfect for boating, fishing, and outdoor recreation year-round. Zoned for highly regarded Gwinnett County public schools and with quick access to major commuter routes, this home is ideal for families and professionals alike, making trips to Atlanta, Gainesville, and surrounding areas a breeze. This move-in ready townhome offers low-maintenance living in nearly new condition, close to Lake Lanier, shopping, dining, and entertainment. Whether you are a first-time buyer, downsizer, or investor, homes in Ellison Square do not last long, schedule your showing today. ** Listing is offering a promotional 1% Temporary interest rate buydown with my preferred lender. ** Seller will consider fencing in property if privacy is of concern to the buyer. **
Active
Price cut: $20K (8/6)
$399,000
1074 Chastain Dr #44, Sugar Hill, GA 30518
3beds
1,990sqft
Townhouse
Built in 2024
1,742 Square Feet Lot
$394,500 Zestimate®
$201/sqft
$130/mo HOA
What's special
Modern fixturesMove-in ready townhomePristine lightly lived-in townhomeLow-maintenance livingUpgraded finishesSpacious eat-in kitchenOpen main level
- 100 days |
- 124 |
- 7 |
Zillow last checked:
Listing updated:
Listed by:
Carlie Anne Bifaro 631-903-9933,
Method Real Estate Advisors
Source: GAMLS,MLS#: 10756878
Facts & features
Interior
Bedrooms & bathrooms
- Bedrooms: 3
- Bathrooms: 3
- Full bathrooms: 2
- 1/2 bathrooms: 1
Rooms
- Room types: Family Room, Foyer, Laundry
Kitchen
- Features: Breakfast Area, Breakfast Bar, Kitchen Island, Pantry, Solid Surface Counters
Heating
- Central, Electric, Natural Gas
Cooling
- Ceiling Fan(s), Central Air, Electric
Appliances
- Included: Dishwasher, Disposal, Microwave, Refrigerator
- Laundry: Upper Level
Features
- Double Vanity, High Ceilings, Roommate Plan, Separate Shower, Soaking Tub, Walk-In Closet(s)
- Flooring: Carpet
- Basement: None
- Attic: Pull Down Stairs
- Has fireplace: Yes
- Fireplace features: Family Room
- Common walls with other units/homes: 2+ Common Walls
Interior area
- Total structure area: 1,990
- Total interior livable area: 1,990 sqft
- Finished area above ground: 1,990
- Finished area below ground: 0
Property
Parking
- Total spaces: 2
- Parking features: Attached, Garage, Garage Door Opener, Kitchen Level
- Has attached garage: Yes
Features
- Levels: Two
- Stories: 2
- Patio & porch: Patio
- Waterfront features: No Dock Or Boathouse
- Body of water: None
Lot
- Size: 1,742 Square Feet
- Features: Level, None
- Residential vegetation: Grassed
Details
- Parcel number: R7306 334
Construction
Type & style
- Home type: Townhouse
- Architectural style: Traditional
- Property subtype: Townhouse
- Attached to another structure: Yes
Materials
- Wood Siding
- Foundation: Slab
- Roof: Composition
Condition
- Resale
- New construction: No
- Year built: 2024
Utilities & green energy
- Sewer: Public Sewer
- Water: Public
- Utilities for property: High Speed Internet, Underground Utilities
Community & HOA
Community
- Features: Sidewalks, Street Lights, Near Shopping
- Subdivision: Ellison Square
HOA
- Has HOA: Yes
- Services included: Maintenance Grounds, Management Fee
- HOA fee: $1,560 annually
Location
- Region: Sugar Hill
Financial & listing details
- Price per square foot: $201/sqft
- Annual tax amount: $6,483
- Date on market: 5/7/2026
- Cumulative days on market: 100 days
- Listing agreement: Exclusive Right To Sell
Estimated market value
$394,500
$375,000 - $414,000
$2,383/mo
Price history
| Date | Event | Price |
|---|---|---|
| 8/6/2026 | Price change | $399,000-4.8%$201/sqft |
Source:  GAMLS #10756878 Report a problem GAMLS #10756878 Report a problem | ||
| 5/28/2026 | Price change | $419,000-1.4%$211/sqft |
Source: GAMLS #10756878 Report a problem | ||
| 5/7/2026 | Listed for sale | $424,900+2.4%$214/sqft |
Source: GAMLS #10756878 Report a problem | ||
| 12/20/2024 | Sold | $414,990$209/sqft |
Source: GAMLS #10358444 Report a problem | ||
| 12/12/2024 | Pending sale | $414,990$209/sqft |
Source:  FMLS GA #7439337 Report a problem FMLS GA #7439337 Report a problem | ||
| 11/25/2024 | Price change | $414,990-3%$209/sqft |
Source: GAMLS #10358444 Report a problem | ||
| 10/7/2024 | Pending sale | $427,880$215/sqft |
Source: GAMLS #10358444 Report a problem | ||
| 8/15/2024 | Listed for sale | $427,880$215/sqft |
Source: GAMLS #10358444 Report a problem | ||
| 8/15/2024 | Listing removed | -- |
Source: GAMLS #10299021 Report a problem | ||
| 5/15/2024 | Listed for sale | $427,880$215/sqft |
Source: GAMLS #10299021 Report a problem | ||
Public tax history
Tax history is unavailable.
Monthly payment
Est. payment
Payment breakdown
Explore the cost of this home by adjusting the details. Changes won't be saved.Climate risks
Neighborhood: 30518
Nearby schools
GreatSchools rating
- 7/10Sycamore Elementary SchoolGrades: PK-5Distance: 0.9 mi
- 8/10Lanier Middle SchoolGrades: 6-8Distance: 2.6 mi
- 8/10Lanier High SchoolGrades: 9-12Distance: 2.1 mi
Schools provided by the listing agent
- Elementary: Sycamore
- Middle: Lanier
- High: Lanier
Source: GAMLS. This data may not be complete. We recommend contacting the local school district to confirm school assignments for this home.
- $369,7004 bd3 ba3.3k sqft1009 Cumming Hwy, Buford, GA 30518Off Market
- $389,6403 bd3 ba1.8k sqft1075 Chastain Dr, Sugar Hill, GA 30518Sold
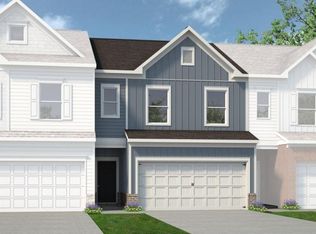
- $427,0503 bd3 ba1.9k sqft1060 Chastain Dr, Sugar Hill, GA 30518Sold
- $419,5803 bd3 ba1.9k sqft1058 Chastain Dr, Sugar Hill, GA 30518Sold
- $429,4153 bd3 ba1.9k sqft1056 Chastain Dr, Sugar Hill, GA 30518Sold
- $431,6003 bd3 ba1.8k sqft1054 Chastain Dr, Buford, GA 30518Off Market
- $405,5003 bd3 ba1.9k sqft1196 Chastain Dr, Buford, GA 30518Off Market
- $430,5003 bd3 ba1.8k sqft1198 Chastain Dr, Buford, GA 30518Off Market
A local agent can set up tours, give advice and negotiate with sellers.
Similar homes
- $339,0003 bd3 ba1.7k sqft5301 Paramount View Way, Sugar Hill, GA 30518Active

 MLS ID #10768384, Modern Traditions Realty Group, RE/MAX Center. GAMLS
 - from $469,9003 bd4 ba1.8k sqftThe Glendale Plan, Millcroft, Buford, GA 30518New Construction
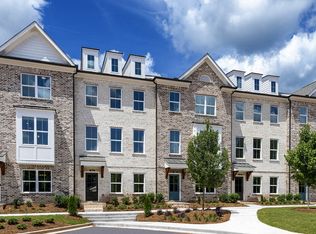 Providence Group
 - from $549,4003 bd3 ba2k sqftThe Stockton Plan, Millcroft, Buford, GA 30518New Construction
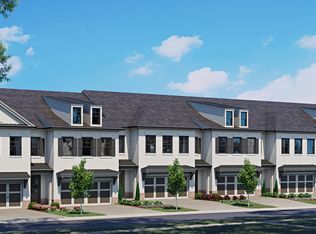 Providence Group
 - $395,0003 bd3 ba2.3k sqft512 Green St, Lawrenceville, GA 30046Active
 MLS ID #10759267, Kathy Coots, Keller Williams Realty Atl. Partners. GAMLS
 - $365,0003 bd3 ba1.9k sqft2488 Irwell Way, Lawrenceville, GA 30044ActiveMLS ID #10811592, Janet P Nguyen, Real Broker, LLC. GAMLS
- $459,0004 bd4 ba2.3k sqft2679 Richmond Row Dr, Suwanee, GA 30024ActiveMLS ID #10780304, Kelly Choi and Associates, Keller Williams Realty Atl. Partners. GAMLS
- $384,9903 bd4 ba2k sqft2939 Beaconwood Ct, Lawrenceville, GA 30043New ConstructionStanley Martin Homes
- $393,9853 bd3 ba1.8k sqft7481 Clover Ln, Flowery Branch, GA 30542New ConstructionCentury Communities
- $455,0003 bd4 ba1.9k sqft3997 Knox Park Overlook, Duluth, GA 30097ActiveMLS ID #10733405, Joonhwa Yang, C Land Realty Co. GAMLS
- $415,0003 bd3 ba2.1k sqft6907 Trailing Ivy Way, Flowery Branch, GA 30542ActiveMLS ID #10802615, Amy Scott, U1 Realty. GAMLS
- from $436,0003 bd3 ba2.6k sqftFarley Plan, High Pointe View, Cumming, GA 30041New ConstructionMcKinley Homes
- $364,9903 bd4 ba2k sqft2947 Beaconwood Ct, Lawrenceville, GA 30043New ConstructionStanley Martin Homes
- from $369,9004 bd3 ba1.8k sqftThe Claire Plan, Apalachee Overlook, Winder, GA 30680New ConstructionLabb Homes
- $440,0003 bd3 ba1.7k sqft222 Yaupon Trl, Braselton, GA 30517ActiveMLS ID #10779621, Alexandra Scheer, eXp Realty. GAMLS
- from $368,9903 bd3 ba1.8k sqftSawnee Plan, Sherwood Square, Flowery Branch, GA 30542New ConstructionCentury Communities
- $432,8253 bd3 ba1.8k sqft967 Sutherland Ln, Lawrenceville, GA 30043New ConstructionCentury Communities
- from $399,9003 bd3 ba1.8k sqftThe Emerson Premier Plan, The Enclave at Mill Creek, Dacula, GA 30019New ConstructionCowart Residential
- $324,9004 bd3 ba2k sqft5052 Silver Fox Trl, Oakwood, GA 30566ActiveMLS ID #10806598, Erin Young, BHHS Georgia Properties. GAMLS
- $450,0004 bd3 ba2.3k sqft4894 Clarkstone Dr, Flowery Branch, GA 30542ActiveMLS ID #10808370, Eldina Schmalenberger, The HomeStore. GAMLS
- $358,0003 bd3 ba1.7k sqft256 Salt Lake Ln, Hoschton, GA 30548ActiveMLS ID #10793049, Mark Spain, Mark Spain Real Estate. GAMLS
