Welcome to this beautiful updated condo in a gated community in the heart of Orlando! This move-in-ready home features a newly renovated kitchen with modern finishes, complemented by recently renovated bathrooms that offer a fresh, contemporary feel. Throughout the home, you'll find luxury vinyl plank flooring, providing both style and durability. Enjoy an open and inviting layout that's perfect for everyday living or entertaining. This unit has a newer electrical panel, a 2021 water heater, a 2021 AC unit, and much more. The HOA recently replaced the roof for this building. The HOA includes water, a community pool, a tennis court, a clubhouse, pest control, and exterior maintenance. Conveniently located just minutes from Downtown Orlando, this home is also nestled within the highly desirable SODO District, offering quick access to some of the city’s best shopping, dining, and lifestyle amenities. It is also ideally situated near Orlando Health/ORMC and Arnold Palmer Hospital, making it a prime location for medical professionals or anyone seeking proximity to top healthcare facilities. With easy access to Orlando International Airport, major highways, and entertainment options, this home offers the perfect combination of comfort, convenience, and connectivity. Whether you're a first-time homebuyer, downsizing, or looking for a great investment opportunity, this updated condo is one you won't want to miss. Schedule your private showing!
For sale
$189,900
1074 E MICHIGAN STREET #1074B, ORLANDO, FL 32806
2beds
1,000sqft
Condominium
Built in 1973
-- sqft lot
$-- Zestimate®
$190/sqft
$541/mo HOA
What's special
Gated communityTennis courtBeautiful updated condoCommunity poolOpen and inviting layoutNewer electrical panelLuxury vinyl plank flooring
- 3 days |
- 430 |
- 21 |
Zillow last checked:
Listing updated:
Listed by:
Anthony Figueroa, Jr LLC 407-285-8679,
OUTLET REALTY 407-353-5518
Source: Stellar MLS,MLS#: O6430155 Originating MLS: Orlando Regional
Originating MLS: Orlando Regional
Facts & features
Interior
Bedrooms & bathrooms
- Bedrooms: 2
- Bathrooms: 2
- Full bathrooms: 2
Primary bedroom
- Features: Walk-In Closet(s)
- Level: First
- Area: 169.58 Square Feet
- Dimensions: 12.2x13.9
Bedroom 2
- Features: Built-in Closet
- Level: First
- Area: 120 Square Feet
- Dimensions: 12x10
Dining room
- Level: First
- Area: 108.78 Square Feet
- Dimensions: 9.8x11.1
Kitchen
- Level: First
- Area: 99.96 Square Feet
- Dimensions: 9.8x10.2
Living room
- Level: First
- Area: 340 Square Feet
- Dimensions: 17x20
Heating
- Central
Cooling
- Central Air
Appliances
- Included: Dishwasher, Dryer, Microwave, Range, Refrigerator, Washer
- Laundry: Electric Dryer Hookup, Laundry Closet, Washer Hookup
Features
- Ceiling Fan(s), Living Room/Dining Room Combo, Open Floorplan, Thermostat
- Flooring: Luxury Vinyl
- Doors: Sliding Doors
- Has fireplace: Yes
- Fireplace features: Wood Burning
Interior area
- Total structure area: 1,000
- Total interior livable area: 1,000 sqft
Video & virtual tour
Property
Features
- Levels: One
- Stories: 1
- Patio & porch: Front Porch
- Exterior features: Balcony, Sidewalk, Tennis Court(s)
Lot
- Size: 4,119 Square Feet
Details
- Parcel number: 012329617705274
- Zoning: R-3B
- Special conditions: None
Construction
Type & style
- Home type: Condo
- Property subtype: Condominium
Materials
- Wood Frame
- Foundation: Slab
- Roof: Shingle
Condition
- New construction: No
- Year built: 1973
Utilities & green energy
- Sewer: Public Sewer
- Water: Public
- Utilities for property: BB/HS Internet Available, Cable Available, Electricity Available
Community & HOA
Community
- Features: Community Mailbox, Gated Community - No Guard, Pool, Tennis Court(s)
- Pet fee: $0 monthly
- Subdivision: ONE THOUSAND OAKS
HOA
- Has HOA: Yes
- Amenities included: Clubhouse, Gated, Maintenance, Pool, Tennis Court(s)
- Services included: Common Area Taxes, Community Pool, Maintenance Structure, Maintenance Grounds, Pest Control, Pool Maintenance, Security, Sewer, Water
- HOA fee: $541 monthly
- HOA name: Tammy Collin
- HOA phone: 860-997-9030
Location
- Region: Orlando
Financial & listing details
- Price per square foot: $190/sqft
- Annual tax amount: $1,531
- Date on market: 8/13/2026
- Cumulative days on market: 4 days
- Listing terms: Cash,Conventional
- Ownership: Condominium
- Total actual rent: 0
- Electric utility on property: Yes
- Road surface type: Paved
Estimated market value
Not available
Estimated sales range
Not available
Not available
Price history
| Date | Event | Price |
|---|---|---|
| 8/14/2026 | Listed for sale | $189,900$190/sqft |
Source:  Stellar MLS #O6430155 Report a problem Stellar MLS #O6430155 Report a problem | ||
Public tax history
Tax history is unavailable.
Monthly payment
Est. payment
Payment breakdown
Explore the cost of this home by adjusting the details. Changes won't be saved.Climate risks
Neighborhood: Pineloch
Nearby schools
GreatSchools rating
- 9/10Blankner K-8Grades: PK-8Distance: 0.2 mi
- 6/10William R Boone High SchoolGrades: 9-12Distance: 0.5 mi
Schools provided by the listing agent
- Elementary: Blankner Elem
- Middle: Blankner School (K-8)
- High: Boone High
Source: Stellar MLS. This data may not be complete. We recommend contacting the local school district to confirm school assignments for this home.
- $--2 bd2 ba1k sqft1070A E Michigan St #1070-A, Orlando, FL 32806Off Market
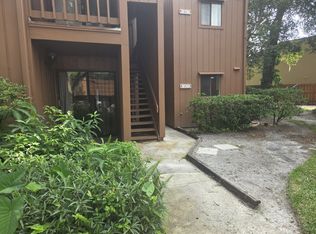
- $153,3002 bd2 ba1k sqft1070 E Michigan St APT A, Orlando, FL 32806Off Market
- $149,0002 bd2 ba1k sqft1072 E Michigan St APT A, Orlando, FL 32806Off Market
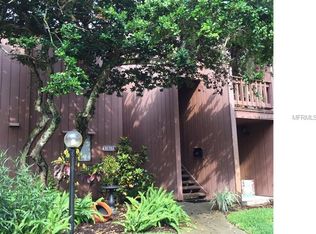
- $209,7002 bd2 ba1k sqft1074 E Michigan St #A, Orlando, FL 32806Off Market
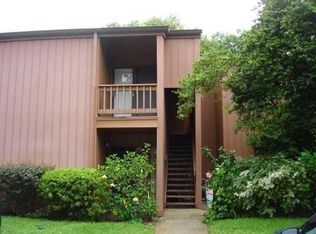
- $187,4002 bd2 ba1k sqft1076 E Michigan St APT A, Orlando, FL 32806Off Market
- $197,2002 bd2 ba1.1k sqft1070 E Michigan St APT B, Orlando, FL 32806Off Market
- $179,5002 bd2 ba985 sqft1072 E Michigan St APT B, Orlando, FL 32806Off Market
- $153,6002 bd2 ba985 sqft1074 E Michigan St APT B, Orlando, FL 32806Off Market
A local agent can set up tours, give advice and negotiate with sellers.
A local lender can help you make sure your offer is ready when you are.
Similar homes
- $175,5002 bd2 ba1k sqft1056 E MICHIGAN STREET #1056A, ORLANDO, FL 32806For Sale

 MLS ID #O6392513, Joan Thompson, JR REALTY GROUP LLC. Stellar MLS
 - $178,0002 bd2 ba870 sqft4882 CONWAY ROAD #82, ORLANDO, FL 32812For Sale
 MLS ID #C7529507, Priscilla Perez-McGuire, RE/MAX PALM REALTY. Stellar MLS
 - $165,0002 bd2 ba1.1k sqft772 E MICHIGAN STREET #70, ORLANDO, FL 32806For Sale
 MLS ID #O6360594, Kristy McKay, KELLER WILLIAMS REALTY AT THE PARKS. Stellar MLS
 - $189,0002 bd1 ba709 sqft3152 S BUMBY AVENUE #C3, ORLANDO, FL 32806For Sale
 MLS ID #O6425175, Samantha Hafner, DON ASHER & ASSOCIATES, INC.. Stellar MLS
 - $210,0002 bd2 ba1.1k sqft300 E SOUTH STREET #2001, ORLANDO, FL 32801For SaleMLS ID #O6430122, Brad Merrell, COLDWELL BANKER REALTY. Stellar MLS
- $189,9002 bd2 ba1.1k sqft304 E SOUTH STREET #6028, ORLANDO, FL 32801For SaleMLS ID #S5154886, Yulesby Cabello, AXEN REALTY, LLC. Stellar MLS
- $177,0002 bd1 ba677 sqft2266 RAEFORD ROAD #A6, ORLANDO, FL 32806For SaleMLS ID #O6418802, Kevin Mora, LPT REALTY, LLC. Stellar MLS
- $190,0002 bd2 ba1.1k sqft151 E WASHINGTON STREET #209, ORLANDO, FL 32801For SaleMLS ID #O6359009, Craig Swetnam, ADVANCE REALTY & MANAGEMENT LLC. Stellar MLS
- $189,9001 bd1 ba592 sqft151 E WASHINGTON STREET #525, ORLANDO, FL 32801For SaleMLS ID #O6432100, Ryan Solberg, MAXLIFE REALTY LLC. Stellar MLS
- $198,0002 bd1 ba1k sqft4212 LAKE UNDERHILL ROAD #5D11, ORLANDO, FL 32803For SaleMLS ID #O6404929, Ricky Richard, RICHARD REALTY MGMT GROUP LLC. Stellar MLS
- $214,9003 bd1 ba962 sqft1740 S RIO GRANDE AVENUE, ORLANDO, FL 32805For SaleMLS ID #O6433544, John Cunningham, KELLER WILLIAMS CLASSIC. Stellar MLS
- $199,0001 bd1 ba728 sqft155 S COURT AVENUE #2514, ORLANDO, FL 32801For SaleMLS ID #O6432378, Carla Trine, MAINFRAME REAL ESTATE. Stellar MLS
- $180,0002 bd2 ba1.2k sqft300 E SOUTH STREET #2014, ORLANDO, FL 32801For SaleMLS ID #O6394367, Danielle Miller, BALDWIN PARK REALTY LLC. Stellar MLS
- $125,0001 bd1 ba633 sqft758 E MICHIGAN STREET #210, ORLANDO, FL 32806For SaleMLS ID #O6431037, Blaike Gill, KELLER WILLIAMS WINTER PARK. Stellar MLS
- $200,0002 bd2 ba1.3k sqft151 E WASHINGTON STREET #218, ORLANDO, FL 32801For SaleMLS ID #O6399430, Jenny Wemert, WEMERT GROUP REALTY LLC. Stellar MLS
- $170,0001 bd1 ba556 sqftLake Eola Condo, Orlando, FL 32801For Sale
 MLS ID #A12067932, Milagros Forte, Forte Homes Realty. MIAMI
 - $179,0002 bd1 ba1k sqft4376 LAKE UNDERHILL ROAD #C, ORLANDO, FL 32803For SaleMLS ID #O6287158, Stacey Payne, PREFERRED REAL ESTATE BROKERS. Stellar MLS
- $214,9002 bd2 ba1.1k sqft202 E SOUTH STREET #2039, ORLANDO, FL 32801For SaleMLS ID #O6395211, Mary Herrod De Boer, SERHANT. Stellar MLS
- $212,0002 bd2 ba1.2k sqft206 E SOUTH STREET #6007, ORLANDO, FL 32801For SaleMLS ID #O6314652, Bridgette Ross, BRIDGETTE ROSS P A. Stellar MLS
- $214,9002 bd2 ba975 sqft151 E WASHINGTON STREET #408, ORLANDO, FL 32801For SaleMLS ID #O6387622, Daniel Betancourt, EXP REALTY LLC. Stellar MLS
