Beautiful highly desirable ''Marseilles'' model. Brand NEW 24X24 Porcelain flooring throughout living areas! Wood Floors in bedrooms and upstairs! Expansive living space w/ 5 bedrooms + Study + Loft & 6 1/2 baths. Soaring ceiling heights and floor to ceiling windows are sure to impress. Spiral wrought-iron staircase w/ solid slab granite treads is the wow factor you've been waiting for! Huge master suite w/ sitting room and separate his-and-hers baths! Custom closet organizers in the master walk-in closets! Huge living and dining rooms + wet bar perfect for entertaining friends & family. Remodeled white shaker-style kitchen w/ huge center island, gas cooktop, quartz countertops, porcelain backsplash and under cabinet lighting. Adjacent family room is large enough for any size TV and 3 couches if you so desire. Open railing is impressive from upstairs loft area which adds to the grandeur and open concept floor plan. Upstairs loft 14X21 loft area is spacious enough for a game room and second family room space. 3 bedrooms each w/ separate bath are generous size rooms! Enjoy expanded, tiled covered and open patio and built-in starter summer kitchen - ready for your imagination! Large private yard, plenty of room for a pool and easy to fence as both side neighbors have existing fencing already. Cul-de-sac property is situated beautifully on Versailles Blvd - close to community amenities. Versailles of Wellington - 400 homes with top amenities including luxury pool, spa, fitness center, tennis, playground & miles of professionally landscaped walking paths and top schools!
Pre-foreclosure
Est. $1,585,500
10740 Versailles Blvd, Wellington, FL 33449
5beds
5,787sqft
SingleFamily
Built in 2004
0.3 Acres Lot
$1,585,500 Zestimate®
$274/sqft
$405/mo HOA
Overview
- 340 days
- 53
- 5
Facts & features
Interior
Bedrooms & bathrooms
- Bedrooms: 5
- Bathrooms: 7
- Full bathrooms: 6
- 1/2 bathrooms: 1
Heating
- Forced air
Cooling
- Central
Features
- Flooring: Other
Interior area
- Total interior livable area: 5,787 sqft
Property
Parking
- Parking features: Garage
Features
- Exterior features: Stucco
Lot
- Size: 0.3 Acres
Details
- Parcel number: 73414424050002920
Construction
Type & style
- Home type: SingleFamily
Materials
- masonry
- Roof: Tile
Condition
- Year built: 2004
Community & HOA
HOA
- Has HOA: Yes
- HOA fee: $405 monthly
Location
- Region: Wellington
Financial & listing details
- Price per square foot: $274/sqft
- Tax assessed value: $1,180,278
- Annual tax amount: $19,841
Foreclosure details
Estimated market value
$1,585,500
$1.46M - $1.73M
$7,618/mo
Price history
| Date | Event | Price |
|---|---|---|
| 11/3/2021 | Sold | $1,300,000-3.7%$225/sqft |
Source:  BeachesMLS #R10728802 Report a problem BeachesMLS #R10728802 Report a problem | ||
| 9/16/2021 | Contingent | $1,350,000$233/sqft |
Source: BeachesMLS #RX-10728802 Report a problem | ||
| 9/5/2021 | Pending sale | $1,350,000$233/sqft |
Source:  RE/MAX International #RX-10728802 Report a problem RE/MAX International #RX-10728802 Report a problem | ||
| 8/26/2021 | Listed for sale | $1,350,000$233/sqft |
Source: RE/MAX International #RX-10728802 Report a problem | ||
| 7/28/2021 | Listing removed | -- |
Source: RE/MAX International Report a problem | ||
| 7/5/2021 | Listed for sale | $1,350,000+125%$233/sqft |
Source: RE/MAX International #RX-10728802 Report a problem | ||
| 2/15/2011 | Sold | $599,999+0%$104/sqft |
Source: Public Record Report a problem | ||
| 2/2/2011 | Listed for sale | $599,900$104/sqft |
Source: Re/Max In Motion Report a problem | ||
| 12/26/2010 | Listing removed | $599,900$104/sqft |
Source: REMAX Professionals Real Estate #F1094379 Report a problem | ||
| 12/16/2010 | Price change | $599,900+0.2%$104/sqft |
Source: Re/Max In Motion Report a problem | ||
| 11/10/2010 | Listed for sale | $599,000+53.2%$104/sqft |
Source: Home Run Real Estate Report a problem | ||
| 11/8/2010 | Sold | $391,100-34.8%$68/sqft |
Source: Public Record Report a problem | ||
| 10/1/2010 | Price change | $599,900+0.2%$104/sqft |
Source: RE/MAX Park Creek Realty Inc #F1094379 Report a problem | ||
| 9/15/2010 | Price change | $599,000-0.2%$104/sqft |
Source: Home Run Real Estate Report a problem | ||
| 9/11/2010 | Listed for sale | $599,900-27.7%$104/sqft |
Source: EWM Real Estate-Certified Foreclosure, Short Sale & Luxury Property Specialist #F1094379 Report a problem | ||
| 9/30/2004 | Sold | $829,955$143/sqft |
Source: Public Record Report a problem | ||
Public tax history
| Year | Property taxes | Tax assessment |
|---|---|---|
| 2025 | $19,841 +3% | $1,058,418 +2.9% |
| 2024 | $19,261 +2.4% | $1,028,589 +3% |
| 2023 | $18,813 +1.4% | $998,630 +3% |
| 2022 | $18,551 +46.7% | $969,544 +49.2% |
| 2021 | $12,648 +0.9% | $649,686 +1.4% |
| 2020 | $12,533 +1.3% | $640,716 +2.3% |
| 2019 | $12,375 | $626,311 +1.9% |
| 2018 | $12,375 +6.8% | $614,633 +2.1% |
| 2017 | $11,592 +1% | $601,991 +2.7% |
| 2016 | $11,478 +0.4% | $586,263 +0.7% |
| 2015 | $11,433 -2.6% | $582,188 +0.8% |
| 2014 | $11,736 +1.2% | $577,567 +1.5% |
| 2013 | $11,597 -0.7% | $569,032 +8.4% |
| 2012 | $11,684 +5% | $525,024 +7.4% |
| 2011 | $11,124 +1.5% | $488,647 +2.4% |
| 2010 | $10,957 -4.1% | $477,389 -7% |
| 2009 | $11,421 -35.1% | $513,590 -42.5% |
| 2008 | $17,601 -9.8% | $893,238 -11.1% |
| 2007 | $19,508 +7.2% | $1,004,610 +17.8% |
| 2006 | $18,191 | $853,033 +19.9% |
| 2005 | -- | $711,324 +498.8% |
| 2004 | $1,522 +4504.1% | $118,800 +8% |
| 2003 | $33 -95.9% | $110,000 +218.8% |
| 2002 | $798 | $34,500 |
Find assessor info on the county website
Monthly payment
Climate risks
Neighborhood: 33449
- $1,003,4004 bd5 ba3.5k sqft10738 Versailles Blvd, Wellington, FL 33449Off Market
- $1,556,4005 bd5 ba4.7k sqft10742 Versailles Blvd, Wellington, FL 33449Off Market
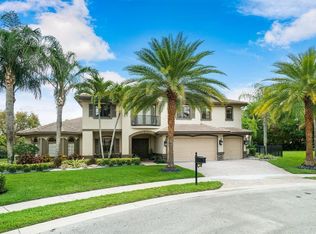
- $1,242,0005 bd5 ba4.7k sqft10734 Versailles Blvd, Wellington, FL 33449Off Market
- $1,188,3004 bd4 ba4.8k sqft10744 Versailles Blvd, Wellington, FL 33449Off Market
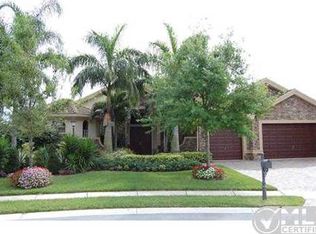
Similar homes
- $1,675,0005 bd5 ba4.3k sqft10538 VERSAILLES Boulevard, Wellington, FL 33449For Sale

 MLS ID #B26061763, Blake Anthony Papalia, Home Made Real Estate. BeachesMLS
 - $1,900,0005 bd5 ba4.8k sqft10526 Versailles Boulevard, Wellington, FL 33449For Sale
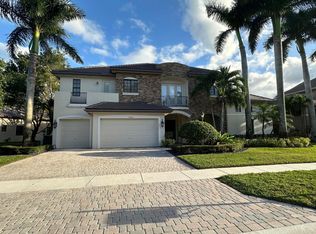 MLS ID #B26002971, Rachel Popper, Lighthouse Realty Services of South Florida LLC. BeachesMLS
 - $1,690,0005 bd4 ba4.4k sqft11910 Osprey Point Circle, Wellington, FL 33449For Sale
 MLS ID #B26067744, Yulia Timpy, Partnership Realty Inc.. BeachesMLS
 - $1,785,0005 bd6 ba5.1k sqft4352 James Estate Lane, Lake Worth, FL 33449For Sale
 MLS ID #B26049709, Shane P Barta, Wycliffe Community Realty LLC. BeachesMLS
 - $1,489,0005 bd3 ba3.3k sqft4661 Manderly Drive, Wellington, FL 33449For SaleMLS ID #B26021872, Ann Ebanks, United Realty Group, Inc. BeachesMLS
- $1,570,0004 bd3 ba3.4k sqft5703 Lago Del Sol Drive, Lake Worth, FL 33449For SaleMLS ID #B26075409, Jeffrey L Tricoli PA, KW Reserve Palm Beach. BeachesMLS
- $975,0005 bd6 ba3.7k sqftVersailles, Wellington, FL 33449For Sale
 MLS ID #A12101925, Alison Anderson, Better Homes & Gdns RE Fla 1st. MIAMI
 - $1,190,0005 bd5 ba3.3k sqft3546 Collonade Drive, Wellington, FL 33449For SaleMLS ID #B26057061, Jean Yvonne Doran, Charles Rutenberg Realty FTL. BeachesMLS
- $1,295,0006 bd6 ba4.2k sqft10468 Trianon Place, Wellington, FL 33449For SaleMLS ID #F10555118, Maya Simhon-Chocron, Exclusive Florida Real Estate. BeachesMLS
- $1,850,0004 bd5 ba3.7k sqft12297 EQUINE Lane, Wellington, FL 33414For SaleMLS ID #B26088965, Michelle Hall, Equestrian Sotheby's Internati. BeachesMLS
- $1,349,0005 bd4 ba3.6k sqft11554 Knightsbridge Place, Wellington, FL 33449For SaleMLS ID #B26066986, Heidi Fuchs, Coldwell Banker Realty. BeachesMLS
- $1,549,9995 bd4 ba4.4k sqft11804 Osprey Pointe Circle, Wellington, FL 33449For SaleMLS ID #R11134898, Yairen Busto, Partnership Realty Inc.. BeachesMLS
- $1,050,0005 bd3 ba3.2k sqft11380 NAUTICA Court, Wellington, FL 33449For SaleMLS ID #B26085589, Geoffrey James Braboy, Compass Florida LLC. BeachesMLS
- $1,099,0005 bd5 ba3.7k sqft10380 Trianon Place, Wellington, FL 33449For SaleMLS ID #B26035952, Victor M Rodriguez, Florida's Best Realty Services. BeachesMLS
- $1,699,0005 bd7 ba4.8k sqft2311 Stotesbury Way, Wellington, FL 33414For SaleMLS ID #B26062027, Daniel Philip Gagnon, RE/MAX Select Group. BeachesMLS
- $895,0004 bd5 ba3.5k sqft10325 Medicis Place, Wellington, FL 33449For SaleMLS ID #B26081670, Stephanie Tonsfeldt, One Sotheby's International Re. BeachesMLS
- $1,395,0006 bd7 ba5.7k sqft2816 Pillsbury Way, Wellington, FL 33414For SaleMLS ID #B26047907, Anthony P Marino, Realty Advisors International. BeachesMLS
- $1,490,0005 bd5 ba4k sqft2792 Pillsbury Way, Wellington, FL 33414For SaleMLS ID #B26047017, Jasmine Velez, Douglas Elliman Wellington. BeachesMLS
- $1,289,0006 bd4 ba4.3k sqftIsles At Wellington 4, Wellington, FL 33449For SaleMLS ID #A11882732, Christian Hoheb, Compass Florida, LLC. MIAMI
- $925,0005 bd3 ba3.2k sqft4305 WELLINGTON SHORES Drive, Wellington, FL 33449For SaleMLS ID #B26086578, Christine C Sheehan, The Corcoran Group. BeachesMLS
